43 Hollins Lane, East Islip, NY 11730
- $969,000
- 4
- BD
- 3
- BA




- List Price
- $969,000
- Status
- ACTIVE
- MLS#
- L3586031
- Price Change
- ▲ $269,100 1761342535
- Year Built
- 1950
- Days on Market
- 697
- Style
- Colonial
- Bedrooms
- 4
- Bathrooms
- 3
- Baths Full
- 3
- Acres
- 0.33
- County
- Suffolk
- City Orig
- East Islip
- Lot Size
- 14375
Property Description
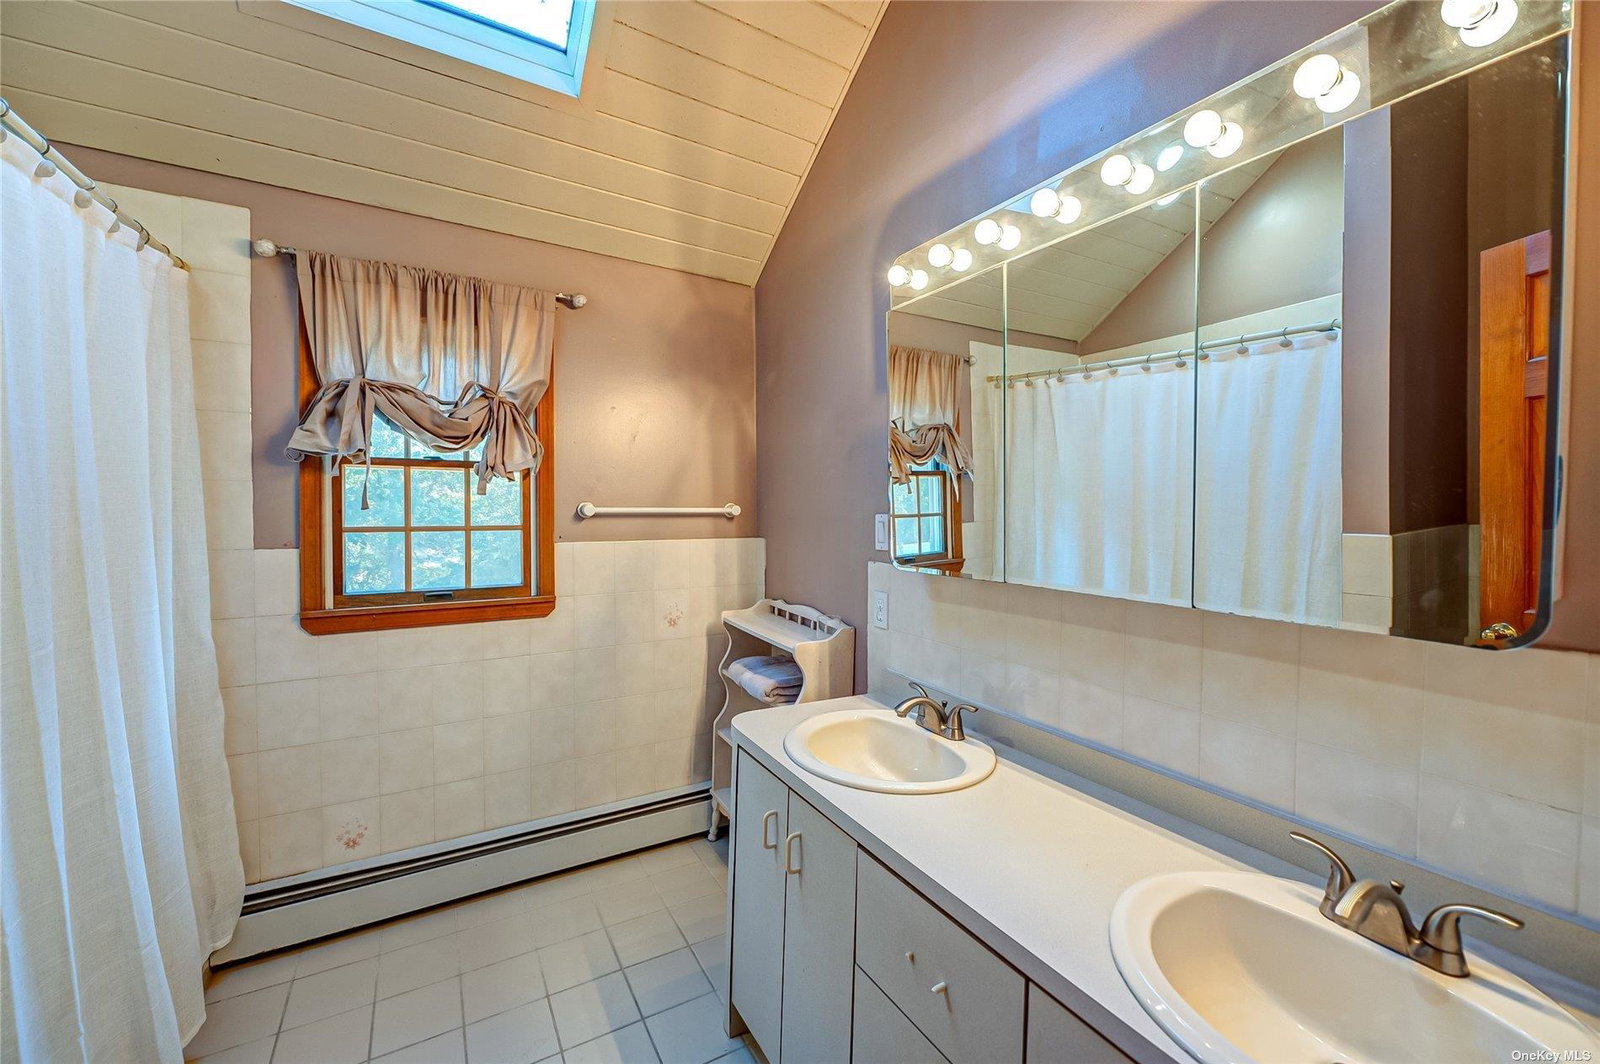
Set along a peaceful, tree-lined street, this charming Colonial offers timeless character, generous living space, and endless possibilities to make it your own. A picturesque wraparound porch creates an inviting first impression and sets the tone for the warmth found throughout the home. Step inside to a cozy country-style entry and welcoming foyer that opens to a formal living room, formal dining room, and comfortable den, offering plenty of space for everyday living and entertaining. The spacious eat-in kitchen provides ample room for gathering, while a full bath completes the main level. Upstairs features four generously sized bedrooms, including a primary ensuite with a private full bath and walk-in closet. Three additional bedrooms and another full bath provide plenty of space and flexibility. Outside, enjoy a fully fenced backyard with a large deck, perfect for entertaining, relaxing, and enjoying the outdoors. Located within the desirable East Islip School District, this home combines classic Colonial charm, wonderful space, and an exciting opportunity to bring your own vision and personal touches to create the home you've been looking for.
Additional Information
- Interior Features
- Eat-in Kitchen, Formal Dining
- Heating
- Baseboard, Natural Gas
- Cooling
- Central Air
- Appliances
- Gas Water Heater, Dishwasher, Dryer, Refrigerator, Washer
- Fireplaces
- 1
- Middle School
- East Islip Middle School
- High School
- East Islip High School
- Number Of Units
- 1
- School District
- East Islip
- Sq Ft
- 14375
- Taxes
- $16,399
- Parking
- Attached, Driveway, Private
- Water
- Public
Mortgage Calculator
Listing courtesy of Listing Agent: Matthew B. Arnold (matthewarnold@netterrealestate.com) from Listing Office: Netter Real Estate Inc.
Listings courtesy of OneKey® MLS as distributed by MLS GRID. Based on information submitted to the MLS GRID as of . All data is obtained from various sources and may not have been verified by broker or MLS GRID. Supplied Open House Information is subject to change without notice. All information should be independently reviewed and verified for accuracy. Properties may or may not be listed by the office/agent presenting the information.