9 Wilderness Road, Nissequogue, NY 11780
- $2,650,000
- 6
- BD
- 6
- BA
- 5,651
- SqFt






- List Price
- $2,650,000
- Status
- ACTIVE
- MLS#
- 999556
- Price Change
- ▼ $348,998 1784677666
- Year Built
- 2026
- Days on Market
- 123
- Style
- Craftsman, Post Modern
- Bedrooms
- 6
- Bathrooms
- 6
- Baths Full
- 5
- Half-baths
- 1
- Living Area
- 5,651
- Acres
- 2
- County
- Suffolk
- City Orig
- Nissequogue
- Neighborhood
- Nissequogue
- Lot Size
- 87120
- Hoa Fee
- $850
Property Description
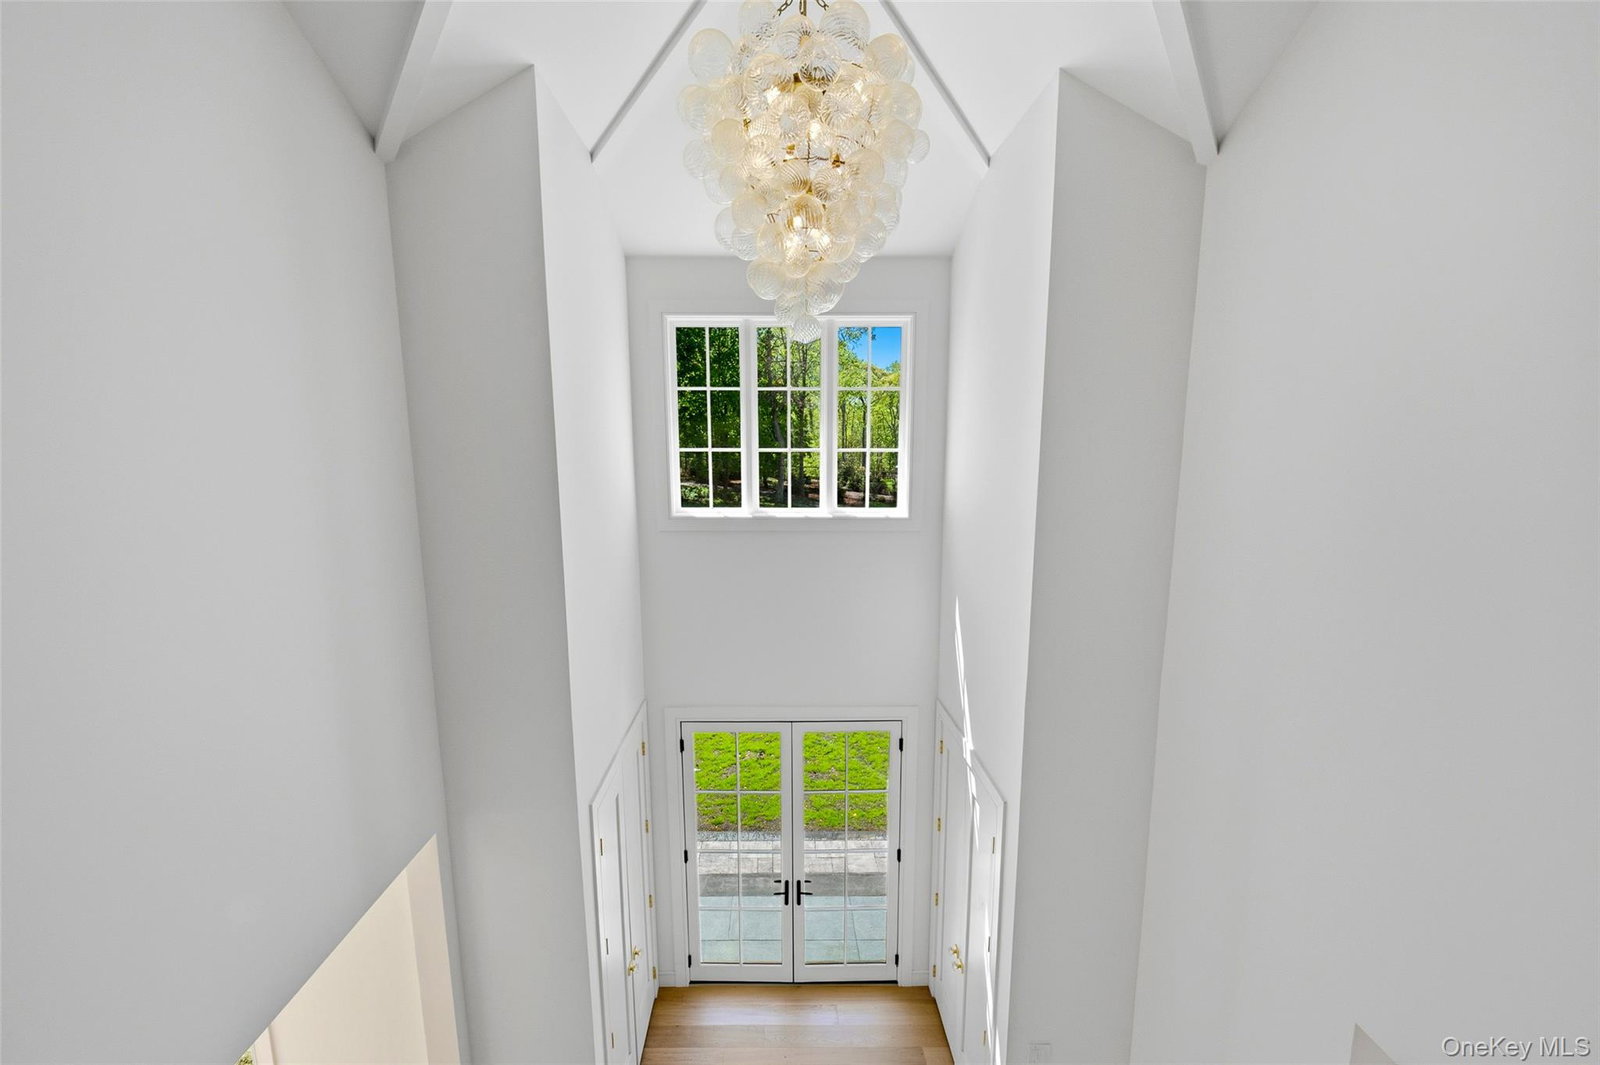
SELLER MOTIVATED! Welcome to this exceptional new construction estate nestled on 2 private acres in the heart of Nissequogue, one of Long Island’s most prestigious Gold Coast communities. This stunning residence offers exclusive beach access and is conveniently located just 3 miles from the Saint James and Smithtown LIRR stations, providing easy access to New York City. Designed with timeless elegance and modern sophistication, this custom-built home features a sun-drenched open floor plan with soaring ceilings, oversized windows, wide-plank white oak flooring, graceful arched doorways, and two gas fireplaces adorned with custom stonework. The gourmet chef’s kitchen is the centerpiece of the home, showcasing custom cabinetry, premium Thermador appliances, an oversized center island, a butler’s pantry, and a formal dining room complete with dual wine refrigerators perfect for entertaining on any scale. Offering 6 bedrooms and 5.5 bathrooms, including luxurious primary suites on both the main and upper levels, every detail has been thoughtfully curated with elevated designer finishes. Each bathroom offers its own distinctive character, featuring custom vanities, exquisite tile selections, elegant stonework, and beautifully designed walk-in showers that create a spa-like experience. Designer lighting and crystal-inspired hardware add warmth, sophistication, and refined detail throughout. The grand upstairs primary suite boasts vaulted ceilings, dual walk-in closets, and a spa-inspired bath featuring a soaking tub and oversized glass-enclosed shower. Additional amenities include a full basement, 2.5-car garage, and a private tree-lined setting surrounded by protected nature preserves. A rare opportunity to own a remarkable luxury residence that seamlessly blends modern design, superior craftsmanship, and the tranquility of North Shore living.
Additional Information
- Interior Features
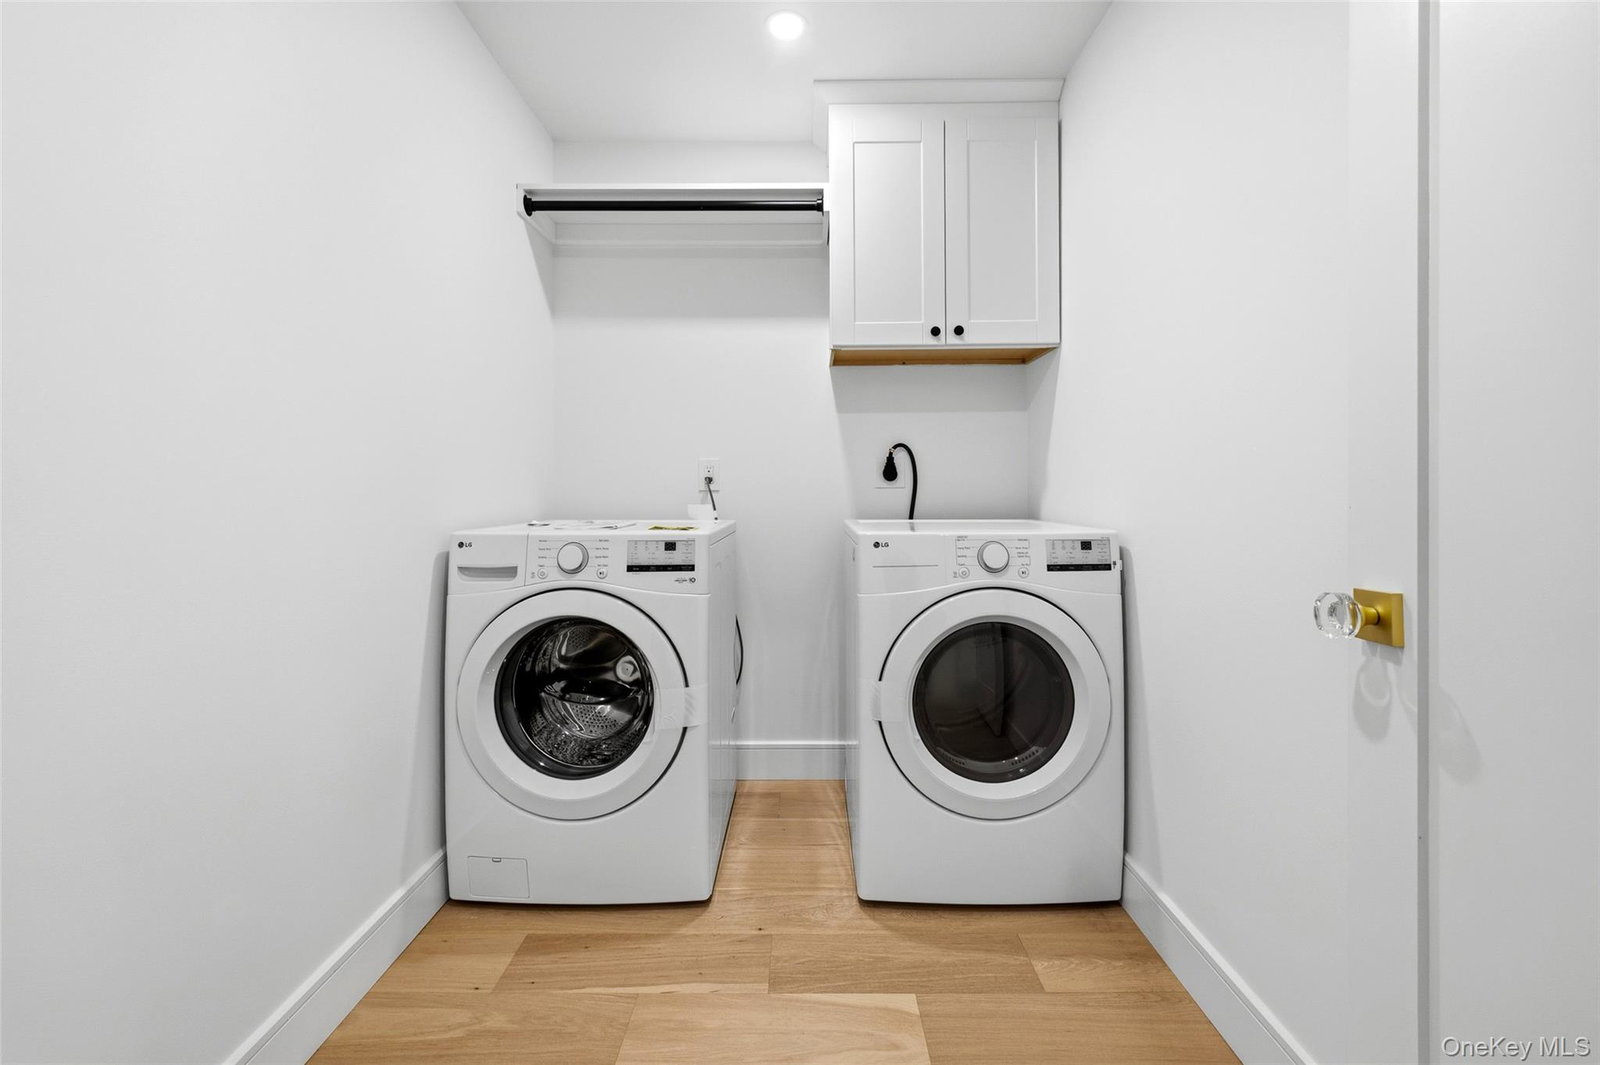
- Built-in Features, Cathedral Ceiling(s), Chandelier, Chefs Kitchen, Crown Molding, Double Vanity, Eat-in Kitchen, Formal Dining, High Ceilings, His and Hers Closets, Kitchen Island, Open Floorplan, Open Kitchen, Quartz/Quartzite Counters, Soaking Tub, Speakers, Walk Through Kitchen, Walk-In Closet(s), Washer/Dryer Hookup
- Heating
- Forced Air
- Cooling
- Central Air
- Appliances
- Dishwasher, Gas Range, Microwave, Wine Refrigerator
- Fireplaces
- 2
- Sewer
- Cesspool
- Elementary School
- St James Elementary School
- Middle School
- Nesaquake Middle School
- High School
- Smithtown High School-East
- School District
- Smithtown
- Sq Ft
- 87120
- Taxes
- $2,508
- Parking
- Driveway, Garage, Off Street
- Parking Spaces
- 6
- Water
- Public
Mortgage Calculator
Listing courtesy of Listing Agent: Jennifer Talley (jt@hamptonestatesrealty.com) from Listing Office: Hampton Estates Realty LLC.
Listings courtesy of OneKey® MLS as distributed by MLS GRID. Based on information submitted to the MLS GRID as of . All data is obtained from various sources and may not have been verified by broker or MLS GRID. Supplied Open House Information is subject to change without notice. All information should be independently reviewed and verified for accuracy. Properties may or may not be listed by the office/agent presenting the information.