8 Hannah Lane, Middle Island, NY 11953
- $499,000
- 2
- BD
- 2
- BA
- 1,716
- SqFt




- List Price
- $499,000
- Status
- ACTIVE
- MLS#
- 997956
- Price Change
- ▼ $50,000 1782431387
- Year Built
- 2001
- Days on Market
- 76
- Bedrooms
- 2
- Bathrooms
- 2
- Baths Full
- 2
- Living Area
- 1,716
- Acres
- 0.08
- County
- Suffolk
- City Orig
- Middle Island
- Subdivision
- Birchwood At Spring Lake
- Lot Size
- 3485
- Hoa Fee
- $844
Property Description
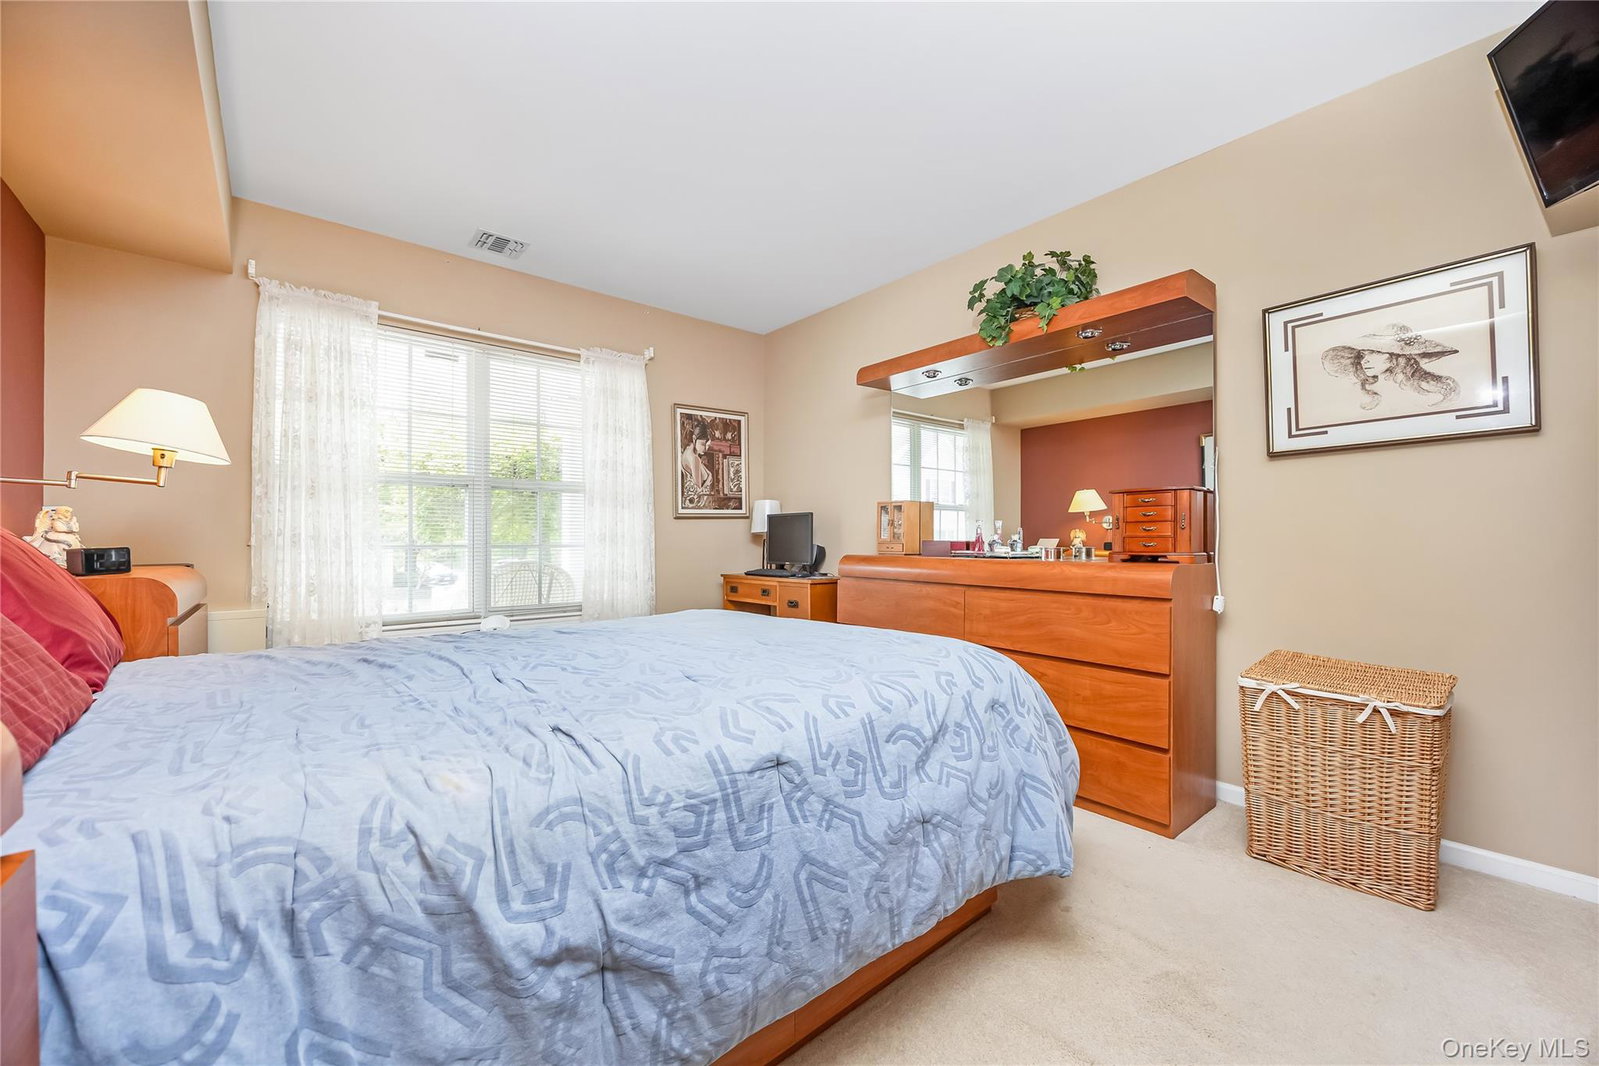
Welcome to Birchwood at Spring Lake! A gated community offering resort-style living in the heart of Middle Island. This updated corner 2-bedroom, 2-bathroom town house offers a functional layout with approximately 1800 sq feet of living space. The first floor features living room, dining room with cathedral ceilings and high hats throughout. Eat in Kitchen with breakfast bar. Sliders to enjoy your fenced patio perfect for entertaining. Primary Bedroom with an updated bathroom. Laundry room and direct interior access to a one car garage. The second floor consists of a second bedroom and full bath as well as a versatile loft currently being used as a den but could be converted to a third bedroom. Also easy access to the attic for additional storage space. Residents of this community enjoy an extensive lifestyle package including 2 clubhouses featuring gyms, saunas, billards rooms and private rooms available for party rentals. The grounds offer 4 swimming pools consisting of two indoor and two outdoor facilities. A private 9 hole golf course, tennis, pickleball, racquetball and bocce ball courts. The community is secured by a 24 hour gated entry. This very well maintained home is conveniently located near local shopping, dining and major transportation routes.
Additional Information
- Interior Features
- First Floor Bedroom, First Floor Full Bath, Breakfast Bar, Cathedral Ceiling(s), Open Floorplan, Master Downstairs, Recessed Lighting, Walk-In Closet(s), Washer/Dryer Hookup
- Heating
- Natural Gas
- Cooling
- Central Air
- Appliances
- Dishwasher, Dryer, Gas Range, Refrigerator, Washer
- Pool Description
- Community, In Ground, Outdoor Pool
- Sewer
- Public Sewer
- Elementary School
- Longwood Middle School
- Middle School
- Longwood Junior High School
- High School
- Longwood High School
- Amenities
- Clubhouse, Fitness Center, Gated, Golf Course, Landscaping, Maintenance, Maintenance Grounds, Parking, Playground, Pool, Snow Removal, Tennis Court(s), Trash
- Stories
- 2
- School District
- Longwood
- Sq Ft
- 3485
- Taxes
- $10,333
- Parking
- Driveway
- Parking Spaces
- 1
- Water
- Public
Mortgage Calculator
Listing courtesy of Listing Agent: Suzanne Venus (suzanne.venus@gmail.com) from Listing Office: Signature Premier Properties.
Listings courtesy of OneKey® MLS as distributed by MLS GRID. Based on information submitted to the MLS GRID as of . All data is obtained from various sources and may not have been verified by broker or MLS GRID. Supplied Open House Information is subject to change without notice. All information should be independently reviewed and verified for accuracy. Properties may or may not be listed by the office/agent presenting the information.