3888 Fawn Court, Shrub Oak, NY 10588
- $1,049,000
- 6
- BD
- 3
- BA
- 3,485
- SqFt




- List Price
- $1,049,000
- Status
- ACTIVE
- MLS#
- 995539
- Year Built
- 1966
- Days on Market
- 31
- Style
- Raised Ranch
- Bedrooms
- 6
- Bathrooms
- 3
- Baths Full
- 3
- Living Area
- 3,485
- Acres
- 0.70
- County
- Westchester
- City Orig
- Shrub Oak
- Neighborhood
- Shrub Oak
- Lot Size
- 30343
Property Description
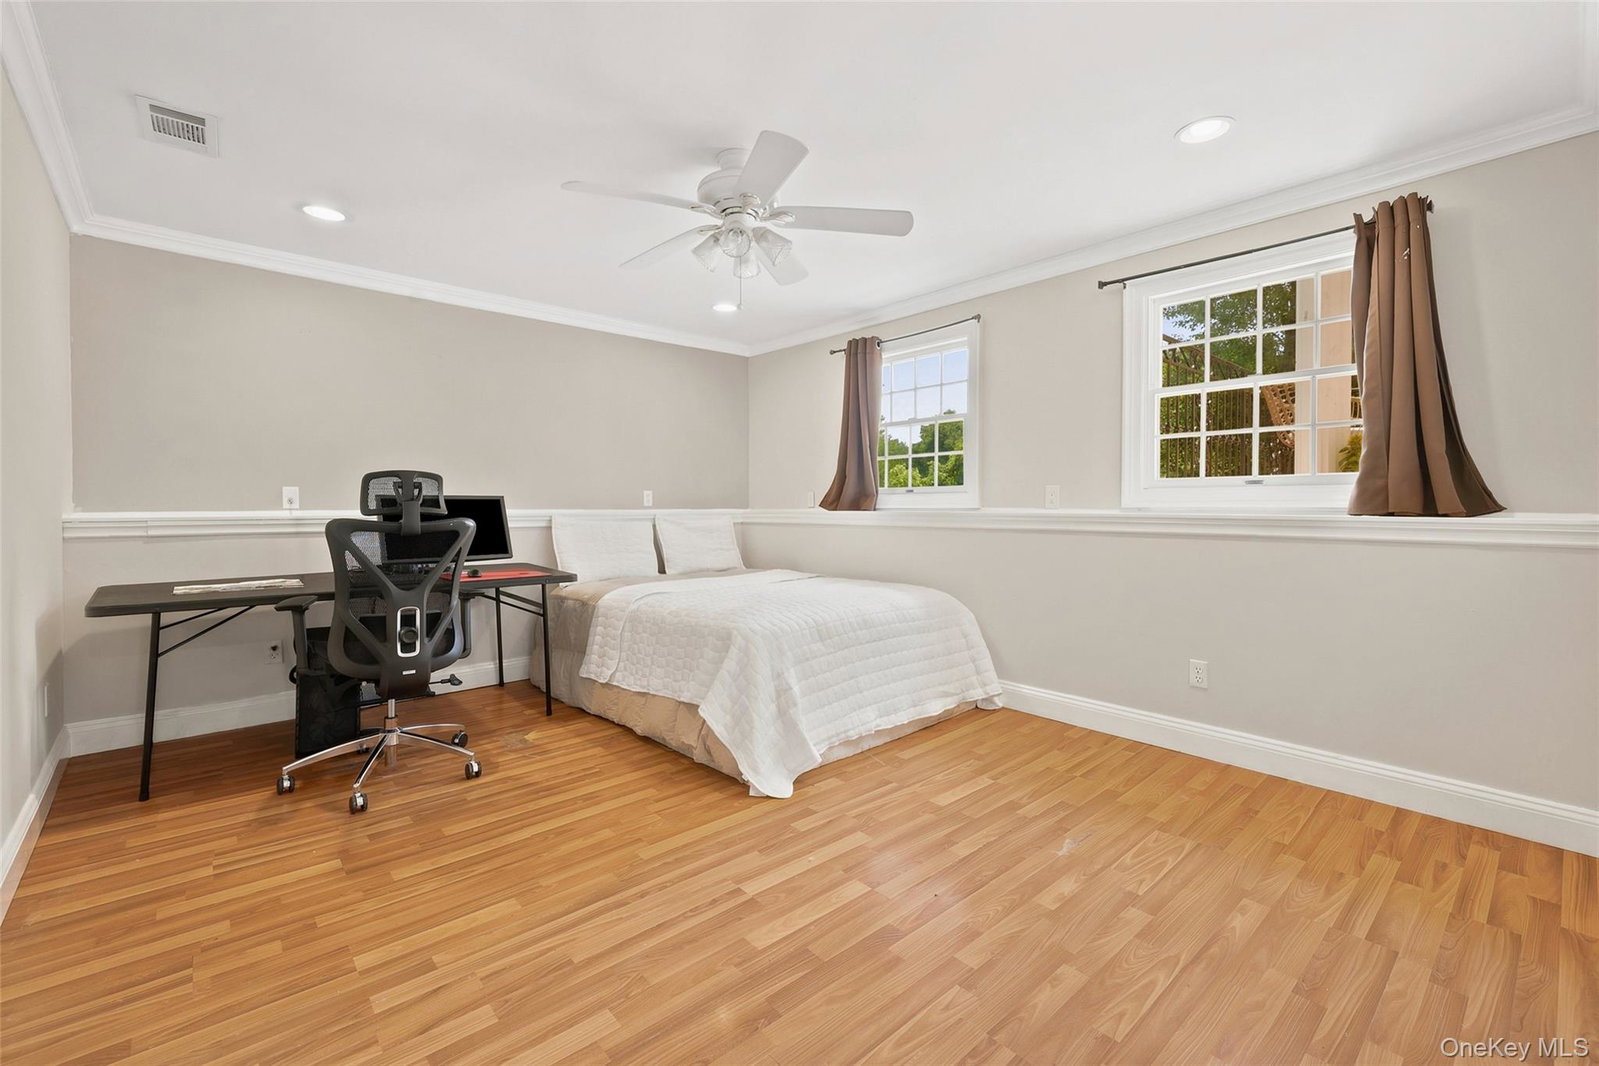
Live large in this spacious 3,485-square-foot home, perfectly situated on a beautiful neighborhood street at the end of a quiet cul-de-sac in the desirable Shrub Oak/Yorktown Heights community. Offering 6 bedrooms and 3 full baths, this grand home provides an ideal layout for seeking comfort, flexibility, and room to grow. The home also features a spacious two-car garage for added convenience and storage. The main level features three generously sized bedrooms, two full baths, a bright and inviting living room, and a formal dining room perfect for entertaining. The open concept kitchen boasts an island and dining room for an extra-large table, along with a pantry and walk-in laundry room with sink all on the first level. After breakfast, step out to your covered back patio. The fully finished walkout lower level offers three additional bedrooms, a full bath, a spacious family room or den, and abundant flexible living space ideal for guests, a home office, gym, or playroom. Conveniently just one minute from the Taconic State Parkway and within the highly sought-after Lakeland School District, this home combines peaceful cul-de-sac living with easy access to shopping, restaurants, parks, and everyday conveniences. A rare opportunity to own a 3,485-square-foot home in one of Shrub Oak’s most desirable neighborhoods with room for everyone!
Additional Information
- Interior Features
- First Floor Bedroom, First Floor Full Bath, Breakfast Bar, Built-in Features, Ceiling Fan(s), Chandelier, Chefs Kitchen, Crown Molding, Eat-in Kitchen, Formal Dining, Granite Counters, In-Law Floorplan, Kitchen Island, Natural Woodwork, Open Floorplan, Open Kitchen, Pantry, Recessed Lighting, Storage
- Heating
- Electric, Oil
- Cooling
- Central Air
- Appliances
- Dishwasher, Dryer, Electric Cooktop, Freezer, Microwave, Oven, Refrigerator, Stainless Steel Appliance(s), Washer
- Sewer
- Public Sewer
- Elementary School
- Benjamin Franklin
- Middle School
- Lakeland-Copper Beech Middle Sch
- High School
- Lakeland High School
- School District
- Lakeland
- Sq Ft
- 30343
- Taxes
- $20,137
- Parking
- Driveway, Garage
- Water
- Public
Mortgage Calculator
Listing courtesy of Listing Agent: Elizabeth Finnegan (efinnegan@houlihanlawrence.com) from Listing Office: Houlihan Lawrence Inc..
Listings courtesy of OneKey® MLS as distributed by MLS GRID. Based on information submitted to the MLS GRID as of . All data is obtained from various sources and may not have been verified by broker or MLS GRID. Supplied Open House Information is subject to change without notice. All information should be independently reviewed and verified for accuracy. Properties may or may not be listed by the office/agent presenting the information.