9 Hickory Ridge Road, Brewster, NY 10509
- $1,450,000
- 4
- BD
- 4
- BA
- 5,145
- SqFt



- List Price
- $1,450,000
- Status
- ACTIVE
- MLS#
- 994673
- Price Change
- ▼ $100,000 1782507102
- Year Built
- 1990
- Days on Market
- 78
- Style
- Colonial, Contemporary
- Bedrooms
- 4
- Bathrooms
- 4
- Baths Full
- 3
- Half-baths
- 1
- Living Area
- 5,145
- Acres
- 2.16
- County
- Putnam
- City Orig
- Brewster
- Neighborhood
- Brewster
- Lot Size
- 94090
Property Description
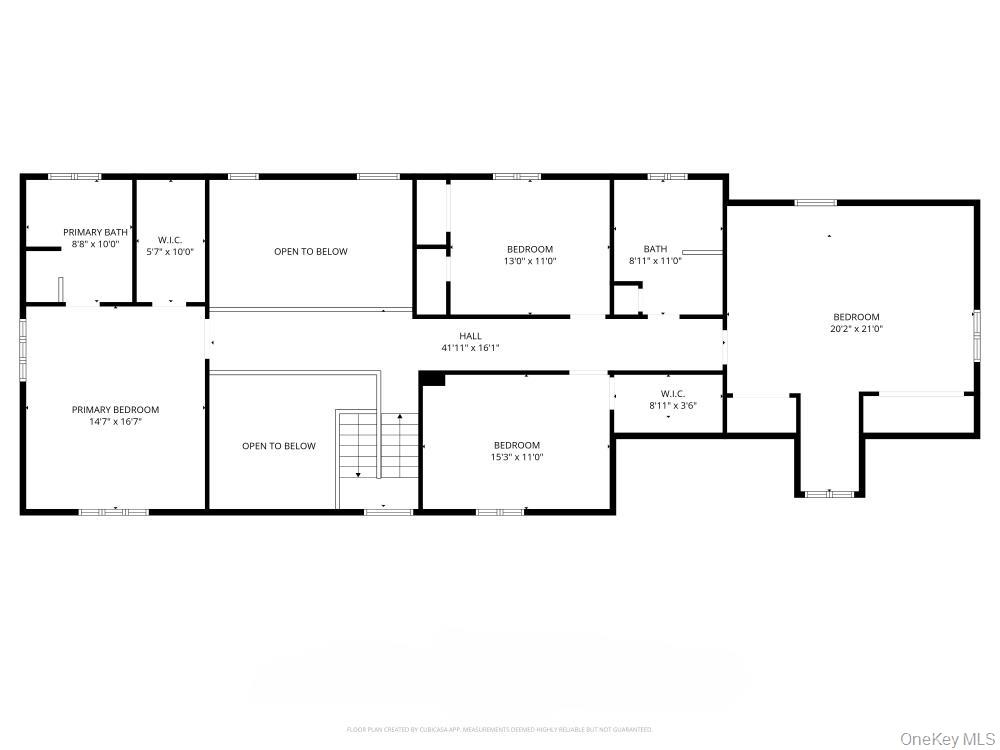
Stunning 5145 sq ft renovated colonial set on 2.16 private, park-like acres on the Brewster-North Salem border. Enjoy Brewster taxes with sought-after North Salem schools. Perched atop a hill with breathtaking forever panoramic views, this home offers privacy and luxury in a move-in ready package. A long, tree-lined driveway leads to the house, where soaring ceilings, gleaming hardwood floors and abundant natural light create an open, flowing layout perfect for both everyday living and entertaining. The gourmet kitchen features top-of-the-line appliances and opens to a large family room with a striking stone fireplace and built-in bar. The home includes 4 generous bedrooms and 3.5 beautifully renovated bathrooms, highlighted by a spa-like primary suite. A fully finished walk out basement provides excellent additional space for a home office, gym and recreation area. Outside, enjoy a backyard oasis overlooking picturesque horse property complete with a built-in pizza oven and fire pit and plenty of room for entertaining. Additional features include central air, 2 car garage, and dual driveway access. Conveniently located near Route 684, 84, Metro North train, restaurants, and the Danbury Mall, yet peacefully private. This is a true turnkey home with nothing left to do but move in and enjoy peace and tranquility.
Additional Information
- Interior Features
- Beamed Ceilings, Built-in Features, Cathedral Ceiling(s), Ceiling Fan(s), Central Vacuum, Chandelier, Chefs Kitchen, Crown Molding, Double Vanity, Eat-in Kitchen, Entertainment Cabinets, Entrance Foyer, Formal Dining, High Ceilings, High Speed Internet, Kitchen Island, Low Flow Plumbing Fixtures, Open Floorplan, Open Kitchen, Primary Bathroom, Quartz/Quartzite Counters, Recessed Lighting, Soaking Tub, Sound System, Speakers, Storage, Walk-In Closet(s), Washer/Dryer Hookup, Wet Bar, Whole House Entertainment System, Wired for Sound
- Heating
- Oil, Radiant Floor
- Cooling
- Central Air
- Appliances
- Convection Oven, Dishwasher, Dryer, Electric Oven, Exhaust Fan, Freezer, Gas Oven, Gas Range, Microwave, Oven, Range, Refrigerator, Stainless Steel Appliance(s), Washer, Oil Water Heater, Water Softener Owned, Wine Refrigerator
- Fireplaces
- 1
- View
- Mountain(s)
- Sewer
- Septic Tank
- Elementary School
- Pequenakonck Elementary School
- Middle School
- North Salem Middle/ High School
- High School
- North Salem Middle/ High School
- School District
- North Salem
- Sq Ft
- 94090
- Taxes
- $20,727
- Parking
- Driveway, Garage, Garage Door Opener
- Water
- Well
Mortgage Calculator
Listing courtesy of Listing Agent: Grace Vinciguerra (gracere@aol.com) from Listing Office: RE/MAX Classic Realty.
Listings courtesy of OneKey® MLS as distributed by MLS GRID. Based on information submitted to the MLS GRID as of . All data is obtained from various sources and may not have been verified by broker or MLS GRID. Supplied Open House Information is subject to change without notice. All information should be independently reviewed and verified for accuracy. Properties may or may not be listed by the office/agent presenting the information.