21942 141st Road, Springfield Gardens, NY 11413
- $749,999
- 3
- BD
- 2
- BA
- 1,056
- SqFt




- List Price
- $749,999
- Status
- ACTIVE
- MLS#
- 993974
- Price Change
- ▼ $30,000 1787087522
- Year Built
- 1950
- Days on Market
- 134
- Style
- Colonial
- Bedrooms
- 3
- Bathrooms
- 2
- Baths Full
- 2
- Living Area
- 1,056
- Acres
- 0.06
- County
- Queens
- City Orig
- Springfield Gardens
- Lot Size
- 2720
Property Description
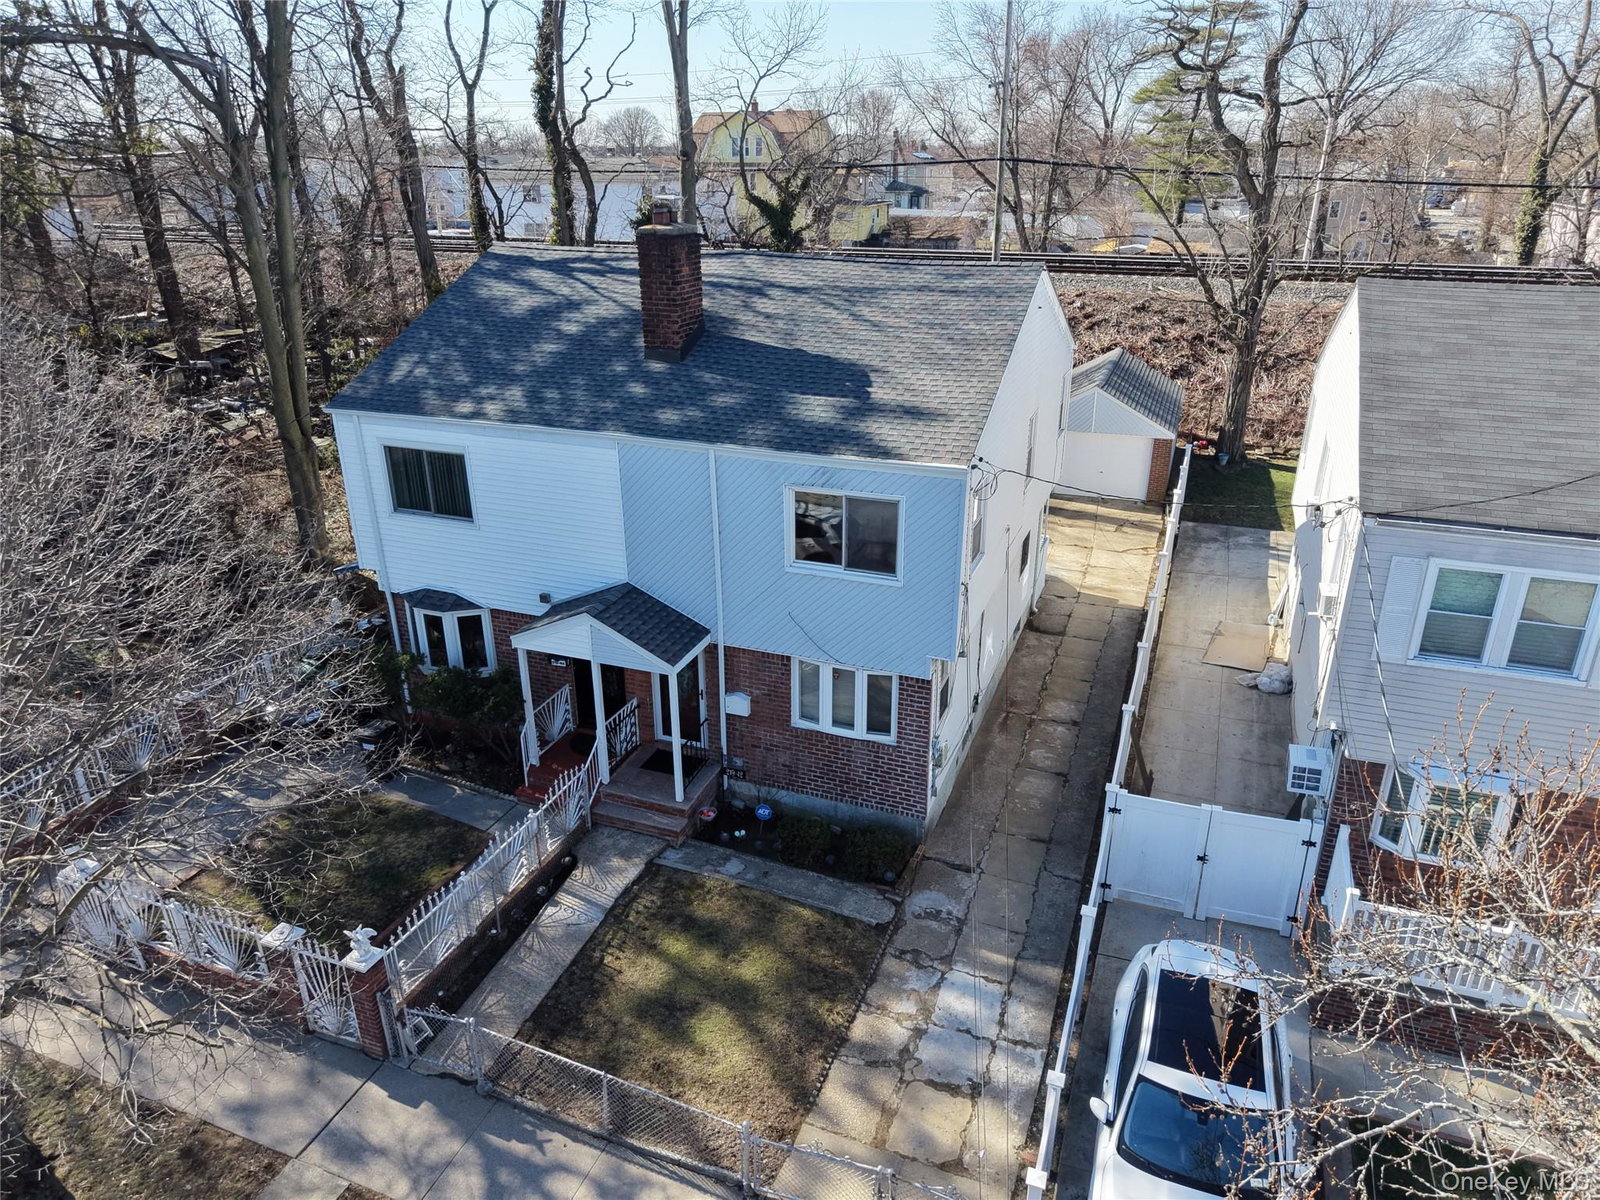
Welcome to 21942 141st Road, Springfield Gardens, NY 11413 Don't miss this beautifully renovated single-family home nestled in the heart of Springfield Gardens, Queens! This move-in ready gem has been thoughtfully updated from top to bottom and offers exceptional versatility for today's buyer. Step inside to discover a newly renovated interior featuring modern finishes throughout. The main level boasts a bright and spacious living area, a full eat-in kitchen, and comfortable bedrooms — all tastefully updated. With 3 bedrooms and 2 full bathrooms, there's plenty of room for the whole family. A standout feature of this home is the fully finished basement, complete with its own second kitchen — perfect for extended family living, in-law accommodations, or added entertainment space. Whether you're looking for multigenerational flexibility or supplemental income potential, this layout delivers. Rest easy knowing the home features a brand new roof, offering years of worry-free ownership from day one. Pull right up to your private driveway — no street parking hassles here! Located in a well-established Queens neighborhood, you'll enjoy unbeatable convenience with easy access to the Long Island Rail Road, making your commute into the city a breeze. You're also just minutes from a variety of shopping centers, restaurants, and everyday amenities, plus quick connections to the Belt Parkway and JFK International Airport. This is the opportunity you've been waiting for — fully renovated, move-in ready, and loaded with value. Some photos may have been digitally edited or virtually staged for illustrative purposes. All representations are believed to be accurate but are subject to verification by the buyer.
Additional Information
- Interior Features
- Formal Dining, High Ceilings, His and Hers Closets
- Heating
- Baseboard
- Cooling
- None
- Appliances
- Gas Oven, Refrigerator, Stainless Steel Appliance(s)
- Sewer
- Public Sewer
- Elementary School
- Contact Agent
- Middle School
- Call Listing Agent
- High School
- Contact Agent
- School District
- Contact Agent
- Sq Ft
- 2720
- Taxes
- $4,918
- Parking
- Driveway
- Water
- Public
Mortgage Calculator
Listing courtesy of Listing Agent: Kelvin Mohan (kelvin@parkassets.com) from Listing Office: Park Assets Real Estate Corp.
Listings courtesy of OneKey® MLS as distributed by MLS GRID. Based on information submitted to the MLS GRID as of . All data is obtained from various sources and may not have been verified by broker or MLS GRID. Supplied Open House Information is subject to change without notice. All information should be independently reviewed and verified for accuracy. Properties may or may not be listed by the office/agent presenting the information.