729 Ent Avenue, Westhampton, NY 11978
- $749,999
- 3
- BD
- 2
- BA
- 1,484
- SqFt




- List Price
- $749,999
- Status
- ACTIVE
- MLS#
- 993400
- Price Change
- ▼ $25,000 1783451035
- Year Built
- 1991
- Days on Market
- 88
- Style
- Ranch
- Bedrooms
- 3
- Bathrooms
- 2
- Baths Full
- 2
- Living Area
- 1,484
- Acres
- 0.24
- County
- Suffolk
- City Orig
- Westhampton
- Lot Size
- 10454
Property Description
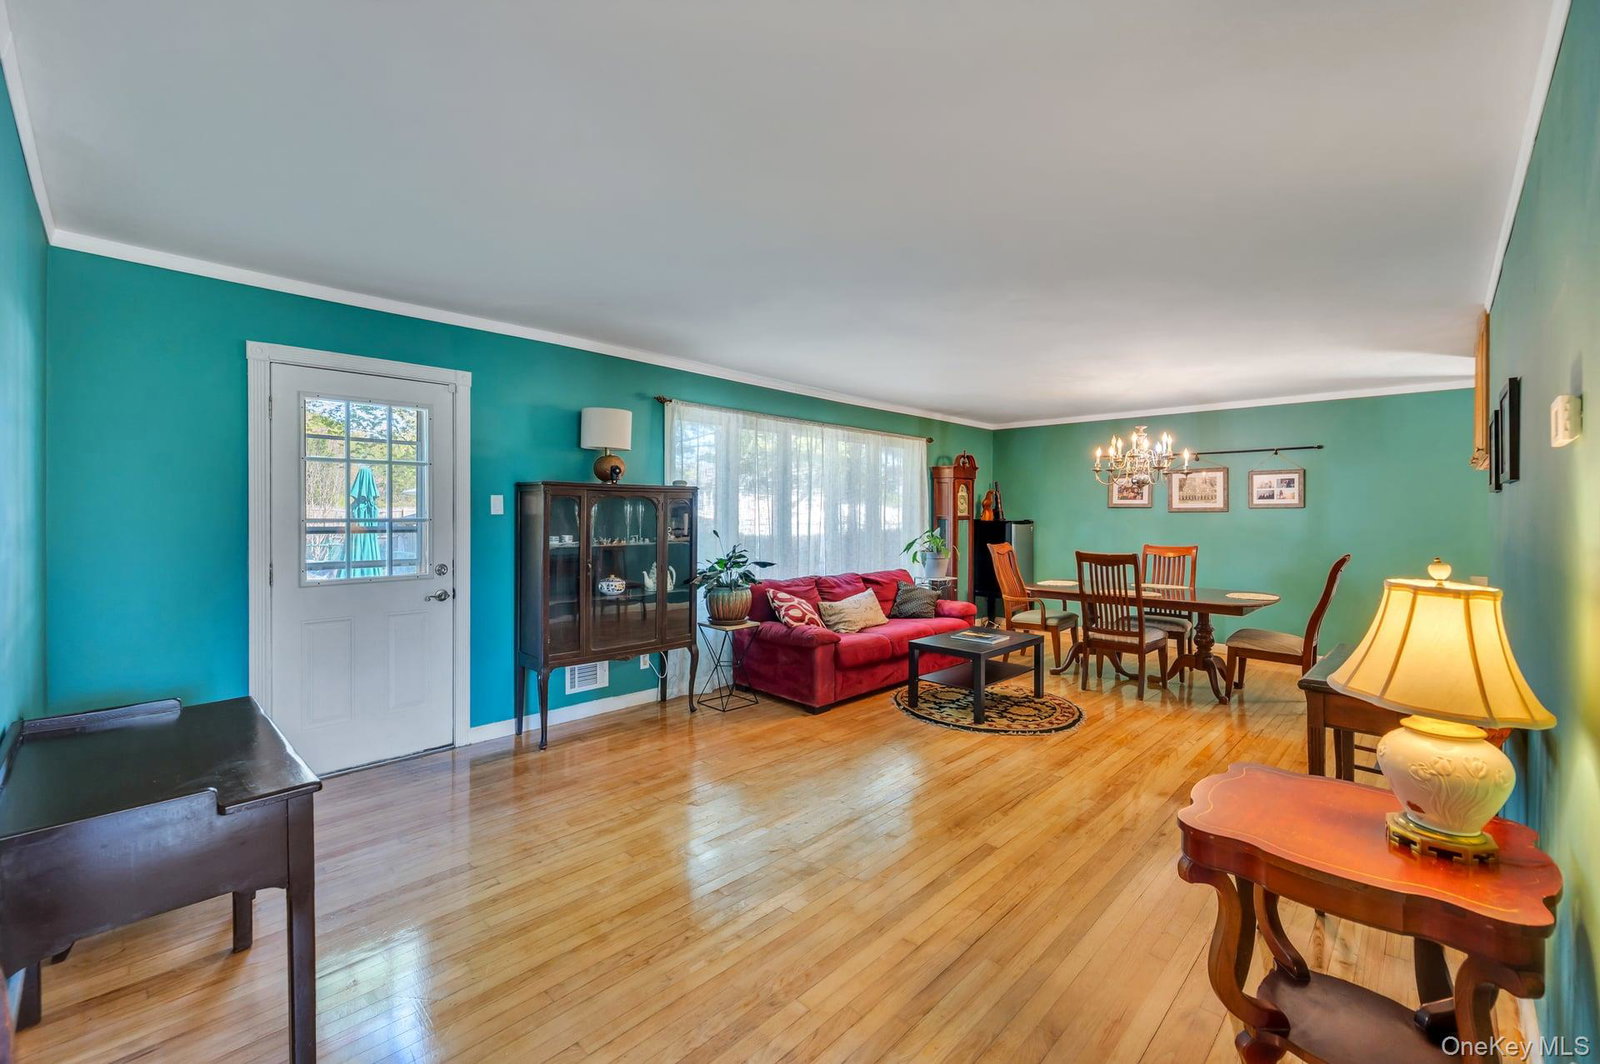
Incredible opportunity to own a true piece of Long Island and American military history in the highly sought-after Hampton’s West Estates with property taxes under $3,000 a year. Originally developed over 80 years ago as housing for families connected to Francis S. Gabreski Air Base during World War II, this historic community is filled with charm, character, and a rich story unlike anything else on Long Island. The roads throughout the development were intentionally designed wider to accommodate military vehicles, creating a unique neighborhood layout and timeless feel that still stands out today. Located just minutes from world-famous Hampton beaches, vibrant Main Street shopping, waterfront dining, marinas, golf courses, wineries, parks, and some of the most desirable restaurants and destinations on the East End, this location offers the perfect blend of luxury, lifestyle, and history. Many homes within the development are attached, making this magnificent detached expanded sprawling ranch an even rarer and more desirable opportunity. One of the largest ranch models in the entire development, this incredible home offers just under 1,500 square feet of living space with roof, trim, and gutters only 4 months young. Leased solar panels providing tremendous long-term savings. The property immediately impresses with a beautiful new oversized blacktop driveway, cedar front siding, sidewalks throughout the community, and outstanding curb appeal. Step into your own private Hampton retreat featuring a resort-style backyard oasis complete with a fully fenced in-ground swimming pool and multiple entertaining spaces designed perfectly for unforgettable summer gatherings and luxurious outdoor living. Whether you are looking for a year-round residence, a dream summer escape, or an incredible investment opportunity, this property checks every box. Inside, the home features gleaming hardwood floors and an open flowing layout filled with natural light. The chef’s kitchen offers abundant oak cabinetry, stainless steel appliances, double ovens, recessed lighting, glass-front cabinets, propane gas cooking, a breakfast bar, and a secondary prep sink, all flowing seamlessly into a formal dining room surrounded by floor-to-ceiling windows overlooking the property. The kitchen also opens into an enormous den/great room featuring soaring vaulted ceilings, recessed lighting, ceiling fans, and sliders leading directly out to the backyard oasis, plus an additional side entrance for convenience. The bedroom wing of the home features a massive primary suite with a beautifully updated spa-inspired bathroom showcasing floor-to-ceiling subway tile, black hexagon flooring, and designer finishes. Two additional generously sized bedrooms and an beautifully updated hall bath with a premium Schluter shower system, offering high-end waterproofing technology, sleek modern finishes, and exceptional craftsmanship. The home also features a full unfinished basement offering endless possibilities for storage, recreation space, gym, workshop, or future expansion. Situated on two separate lots, this incredible property offers one of the larger parcels in the entire development with unbelievably low taxes for such a premier Hampton location. Updated pool, resurfacing and leveling steel wall in-ground, new liner, pump, and piping.
Additional Information
- Interior Features
- First Floor Bedroom, First Floor Full Bath, Breakfast Bar, Formal Dining, High Ceilings, Primary Bathroom, Recessed Lighting, Washer/Dryer Hookup
- Heating
- Baseboard
- Cooling
- None
- Appliances
- Dryer, Microwave, Range, Refrigerator, Washer
- Pool Description
- In Ground
- Sewer
- Cesspool
- Elementary School
- Westhampton Beach Elem School
- Middle School
- Westhampton Middle School
- High School
- Westhampton Beach Senior High Sch
- School District
- Westhampton Beach
- Sq Ft
- 10454
- Taxes
- $2,939
- Parking
- Driveway, Private
- Water
- Public
Mortgage Calculator
Listing courtesy of Listing Agent: Bryan J. Karp CBR (teamkarp@soldbybryan.com) from Listing Office: Coldwell Banker American Homes.
Listings courtesy of OneKey® MLS as distributed by MLS GRID. Based on information submitted to the MLS GRID as of . All data is obtained from various sources and may not have been verified by broker or MLS GRID. Supplied Open House Information is subject to change without notice. All information should be independently reviewed and verified for accuracy. Properties may or may not be listed by the office/agent presenting the information.