27 Lakeview Avenue W, Cortlandt Manor, NY 10567
- $875,000
- 3
- BD
- 3
- BA
- 2,262
- SqFt





- List Price
- $875,000
- Status
- ACTIVE
- MLS#
- 990992
- Year Built
- 1965
- Days on Market
- 35
- Style
- Contemporary, Raised Ranch
- Bedrooms
- 3
- Bathrooms
- 3
- Baths Full
- 3
- Living Area
- 2,262
- Acres
- 0.66
- County
- Westchester
- City Orig
- Cortlandt Manor
- Neighborhood
- Cortlandt Manor
- Lot Size
- 28750
Property Description
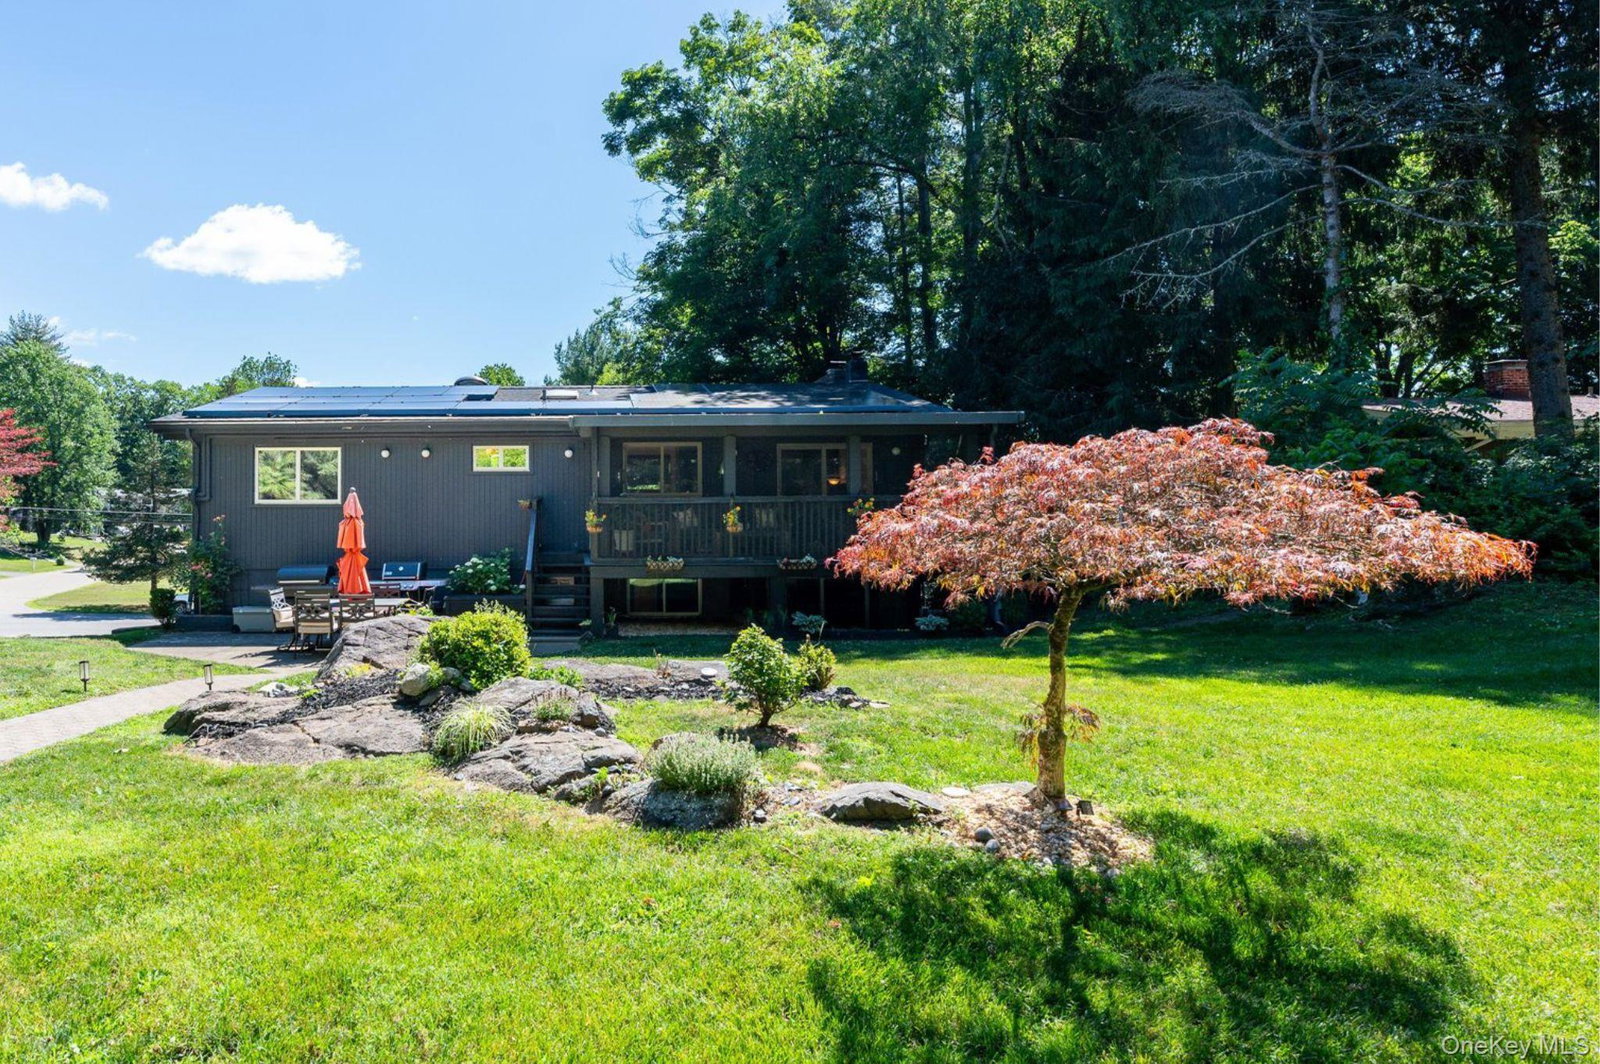
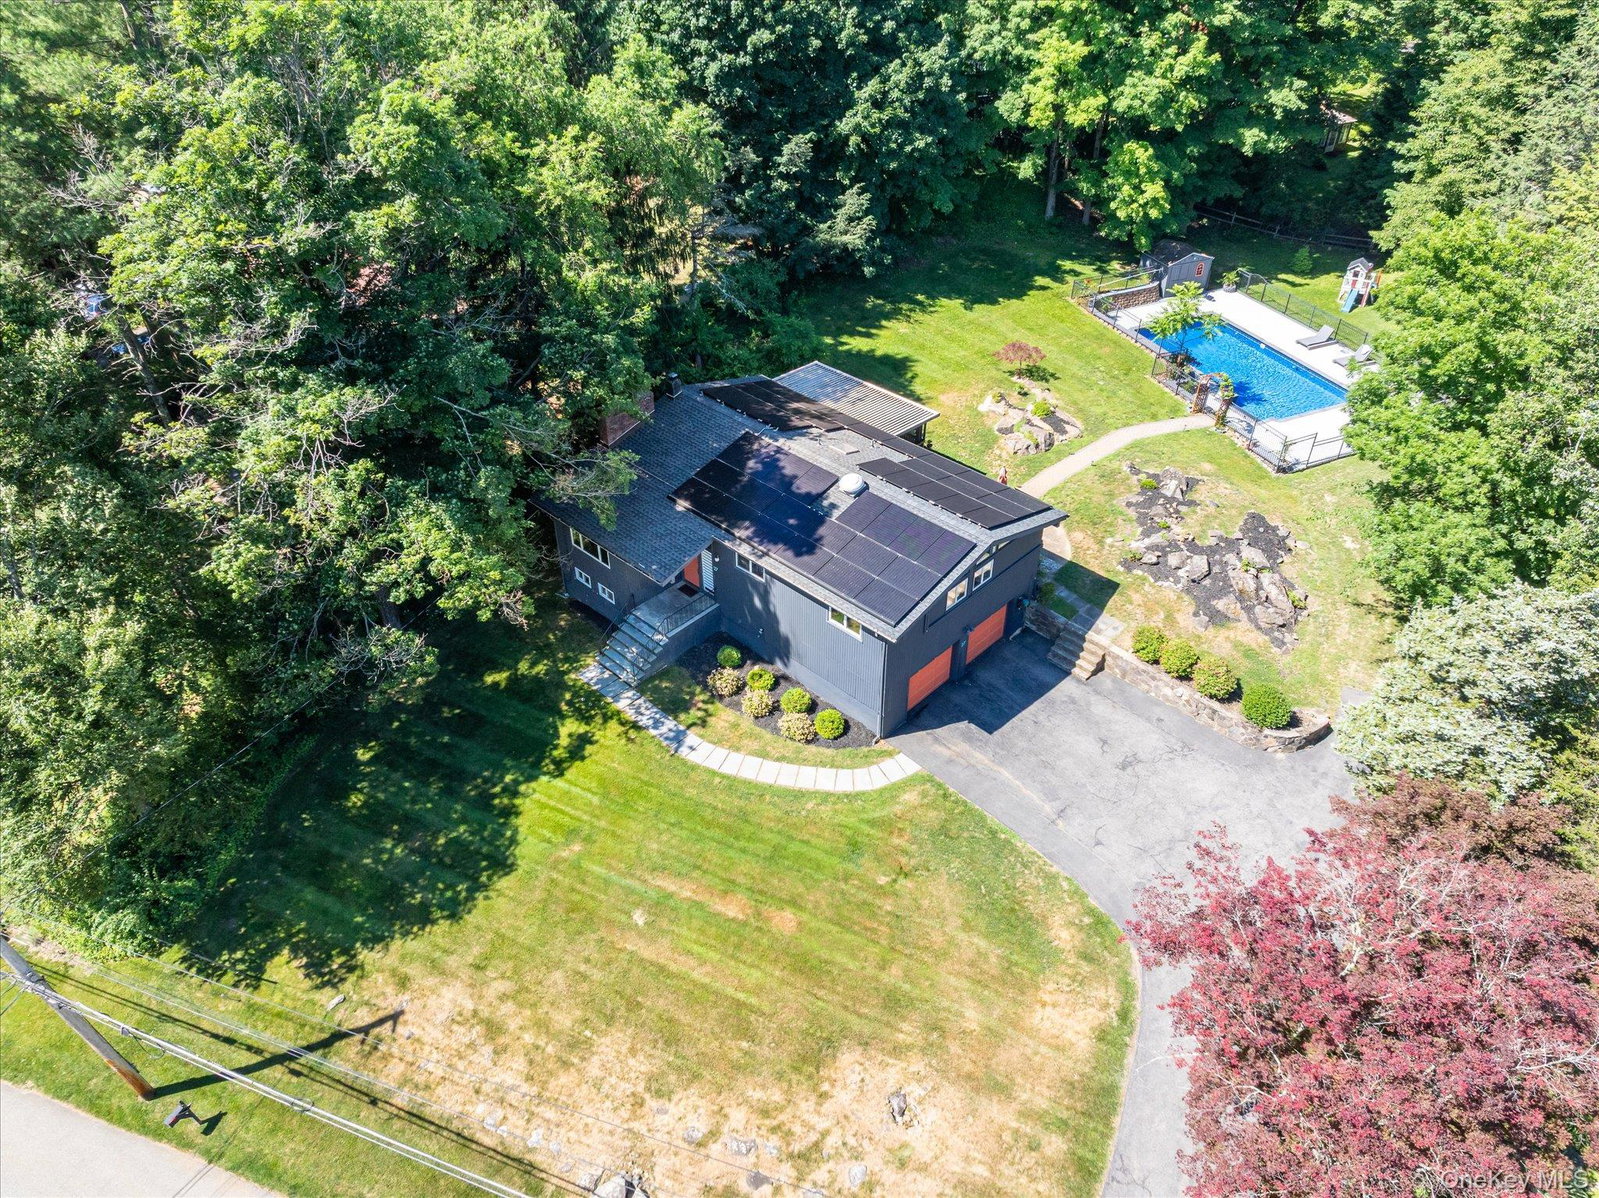
Set privately on 0.66 acres with an in-ground pool and inviting outdoor living spaces, this stunning contemporary home seamlessly blends warmth, character, and modern design. Dramatic ceilings, oversized windows, and abundant natural light define the interior, while the open floor plan creates an easy flow for both entertaining and everyday living. The custom kitchen features island seating, custom cabinetry, soapstone counters, stone backsplash, stainless steel appliances, farmhouse sink, and updated oven, all opening naturally into the main living and dining spaces anchored by a striking brick fireplace. The primary suite offers a full bath, accompanied by two additional bedrooms and a main floor bath. The lower level features polished concrete, office space, a bath, a rec area, a mudroom with laundry, and direct access to the two-car attached garage. Enjoy morning coffee or unwind after a long day on the covered screened porch overlooking the private yard and pool. Significant improvements have been made to the outdoor living areas, including the patio, a brand-new pool liner, and stunning new stonework around the pool, creating the perfect setting for summer entertaining. Additional recent updates include a new roof (2023), screened porch improvements, a mounted fire guard, dryer, garden path, and more. Located within close proximity to the Lakeview Homeowners Association, which offers lake access, beach, tennis, playground, and a picnic area. Conveniently close to Metro North, major highways, Charles Cook Pool, restaurants, and shopping — all under an hour to NYC.
Additional Information
- Interior Features
- Chefs Kitchen, High Ceilings, Kitchen Island, Primary Bathroom, Stone Counters
- Heating
- Oil
- Cooling
- Ductless, Wall/Window Unit(s)
- Appliances
- Dishwasher, Disposal, Dryer, Exhaust Fan, Freezer, Gas Oven, Gas Range, Microwave, Refrigerator, Stainless Steel Appliance(s), Washer
- Fireplaces
- 1
- Pool Description
- In Ground
- Sewer
- Septic Tank
- Elementary School
- Furnace Woods Elementary School
- Middle School
- Blue Mountain Middle School
- High School
- Hendrick Hudson High School
- School District
- Hendrick Hudson
- Sq Ft
- 28750
- Taxes
- $15,166
- Parking
- Attached
- Water
- Public
Mortgage Calculator
Listing courtesy of Listing Agent: Mark Boyland (vip@markboyland.com) from Listing Office: Keller Williams Realty Partner.
Listings courtesy of OneKey® MLS as distributed by MLS GRID. Based on information submitted to the MLS GRID as of . All data is obtained from various sources and may not have been verified by broker or MLS GRID. Supplied Open House Information is subject to change without notice. All information should be independently reviewed and verified for accuracy. Properties may or may not be listed by the office/agent presenting the information.