3421 Hawthorne Drive N, Wantagh, NY 11793
- $1,549,000
- 5
- BD
- 4
- BA
- 3,300
- SqFt








- List Price
- $1,549,000
- Status
- ACTIVE
- MLS#
- 989917
- Price Change
- ▼ $26,000 1779888249
- Year Built
- 2026
- Days on Market
- 95
- Style
- A-Frame
- Bedrooms
- 5
- Bathrooms
- 4
- Baths Full
- 3
- Half-baths
- 1
- Living Area
- 3,300
- Acres
- 0.16
- County
- Nassau
- City Orig
- Wantagh
- Subdivision
- Wantagh Woods
- Lot Size
- 7000
Property Description
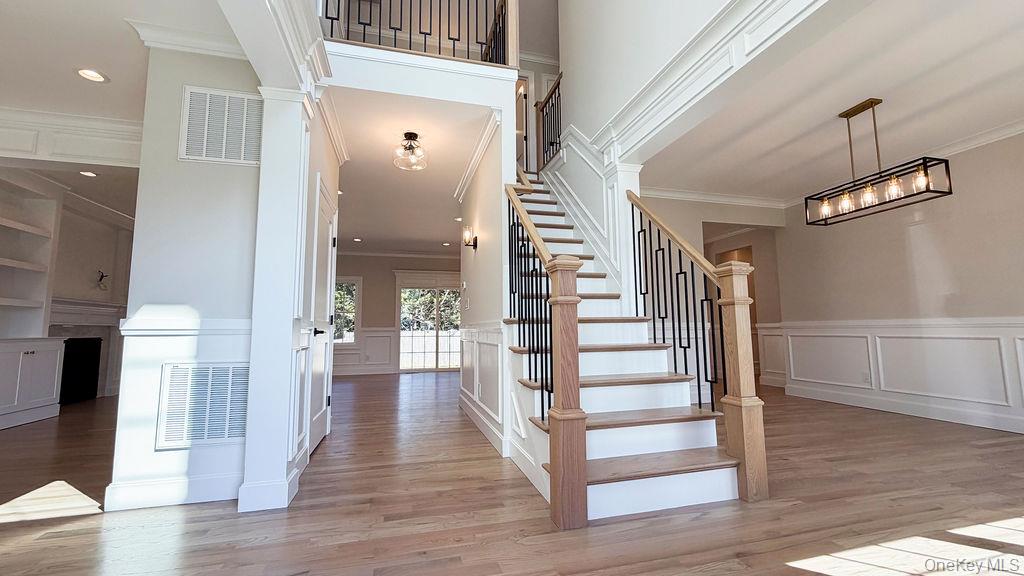
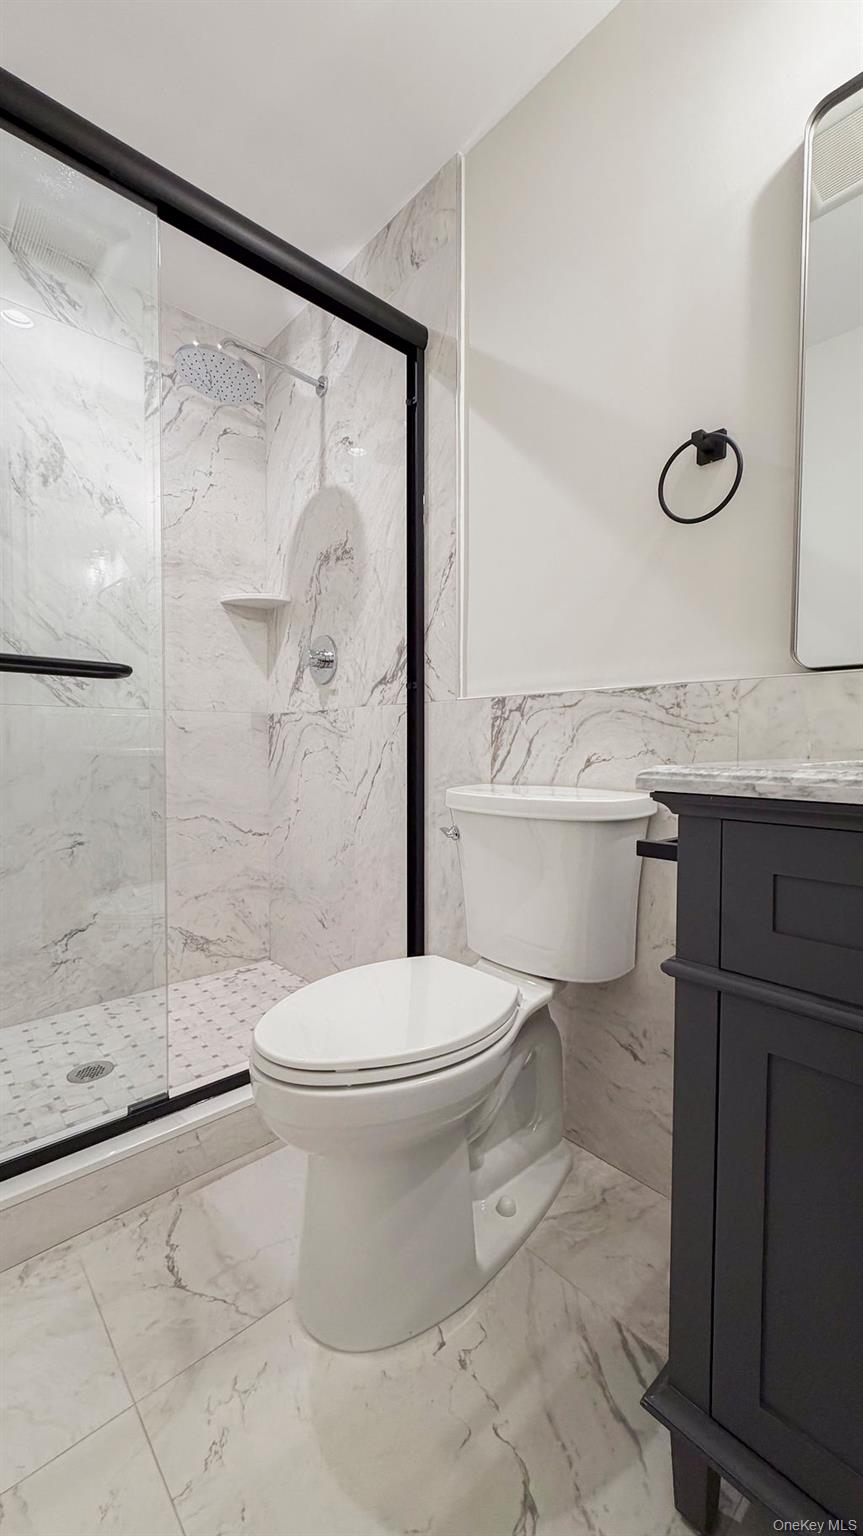
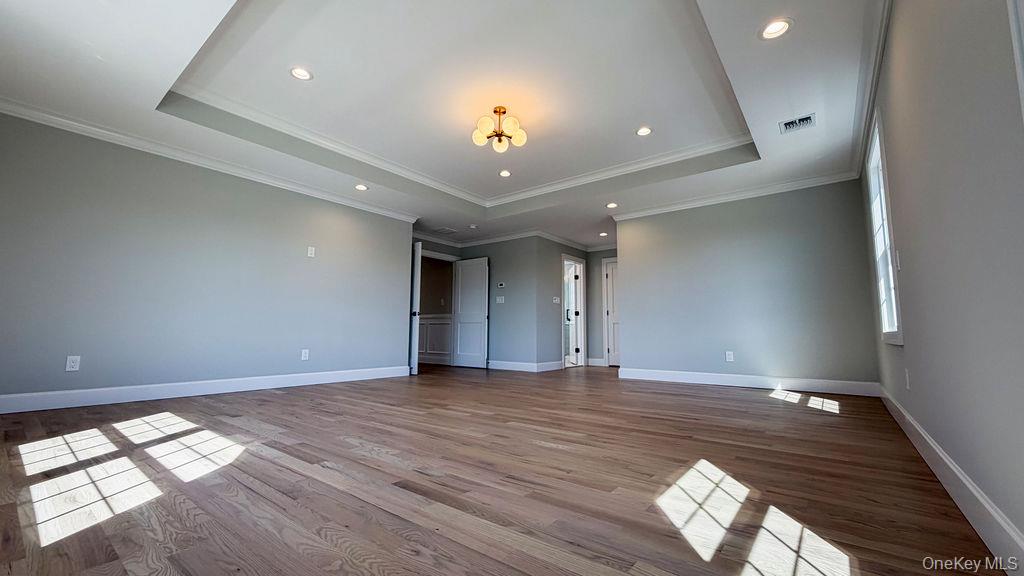
COMPLETE (w. new home c of o) AS OF APRIL 25, 2026-- TOTAL brand-new construction located MID-BLOCK on tree-lined street within prestigious Wantagh Woods! Welcome to this custom built center-hall colonial offering approx 3,300 int sq ft (+basement) of luxury. This home features 5 spacious bedrooms, 3.5 baths, a 2-car garage, and a full basement w/ outside entrance. Designed for modern comfort, a paver/stone front portico & 2-story entry foyer welcomes you to the rest of the sprawling open floor plan with 9’ ceilings on main level, high-end amenities, top-of-the-line finishes. Enjoy a designer chef’s kitchen sporting custom wood cabinetry with quartz countertops & professional stainless-steel appliances. The #1 (3 1/4)" oak floors are complemented by flawless trim work and custom-built bookshelves surrounding the marble gas fireplace & mantel in family room. The 1st has a guest bdrm &/or office with full bath (in addition to a powder room). The second floor offers a primary en-suite/master bdrm with walk-in closets & private full bath with double vanity + freestanding tub + frameless glass stall shower + skylight, a convenient hall laundry room, and beautifully appointed secondary bedrooms with another full hall bath with double-sink vanity and a tub shower. Whole house features Nat Grid Natural Gas for cooking, heating, fireplace, etc with Energy Star efficiency standards. Additional features include a security system, an enormous UF basement w/ OSE + lots of attic storage space, a front landscaping package complete with sod + plantings in mulch + underground sprinklers w/ rain sensors,+++! Built by a QUALITY builder with over 35+ years of experience and 400+ new homes built to date! This property exemplifies true craftsmanship and attention to detail... The next door you open will be that of your dream home! *All photos of a actual home
Additional Information
- Interior Features
- First Floor Bedroom, First Floor Full Bath, Breakfast Bar, Built-in Features, Cathedral Ceiling(s), Crown Molding, Double Vanity, Eat-in Kitchen, ENERGY STAR Qualified Door(s), Entertainment Cabinets, Entrance Foyer, Formal Dining, Granite Counters, High Ceilings, His and Hers Closets, Kitchen Island, Open Floorplan, Open Kitchen, Primary Bathroom, Soaking Tub, Storage, Walk-In Closet(s), Washer/Dryer Hookup
- Heating
- ENERGY STAR Qualified Equipment, Hydro Air, Natural Gas
- Cooling
- Central Air
- Appliances
- Convection Oven, Dishwasher, ENERGY STAR Qualified Appliances, Freezer, Gas Cooktop, Gas Oven, Microwave, Other, Refrigerator, Stainless Steel Appliance(s), Tankless Water Heater
- Fireplaces
- 1
- Exterior Features
- Lighting, Mailbox
- Sewer
- Public Sewer
- Elementary School
- Wantagh School
- Middle School
- Wantagh Middle School
- High School
- Wantagh Senior High School
- School District
- Wantagh
- Sq Ft
- 7000
- Taxes
- $14,712
- Parking
- Driveway, Garage
- Parking Spaces
- 6
- Water
- Public
Mortgage Calculator
Listing courtesy of Listing Agent: Jonathan M. Miller (jmmiller516@gmail.com) from Listing Office: NYONLINEREALTY.COM.
Listings courtesy of OneKey® MLS as distributed by MLS GRID. Based on information submitted to the MLS GRID as of . All data is obtained from various sources and may not have been verified by broker or MLS GRID. Supplied Open House Information is subject to change without notice. All information should be independently reviewed and verified for accuracy. Properties may or may not be listed by the office/agent presenting the information.