1442 Stevenson Circle, Hewlett, NY 11557
- $2,345,000
- 5
- BD
- 4
- BA
- 4,740
- SqFt






- List Price
- $2,345,000
- Status
- ACTIVE
- MLS#
- 987853
- Price Change
- ▼ $50,000 1783718794
- Year Built
- 1960
- Days on Market
- 80
- Style
- Colonial
- Bedrooms
- 5
- Bathrooms
- 4
- Baths Full
- 3
- Half-baths
- 1
- Living Area
- 4,740
- Acres
- 0.28
- County
- Nassau
- City Orig
- Hewlett
- Lot Size
- 12240
Property Description
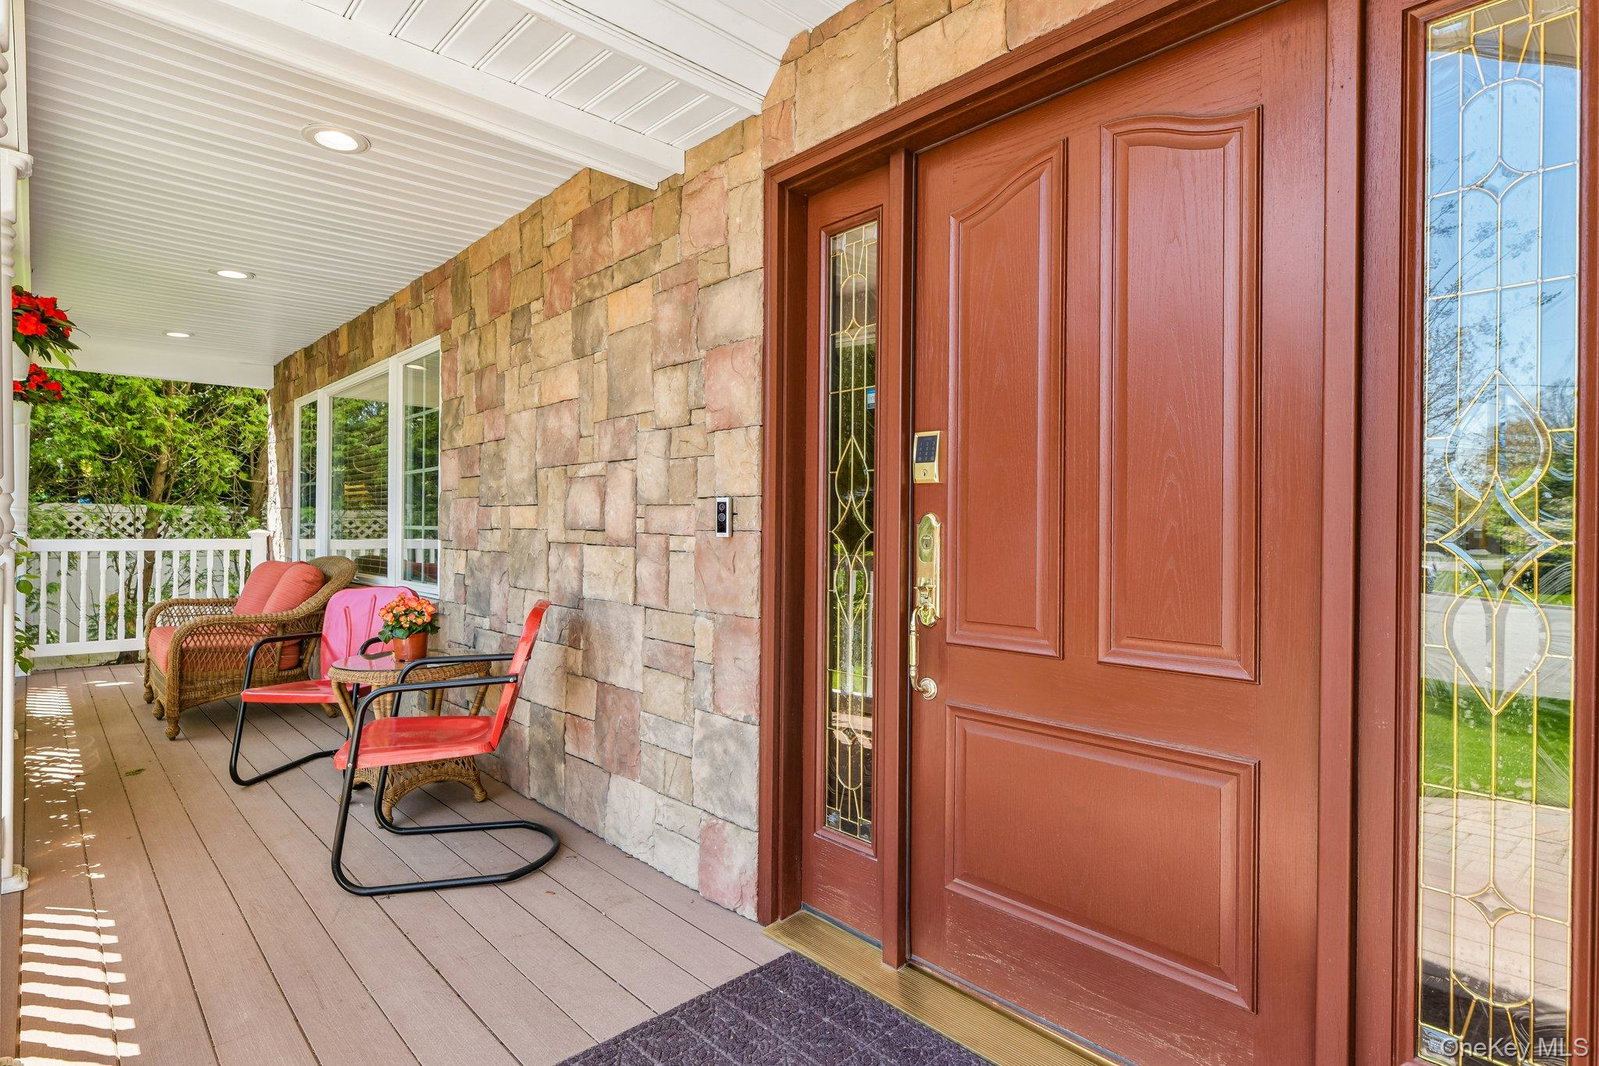
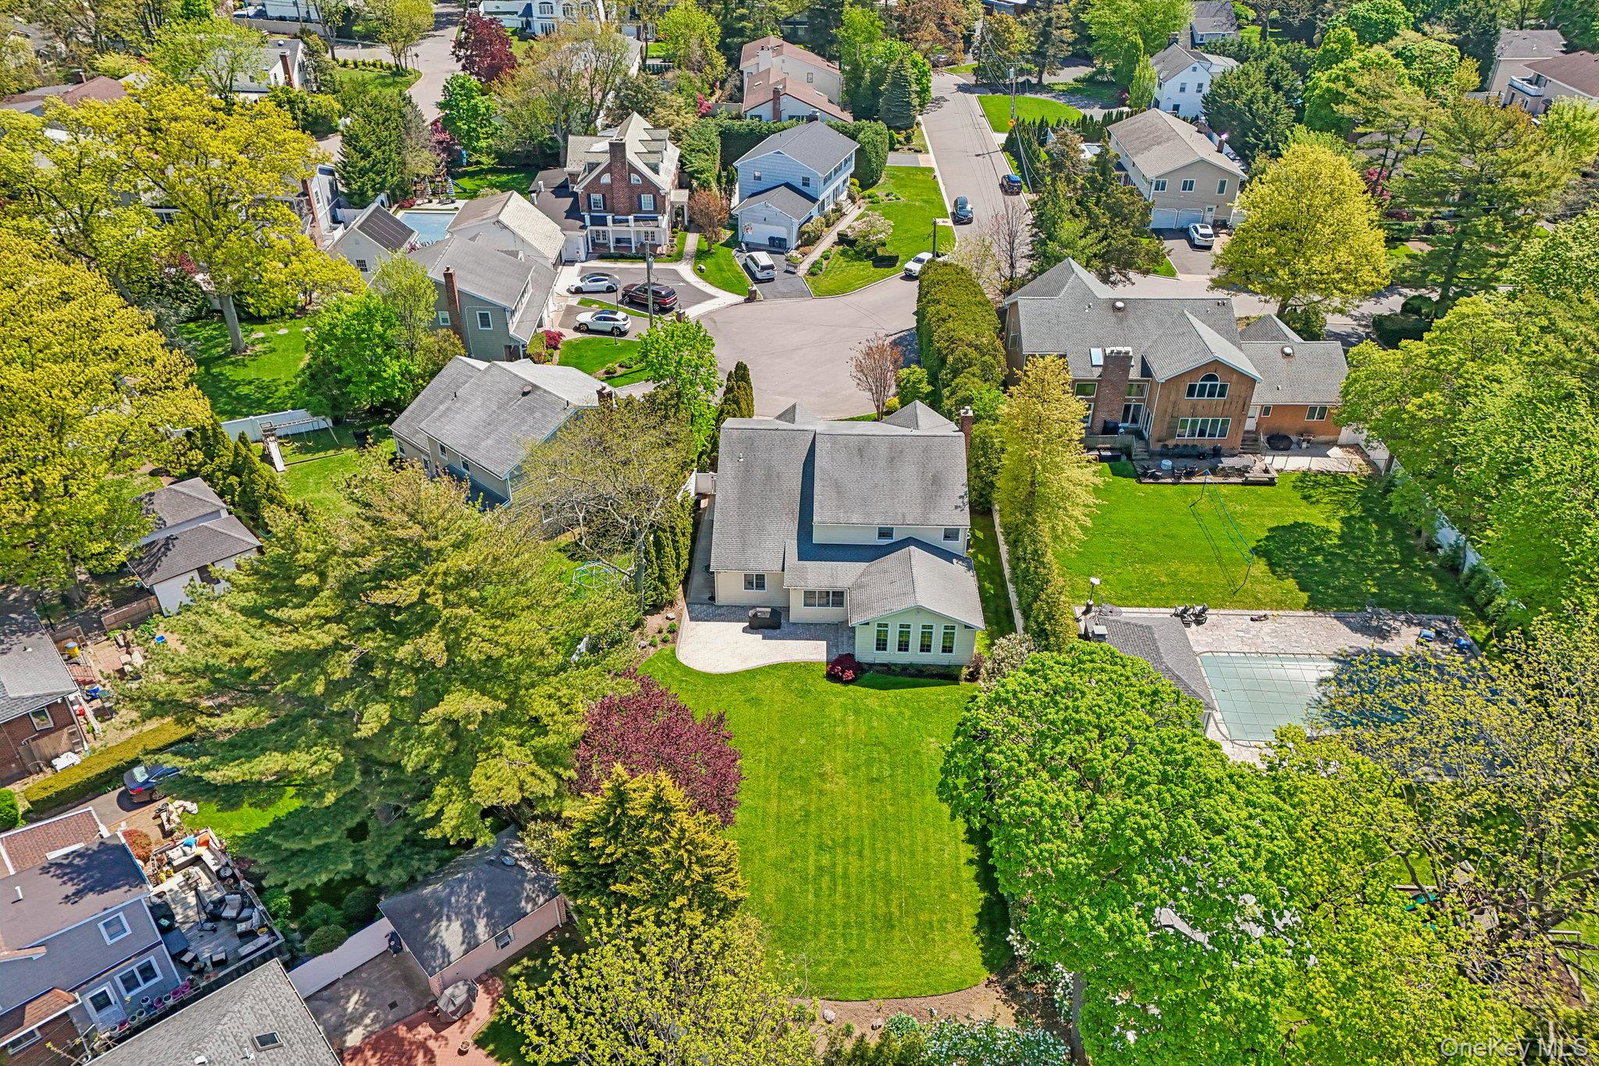
CUSTOM MASTERPIECE WITH HIGH-END SYSTEMS ON PRIVATE CUL-DE-SAC Experience unparalleled luxury in this custom-loaded 5-bedroom, 3.5 bathroom residence located in the heart of the prestigious Hewlett-Woodmere School District #14. Situated on a tranquil cul-de-sac, this home is a masterclass in modern infrastructure and designer finishes. The heart of the home is a chef’s kitchen featuring Cuisines Laurier cabinetry, granite countertops, and a professional-grade appliance suite including Thermador, Miele, and a brand-new Viking microwave (2025). The open Great Room impresses with cathedral ceilings, a gas fireplace, and custom built-ins, while the primary suite offers a true spa retreat with a steam shower, rain shower, and Toto bidet. Beyond the aesthetics, the home’s infrastructure is exceptional, featuring 5-zone radiant floor heating, an upgraded whole-house LED system (2024), and a high-tech security network with hard-wired exterior surveillance. The oversized, fully renovated basement is an entertainer's dream, complete with a pool table and integrated AV systems. Outside, enjoy a lush, oversized private sanctuary with new fencing (2025), a professional sprinkler system, and a paved patio with an exterior speaker system.
Additional Information
- Interior Features
- First Floor Bedroom, First Floor Full Bath, Bidet, Built-in Features, Cathedral Ceiling(s), Ceiling Fan(s), Chefs Kitchen, Crown Molding, Double Vanity, Eat-in Kitchen, Entertainment Cabinets, Entrance Foyer, Formal Dining, Granite Counters, High Ceilings, High Speed Internet, Kitchen Island, Marble Counters, Natural Woodwork, Open Kitchen, Pantry, Recessed Lighting, Sound System, Speakers, Stone Counters, Storage, Walk-In Closet(s), Wired for Sound
- Heating
- Baseboard, Ducts, Forced Air, Hot Air, Hot Water, Natural Gas, Radiant, See Remarks, Radiant Floor
- Cooling
- Central Air
- Appliances
- Cooktop, Dishwasher, Disposal, Dryer, Electric Oven, Exhaust Fan, Freezer, Gas Cooktop, Humidifier, Microwave, Oven, Range, Refrigerator, Stainless Steel Appliance(s), Washer, Indirect Water Heater
- Fireplaces
- 1
- Exterior Features
- Garden, Gas Grill, Lighting, Mailbox, Rain Gutters, Speakers
- Sewer
- Public Sewer
- Elementary School
- Hewlett Elementary School
- Middle School
- Woodmere Middle School
- High School
- George W Hewlett High School
- School District
- Hewlett-Woodmere
- Sq Ft
- 12240
- Taxes
- $25,974
- Parking
- Garage
- Water
- Public
Mortgage Calculator
Listing courtesy of Listing Agent: Donna Borenstein (dborenstein@coachrealtors.com) from Listing Office: Howard Hanna Coach.
Listings courtesy of OneKey® MLS as distributed by MLS GRID. Based on information submitted to the MLS GRID as of . All data is obtained from various sources and may not have been verified by broker or MLS GRID. Supplied Open House Information is subject to change without notice. All information should be independently reviewed and verified for accuracy. Properties may or may not be listed by the office/agent presenting the information.