6016 68th Street, Maspeth, NY 11378
- $1,349,999
- 3
- BD
- 2
- BA
- 1,808
- SqFt




- List Price
- $1,349,999
- Status
- ACTIVE
- MLS#
- 987646
- Year Built
- 1950
- Days on Market
- 96
- Style
- Colonial
- Bedrooms
- 3
- Bathrooms
- 2
- Baths Full
- 2
- Living Area
- 1,808
- Acres
- 0.05
- County
- Queens
- City Orig
- Maspeth
- Lot Size
- 2226
Property Description
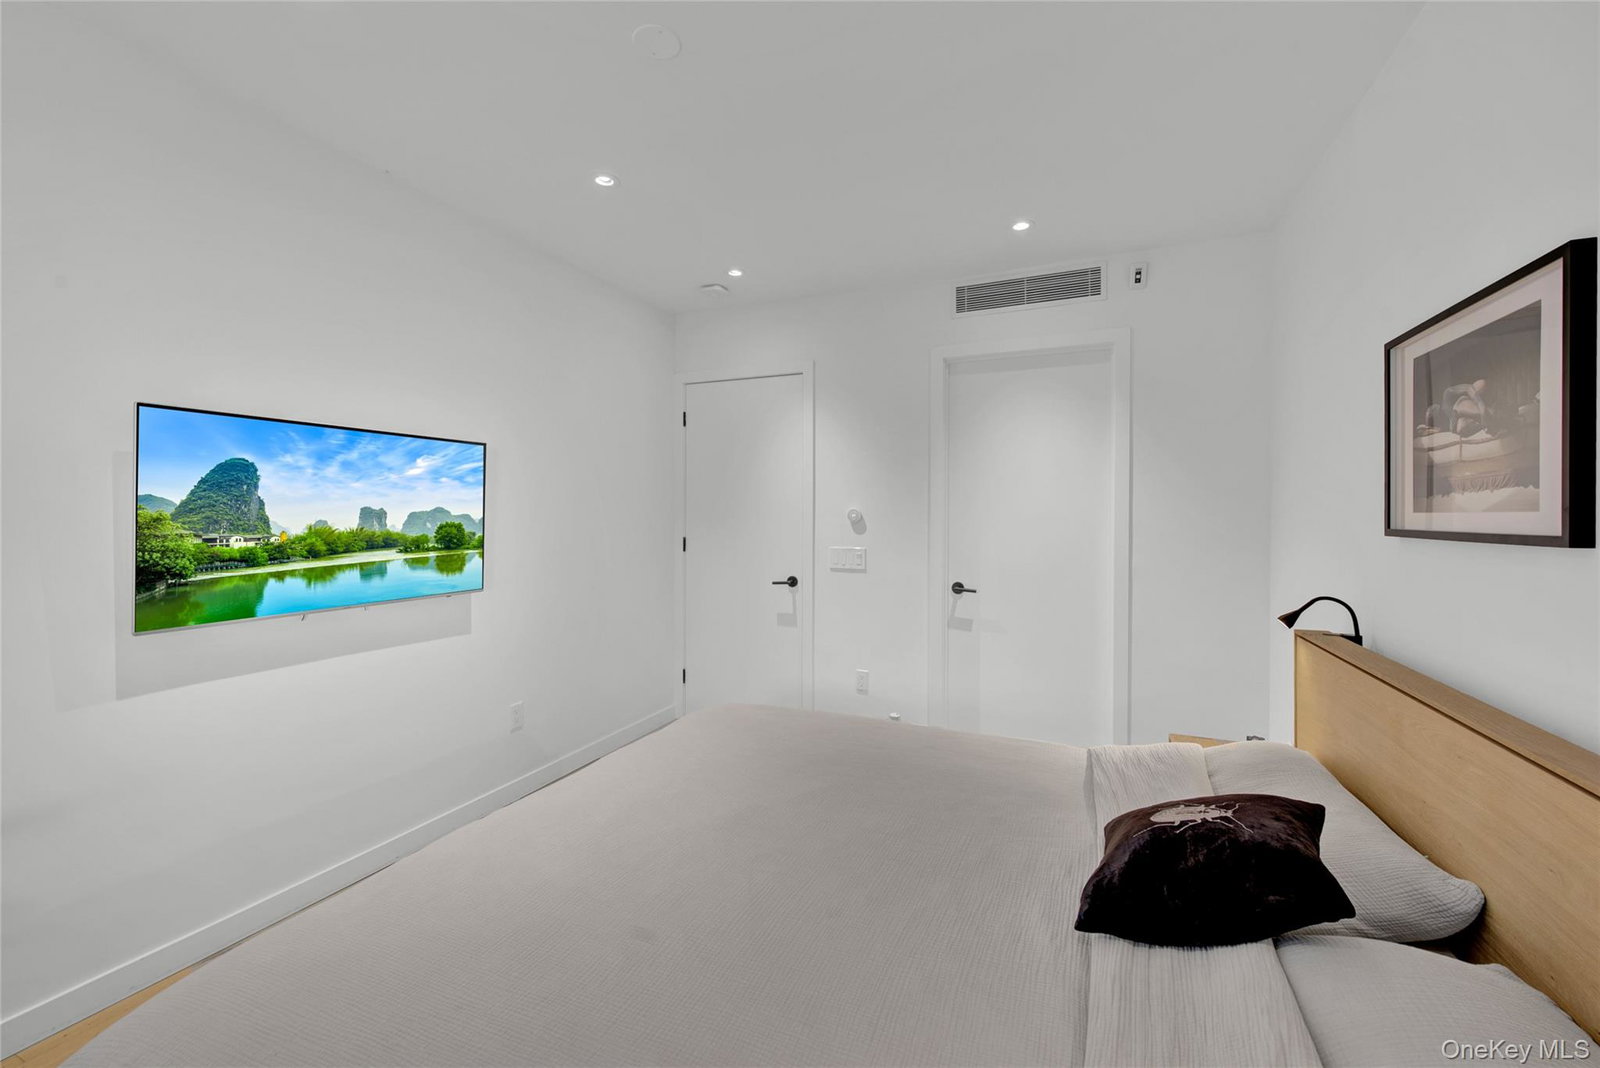
Beautiful, fully renovated and upgraded home in the heart of Maspeth featuring 3 bedrooms and 2 full baths. Custom-made windows and doors, exposed beams throughout the ground floor, and high-end oak flooring add warmth and character. The designer kitchen includes brand-new KitchenAid appliances and Kohler fixtures. Enjoy central AC, radiant floor heating on the ground floor and in the second-floor bathroom, plus individual temperature controls in each room for optimal comfort. Please look at all the upgrades listed below—this move-in-ready home offers exceptional quality and modern luxury throughout. Major features and upgrades include: •All windows and doors are custom made •Exposed beams throughout the ground floor •High-end Scandinavian oak flooring •All KitchenAid appliances and Kohler fixtures •Central A/C •Radiant floor heating on the ground floor and hydronic radiators on the second floor •Individual temperature control for heating and cooling in each room •High-quality tile throughout the bathrooms and kitchen •Heated floor in the primary bathroom along with a whirlpool tub •Quartz kitchen island •Custom fully furnished closets in each bedroom with built-in lighting •Large walk-in closet on the first floor •Furnished built-in entry closet with lighting •Smart home system throughout the house, including: •Lighting control inside the home, front yard, and backyard •Smart thermostats; Smart smoke detectors •Smart door locks Exterior improvements: •Three new retaining walls across each level of the backyard •Lighting and electrical outlets throughout the backyard •Cedar fencing •Black limestone front yard completed two years ago In addition, the home has had extensive infrastructure upgrades: •Entirely new plumbing, including backyard drainage •Entirely new electrical throughout the house •New suspended subfloor on the lower level •Spray foam insulation on all exterior walls and roof •All shared/neighbor walls have been soundproofed
Additional Information
- Interior Features
- Beamed Ceilings, Built-in Features, Kitchen Island, Open Floorplan, Open Kitchen, Smart Thermostat, Storage, Walk-In Closet(s), Washer/Dryer Hookup
- Heating
- Natural Gas, Radiant Floor
- Cooling
- Central Air, Ductless
- Appliances
- Cooktop, Dishwasher, Dryer, Oven, Range, Refrigerator, Stainless Steel Appliance(s), Washer
- Sewer
- Public Sewer
- Elementary School
- Contact Agent
- Middle School
- Is 73 Frank Sansivieri Intermediate School (The)
- High School
- Grover Cleveland High School
- School District
- Queens24
- Sq Ft
- 2226
- Taxes
- $6,875
- Parking
- Driveway, On Street
- Water
- Public
Mortgage Calculator
Listing courtesy of Listing Agent: Nicole Distefano (nicole.sjproperties@gmail.com) from Listing Office: Stephen Joseph Properties.
Listings courtesy of OneKey® MLS as distributed by MLS GRID. Based on information submitted to the MLS GRID as of . All data is obtained from various sources and may not have been verified by broker or MLS GRID. Supplied Open House Information is subject to change without notice. All information should be independently reviewed and verified for accuracy. Properties may or may not be listed by the office/agent presenting the information.