9 Tower Hill Road, Shoreham, NY 11786
- $2,300,000
- 6
- BD
- 6
- BA
- 4,271
- SqFt




- List Price
- $2,300,000
- Status
- ACTIVE
- MLS#
- 987191
- Year Built
- 1910
- Days on Market
- 100
- Style
- Other
- Bedrooms
- 6
- Bathrooms
- 6
- Baths Full
- 6
- Living Area
- 4,271
- Acres
- 2.79
- County
- Suffolk
- City Orig
- Shoreham
- Neighborhood
- Shoreham
- Lot Size
- 121532
Property Description
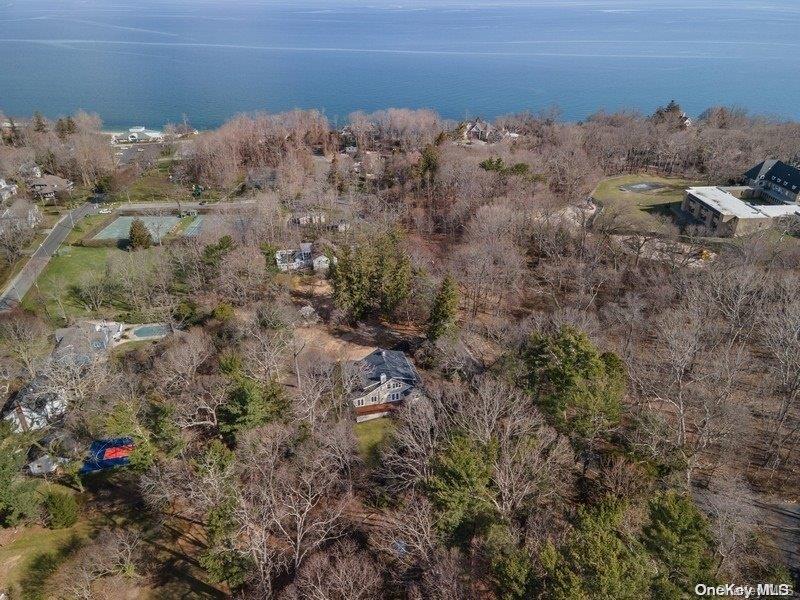
Rare Opportunity | Shoreham Village Stunner on Nearly 3 Acres - There are properties that check boxes. And then there are properties that change plans. This is the one that makes buyers and investors … stop scrolling and start dreaming. Tucked into the heart of Shoreham Village, a turn-of-the-century residence stands on nearly three acres of some of the most coveted land on Long Island's North Shore. It has lived many lives. And in 2020, it was renovated and completely reimagined with exquisite craftsmanship, designer finishes, and a layout that feels as though it was designed for the way people actually live today: fluidly, generously, and without compromise. Step through the door, and the two-story entry foyer tells you immediately, this is not an ordinary home. The ground level sets the tone for flexibility. Two bedrooms anchor this floor, one with its own private exterior entrance, a detail that quietly opens the door to endless possibilities. Guests. Extended living opportunities. A professional suite. The choice is yours. Two full baths, a laundry room, and a spacious recreation area round out a level that functions beautifully on its own terms. A glass and stone-wrapped staircase, itself a work of art carries you upward to the first level, where the home opens up and exhales. Soaring ceilings. A den warmed by a fireplace that draws you in on the coldest North Shore evenings. A sun-drenched sunroom with French doors that spill out onto an expansive deck, blurring the line between inside and out. A private additional suite on this level offers a quiet retreat for guests or multi-generational family members who value both proximity and independence. And at the heart of it all, a designer gourmet kitchen with breakfast bar and premium finishes, the kind of kitchen where mornings linger and dinner parties begin before anyone sits down. Climb higher and the second level delivers three beautifully appointed bedrooms, including en-suite retreats with spa-inspired baths, walk-in closets, and two primary suites each, one with its own fireplace. This is where the day ends well. But the story doesn't stop at the front door. The property is currently in the process of being subdivided into three separate lots, and here is where it gets truly compelling. The house and each individual lot can be purchased separately. For the investor, the builder, or the buyer with vision, this is the kind of layered opportunity that simply doesn't surface on the North Shore. Acquire the full estate. Secure a premier building lot. Or let the subdivision work in your favor. The path is yours to choose. And the setting? Shoreham Village wraps it all in the lifestyle that makes the North Shore legendary. Private beach access. Clubhouse. Tennis courts. Playground and open fields. Minutes from pristine beaches, world-class golf, farm stands, vineyards, and the dining and shopping that define this stretch of Long Island. Some listings are transactions. This one is a turning point. The house. The land. The opportunity.
Additional Information
- Interior Features
- First Floor Bedroom, First Floor Full Bath, Breakfast Bar, Cathedral Ceiling(s), Eat-in Kitchen, Entrance Foyer, Formal Dining, High Ceilings, Marble Counters, Open Floorplan, Open Kitchen, Pantry, Primary Bathroom, Master Downstairs, Recessed Lighting, Smart Thermostat, Storage, Walk-In Closet(s), Washer/Dryer Hookup
- Heating
- Oil
- Cooling
- Central Air
- Appliances
- Dishwasher, Dryer, Electric Water Heater, Range, Refrigerator, Washer
- Fireplaces
- 5
- Sewer
- Cesspool
- Elementary School
- Miller Avenue School
- Middle School
- Albert G Prodell Middle School
- High School
- Shoreham-Wading River High School
- School District
- Shoreham-Wading River
- Sq Ft
- 121532
- Taxes
- $40,631
- Parking
- Detached, Driveway, Garage, Off Street
- Water
- Public
Mortgage Calculator
Listing courtesy of Listing Agent: Gina Marie Bettenhauser ABR SRES C (gina@ginabettenhauser.com) from Listing Office: MYNY Residential.
Listings courtesy of OneKey® MLS as distributed by MLS GRID. Based on information submitted to the MLS GRID as of . All data is obtained from various sources and may not have been verified by broker or MLS GRID. Supplied Open House Information is subject to change without notice. All information should be independently reviewed and verified for accuracy. Properties may or may not be listed by the office/agent presenting the information.