1095 Pine Valley Road, Upper Brookville, NY 11771
- $3,499,999
- 6
- BD
- 6
- BA
- 8,263
- SqFt




- List Price
- $3,499,999
- Status
- ACTIVE
- MLS#
- 986963
- Year Built
- 1951
- Days on Market
- 96
- Style
- Exp Ranch
- Bedrooms
- 6
- Bathrooms
- 6
- Baths Full
- 5
- Half-baths
- 1
- Living Area
- 8,263
- Acres
- 2.25
- County
- Nassau
- City Orig
- Upper Brookville
- Neighborhood
- Upper Brookville
- Lot Size
- 98097
Property Description
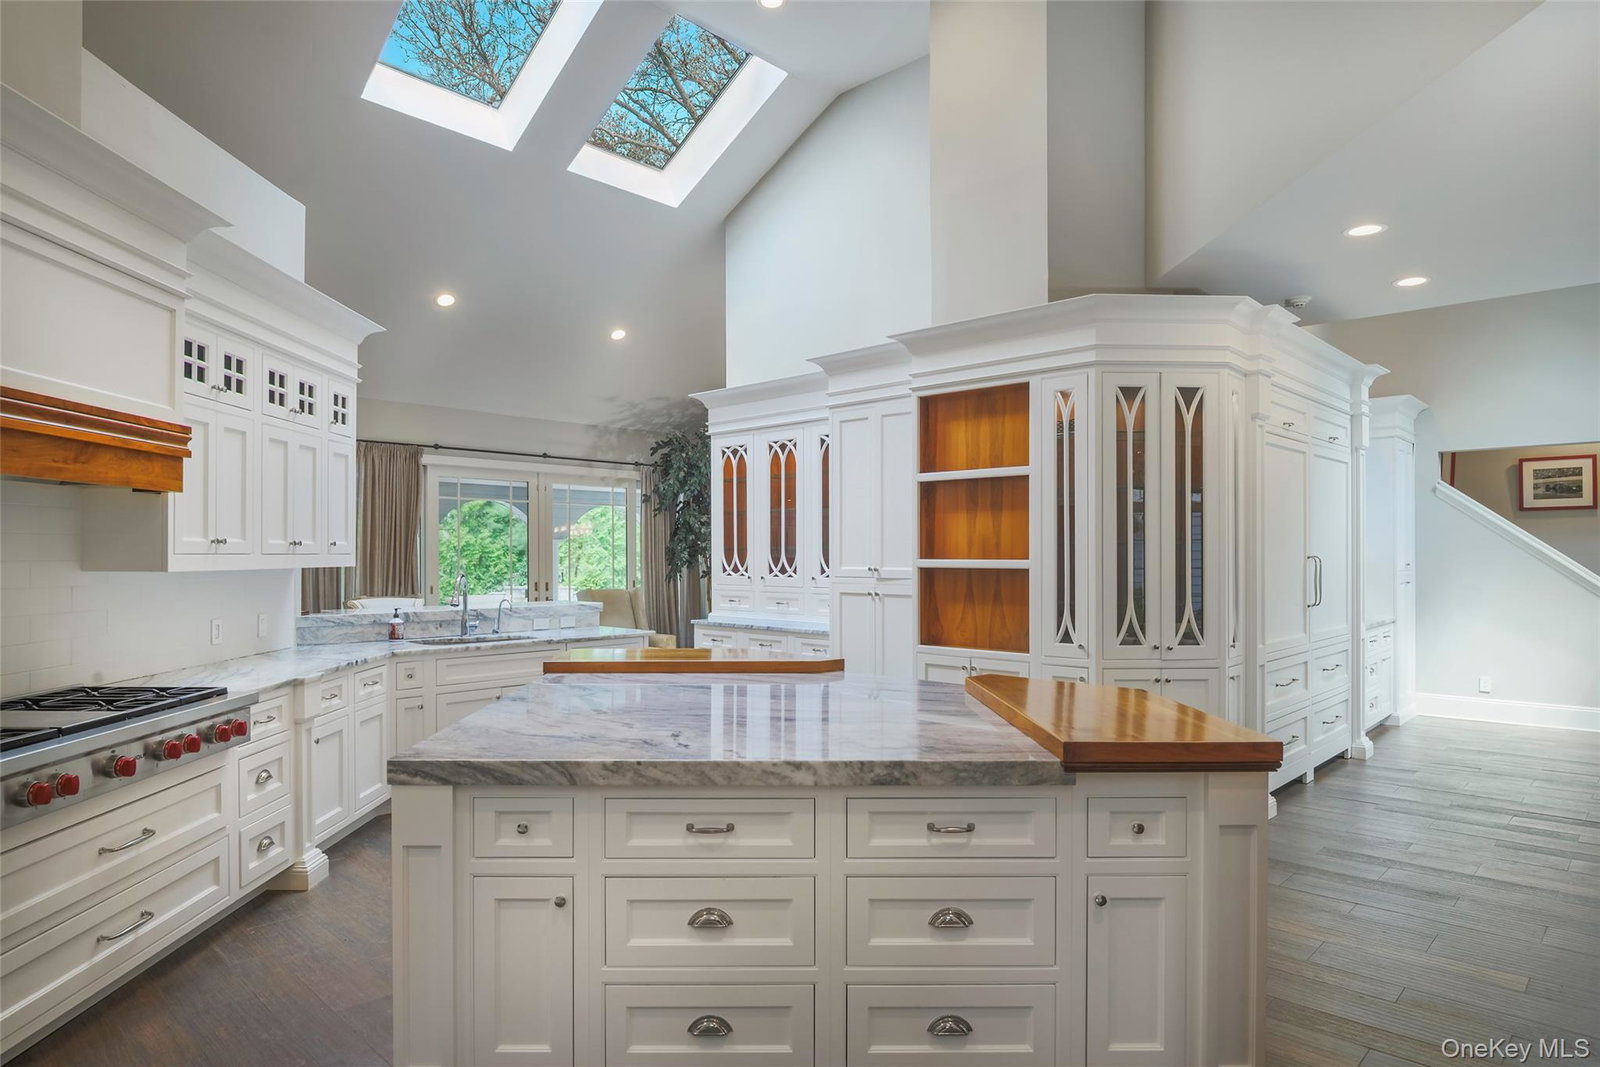
Welcome to this exceptional estate tucked away at the end of a long, winding driveway on just over two pristine acres in Upper Brookville. This stunning property offers the perfect blend of luxury, comfort, and versatility. The main residence features 5 bedrooms and 4.5 fully updated bathrooms across two thoughtfully designed levels. The expansive first floor hosts 4 bedrooms and 3.5 bathrooms, while the second floor offers a private bedroom with a full bath — all beneath dramatic double-height ceilings that flood every room with natural light. Sliding glass doors throughout all living areas seamlessly connect the indoors to the gorgeous grounds outside. The gourmet kitchen and all bathrooms have been meticulously updated with high-end finishes throughout. Radiant heated floors, four-zone AC and heat, integrated Sonos speakers, central vacuum, and a full-house generator ensure effortless comfort and year-round peace of mind. Outside, resort-style living awaits with a heated gunite pool featuring stunning waterfall and fountain elements, a outdoor barbecue, and beautifully manicured grounds. A separate one-bedroom guest cottage with a kitchenette, living room, and dining room provides ideal accommodations for guests or extended family. A three-car garage with its own basement completes this remarkable offering.
Additional Information
- Interior Features
- First Floor Bedroom, First Floor Full Bath, Breakfast Bar, Built-in Features, Cathedral Ceiling(s), Chandelier, Crown Molding, Double Vanity, Entrance Foyer, Formal Dining, Granite Counters, High Ceilings, His and Hers Closets, Kitchen Island, Marble Counters, Open Floorplan, Pantry, Primary Bathroom, Recessed Lighting, Soaking Tub, Sound System, Speakers, Storage, Tray Ceiling(s), Walk-In Closet(s), Washer/Dryer Hookup, Wet Bar
- Heating
- Oil, Propane, Radiant, Radiant Floor
- Cooling
- Central Air
- Appliances
- Dishwasher, Dryer
- Fireplaces
- 4
- View
- Trees/Woods
- Sewer
- Cesspool, Septic Tank
- Elementary School
- Ann Macarthur Primary School
- Middle School
- Locust Valley Middle School
- High School
- Locust Valley High School
- School District
- Locust Valley
- Sq Ft
- 98097
- Taxes
- $35,181
- Parking
- Driveway
- Water
- Public
Mortgage Calculator
Listing courtesy of Listing Agent: Nicholas Conti (nicholas.conti@compass.com) from Listing Office: Compass Greater NY LLC.
Listings courtesy of OneKey® MLS as distributed by MLS GRID. Based on information submitted to the MLS GRID as of . All data is obtained from various sources and may not have been verified by broker or MLS GRID. Supplied Open House Information is subject to change without notice. All information should be independently reviewed and verified for accuracy. Properties may or may not be listed by the office/agent presenting the information.