76 Island View Drive W, Sag Harbor, NY 11963
- $2,485,000
- 4
- BD
- 5
- BA
- 2,200
- SqFt



- List Price
- $2,485,000
- Status
- ACTIVE
- MLS#
- 982978
- Price Change
- ▼ $110,000 1783540995
- Year Built
- 2009
- Days on Market
- 109
- Style
- Contemporary
- Bedrooms
- 4
- Bathrooms
- 5
- Baths Full
- 4
- Half-baths
- 1
- Living Area
- 2,200
- Acres
- 0.48
- County
- Suffolk
- City Orig
- Sag Harbor
- Lot Size
- 20909
Property Description
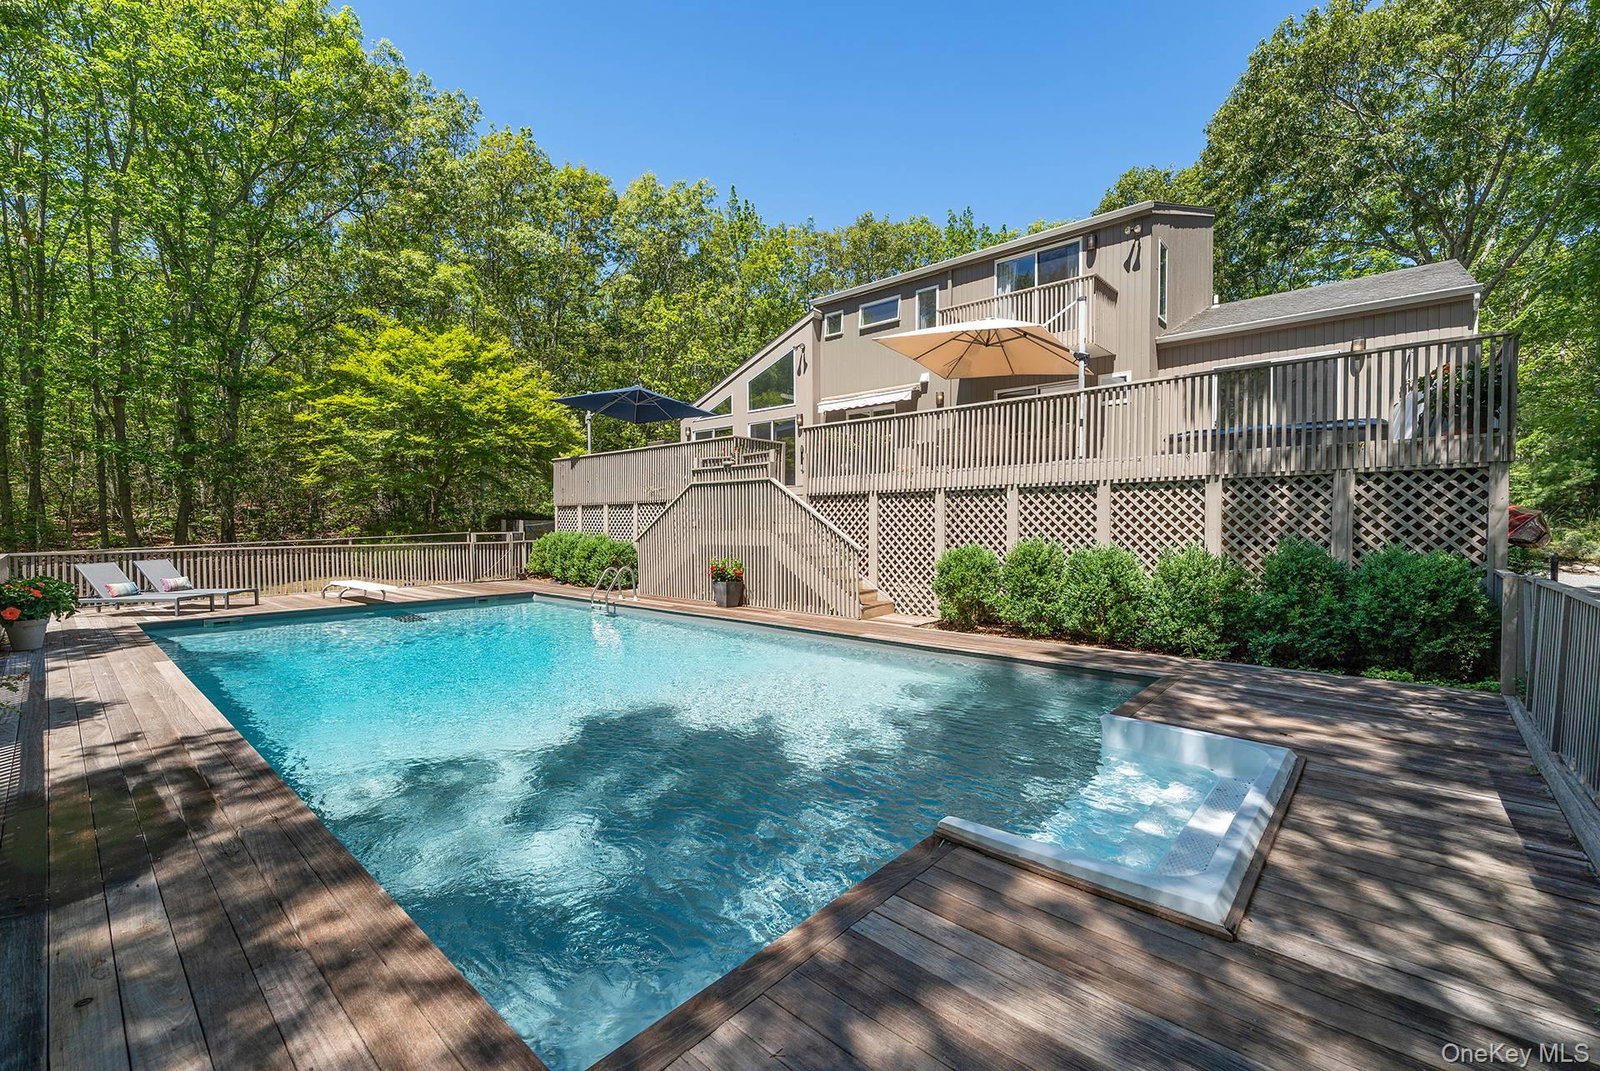
Sag Harbor 4Bed/4.5Bath/Bonus Space - RENOVATED! From total privacy at your heated sunlit saline pool, to the light-filled open floor plan with high ceilings, this meticulously renovated modern home boasts 4 bedrooms, 4.5 baths + a BONUS SPACE is just blocks from Long Beach, minutes from Sag Harbor Village, and close to ocean beaches. On a quiet cul-de-sac bordered by a reserve, it's the perfect blend of privacy, comfort, and coastal living. A chef's dream kitchen with state-of-the-art amenities opens into a sun-filled dining/great room with a wood burning fireplace. Three bedrooms (including a second en-suite primary) and 2 baths are sited in their own wing on the first level. For optimum privacy, the second level is reserved for the luxurious primary with its spacious en-suite bath featuring steam shower, sculptural freestanding tub, and radiant heated floor-plus washer/dryer and generous closet space. The grounds are a veritable oasis: Expansive mahogany deck allows for large outdoor living room and dining area, sparkling pool and hot tub, outdoor shower-perfect for quiet relaxation or hosting guests. Additional features: partially finished walk-out lower level with full bath and finished multi-use optional space (gym/office/non-sleeping den, etc); access to the attached single-car garage and a second laundry area. Listing ID: 930894
Additional Information
- Interior Features
- First Floor Full Bath, Formal Dining, Open Kitchen, Primary Bathroom, Walk-In Closet(s)
- Heating
- Forced Air, Oil
- Cooling
- Central Air
- Appliances
- Dishwasher, Dryer, Microwave, Oven, Range, Refrigerator, Washer
- Fireplaces
- 2
- Pool Description
- Vinyl
- Sewer
- Septic Tank
- Elementary School
- Sag Harbor Elementary School
- Middle School
- Pierson Middle/High School
- High School
- Pierson Middle/High School
- School District
- Sag Harbor
- Sq Ft
- 20909
- Taxes
- $8,942
- Parking
- Attached
- Water
- Well, Private
Mortgage Calculator
Listing courtesy of Listing Agent: Timothy Burch (tcburch@bhsusa.com) from Listing Office: Brown Harris Stevens Hamptons.
Listings courtesy of OneKey® MLS as distributed by MLS GRID. Based on information submitted to the MLS GRID as of . All data is obtained from various sources and may not have been verified by broker or MLS GRID. Supplied Open House Information is subject to change without notice. All information should be independently reviewed and verified for accuracy. Properties may or may not be listed by the office/agent presenting the information.