100 S Cambridge Drive S Unit #100, Copiague, NY 11726
- $425,000
- 2
- BD
- 2
- BA
- 980
- SqFt






- List Price
- $425,000
- Status
- ACTIVE
- MLS#
- 982565
- Price Change
- ▼ $24,000 1782848233
- Year Built
- 1990
- Days on Market
- 110
- Style
- Garden
- Bedrooms
- 2
- Bathrooms
- 2
- Baths Full
- 2
- Living Area
- 980
- Acres
- 0.02
- County
- Suffolk
- City Orig
- Copiague
- Lot Size
- 957
- Hoa Fee
- $389
Property Description
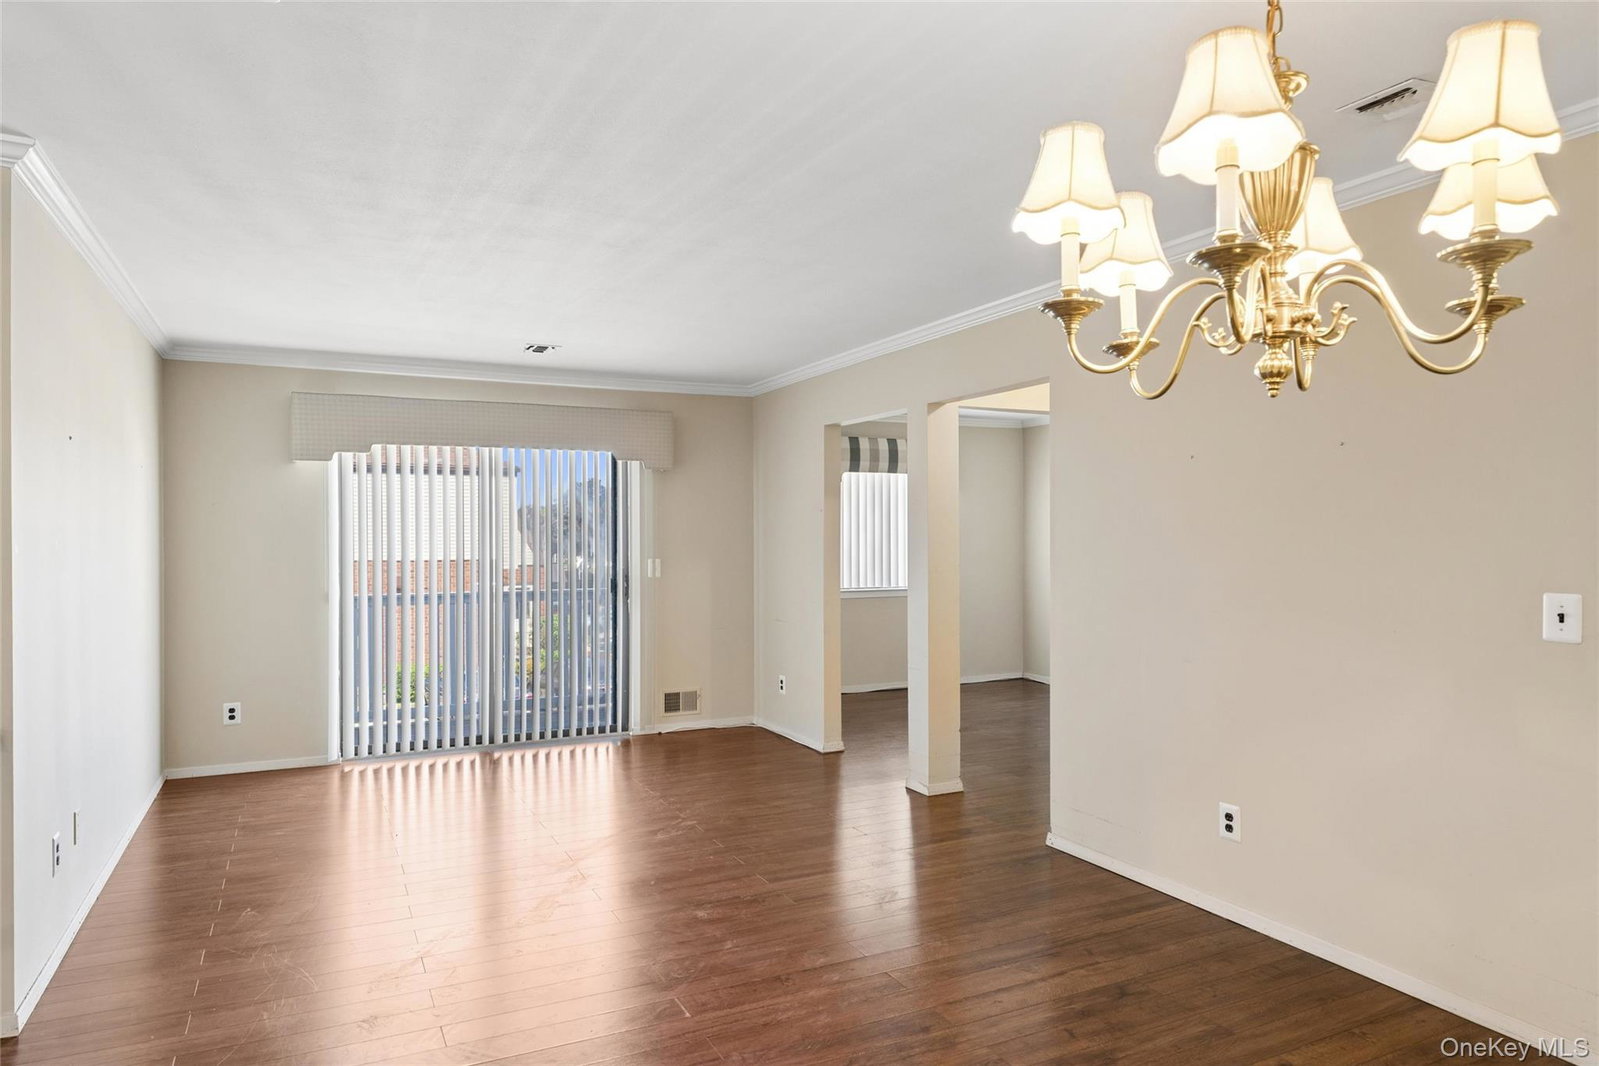
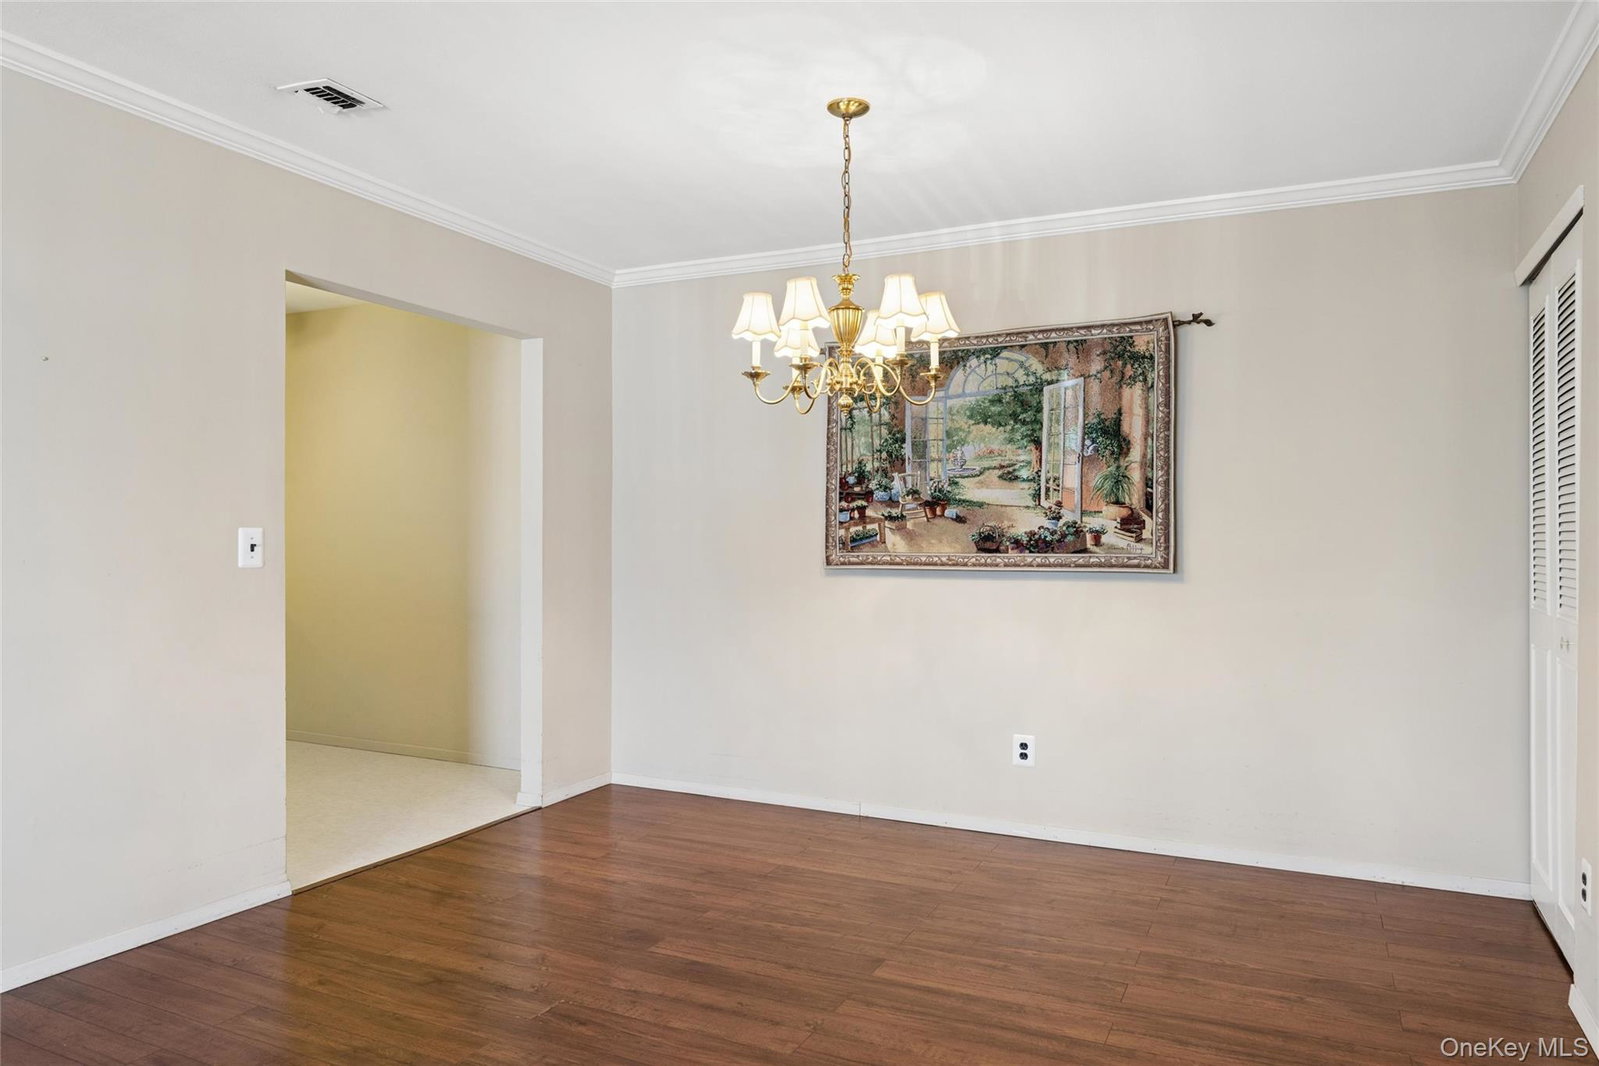
UPPER CHESHIRE UNIT. OPEN FLOOR PLAN. EAT-IN KITCHEN. LIVINGROOM-DININGROOM COMBINATION. MASTER BEDROOM WITH FULL BATH. WALK-IN CLOSET. SECOND BEDROOM, SECOND FULL BATH WITH SHOWER. WASHER AND DRYER IN UNIT. UPDATED HEATING AND CENTRAL AIR. RHEEM HOT WATER HEATER STAND ALONE. BALCONY OVERLOOKING CLUBHOUSE. INGROUND SALTWATER HEATED POOL. TENNIS COURT. BOCCI COURT. CLUBROOM WITH FITNESS CENTER AVAILABLE 24 HOURS. MANNED GATED COMPLEX. 24 HOUR SECURITY GUARD ON DUTY. KITCHEN 10’X8’6. LIVINGROOM-DININGROOM 23’4X12.MASTER BEDROOM 16X11. 2ND BEDROOM 10X10. BALCONY 10-7X5. TRANSPORTATION TO DOCTORS AND SHOPS LOW TAX. LOW MAINTENANCE. 62 + COMPLEX. TAX BEFORE STAR, ENHANSED STAR, VETERANS EXEMPTION.
Additional Information
- Interior Features
- Walk-In Closet(s)
- Heating
- Natural Gas
- Cooling
- Central Air
- Appliances
- Dishwasher, Dryer, Electric Oven, Electric Range, Electric Water Heater, Microwave, Oven, Range, Refrigerator, Washer, Gas Water Heater
- Pool Description
- Community, In Ground, Outdoor Pool, Salt Water
- Sewer
- Public Sewer
- Elementary School
- Susan E Wiley School
- Middle School
- Copiague Middle School
- High School
- Walter G O'Connell Copiague High Sch
- Amenities
- Clubhouse, Fitness Center, Gated, Landscaping, Maintenance Grounds, Parking, Pool, Recreation Facilities, Roof Deck, Security, Snow Removal, Tennis Court(s), Trash
- Stories
- 2
- School District
- Copiague
- Sq Ft
- 957
- Taxes
- $3,456
- Parking
- Assigned, Off Street, Private
- Parking Spaces
- 1
- Water
- Public
Mortgage Calculator
Listing courtesy of Listing Agent: Laura Palermo (laura.palermo@elliman.com) from Listing Office: Douglas Elliman Real Estate.
Listings courtesy of OneKey® MLS as distributed by MLS GRID. Based on information submitted to the MLS GRID as of . All data is obtained from various sources and may not have been verified by broker or MLS GRID. Supplied Open House Information is subject to change without notice. All information should be independently reviewed and verified for accuracy. Properties may or may not be listed by the office/agent presenting the information.