29 Beechwood Way, Briarcliff Manor, NY 10510
- $999,900
- 3
- BD
- 3
- BA
- 2,443
- SqFt




- List Price
- $999,900
- Status
- ACTIVE
- MLS#
- 981714
- Price Change
- ▼ $100,100 1778564344
- Year Built
- 1983
- Days on Market
- 111
- Bedrooms
- 3
- Bathrooms
- 3
- Baths Full
- 2
- Half-baths
- 1
- Living Area
- 2,443
- Acres
- 0.08
- County
- Westchester
- City Orig
- Briarcliff Manor
- Subdivision
- Beechwood Way
- Neighborhood
- Briarcliff Manor
- Lot Size
- 3485
- Hoa Fee
- $1,840
Property Description
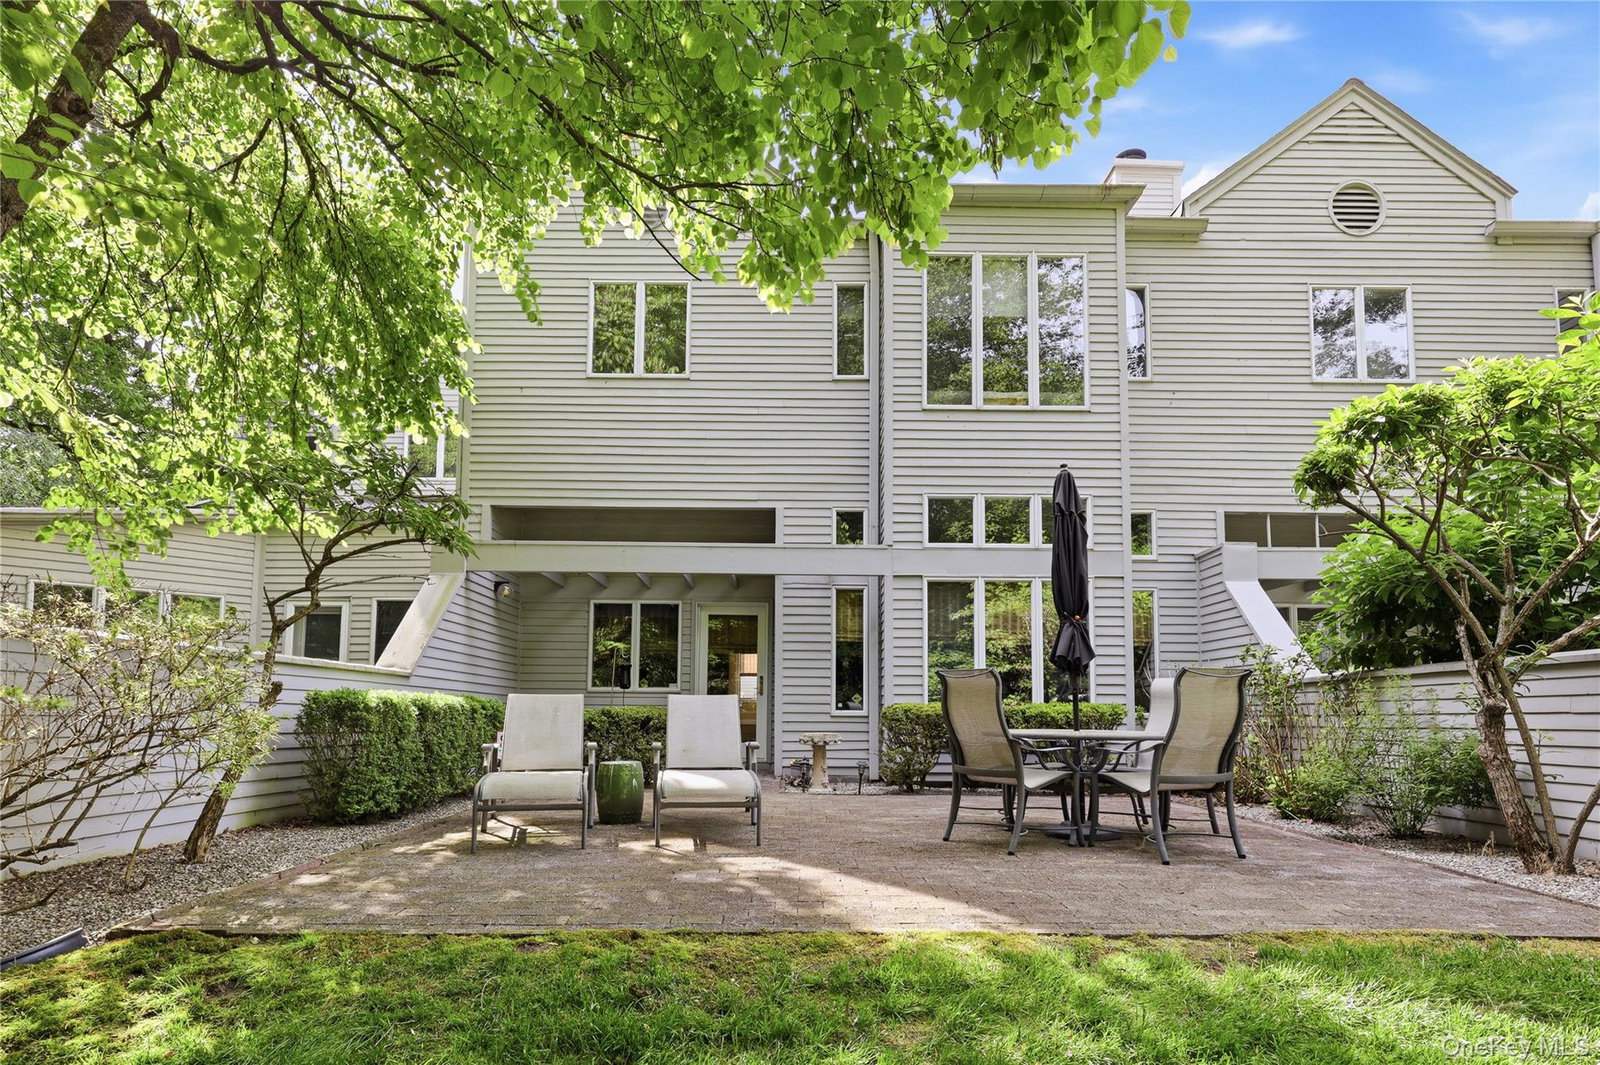
Set in one of Briarcliff Manor's most distinctive communities, this pond-front three-bedroom townhouse offers a rare combination of natural beauty and thoughtful updates. Enjoy peaceful pond views, seasonal views of the Hudson River, and 33 acres of Olmsted-designed grounds with lush gardens and mature landscaping as your backdrop. The recently updated eat-in kitchen anchors the bright main level with a functional, open layout, flowing into the dining room and living room with a French door to the patio—overlooking the pond. Powder room, laundry, and access to the two-car attached garage complete the first floor. Upstairs you’ll find the primary bedroom suite with pond views and large walk-in-closet. The primary suite includes 5 spacious closets and an ensuite bathroom with double vanity, tub, and shower. Two additional spacious bedrooms and a full hall bath finish the second level. The lower level offers finished storage space and recreation room. 2443 sq footage First & Second floor plus 909 sq ft Recreation Room in lower level for a total of 3352 sq ft. Beechwood's 37-home community on 33+ acres includes an Olympic-sized pool, tennis courts, and a historic mansion with a ballroom and library available to residents. A full-time on-site manager oversees the grounds. Less than half a mile to Scarborough Metro-North, with shops and park nearby.
Additional Information
- Interior Features
- Built-in Features, Central Vacuum, Chandelier, Chefs Kitchen, Eat-in Kitchen, Entrance Foyer, Formal Dining, Natural Woodwork, Pantry, Primary Bathroom, Soaking Tub, Storage, Walk-In Closet(s), Wet Bar
- Heating
- Forced Air
- Cooling
- Central Air
- Appliances
- Dishwasher, Dryer, Electric Oven, Exhaust Fan, Gas Cooktop, Microwave, Refrigerator, Stainless Steel Appliance(s), Washer
- Fireplaces
- 1
- Pool Description
- Community
- Exterior Features
- Courtyard
- Sewer
- Public Sewer
- Elementary School
- Brookside
- Middle School
- Anne M Dorner Middle School
- High School
- Ossining High School
- Amenities
- Clubhouse, Pool, Tennis Court(s)
- School District
- Ossining
- Sq Ft
- 3485
- Taxes
- $25,636
- Parking
- Driveway, Garage
- Water
- Public
Mortgage Calculator
Listing courtesy of Listing Agent: Aurora Banaszek (Aurora.Banaszek@compass.com) from Listing Office: Compass Greater NY, LLC.
Listings courtesy of OneKey® MLS as distributed by MLS GRID. Based on information submitted to the MLS GRID as of . All data is obtained from various sources and may not have been verified by broker or MLS GRID. Supplied Open House Information is subject to change without notice. All information should be independently reviewed and verified for accuracy. Properties may or may not be listed by the office/agent presenting the information.