89 west Avenue, Hicksville, NY 11801
- $1,729,999
- 5
- BD
- 5
- BA
- 3,500
- SqFt


- List Price
- $1,729,999
- Status
- ACTIVE
- MLS#
- 979182
- Year Built
- 2026
- Days on Market
- 167
- Style
- Colonial
- Bedrooms
- 5
- Bathrooms
- 5
- Baths Full
- 4
- Half-baths
- 1
- Living Area
- 3,500
- Acres
- 0.30
- County
- Nassau
- City Orig
- Hicksville
- Lot Size
- 13000
Property Description
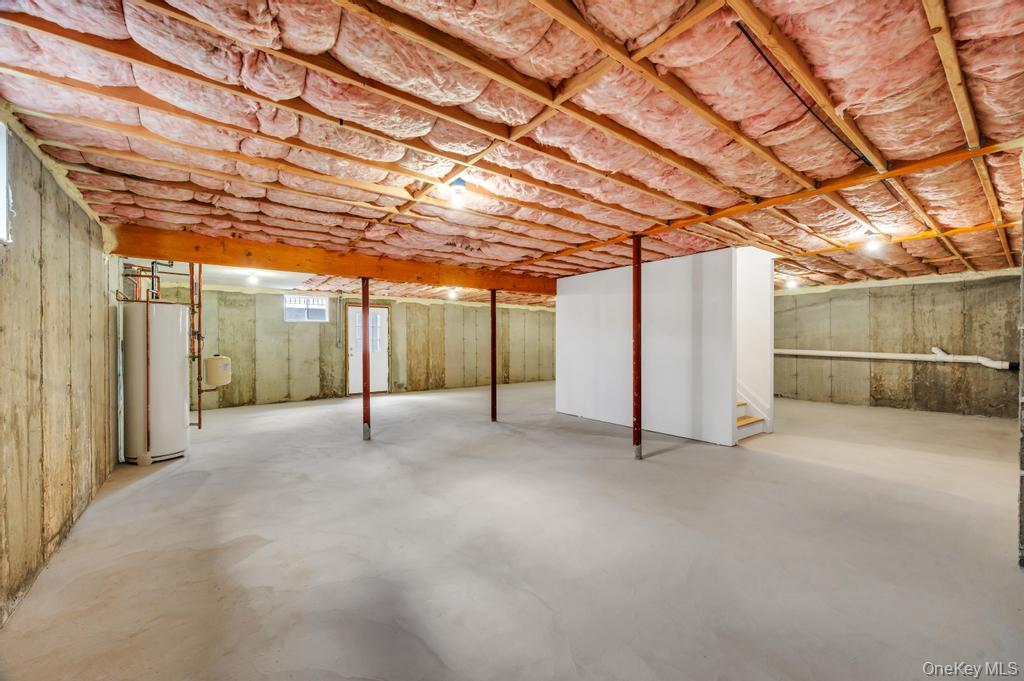
A rare opportunity to own three newly built homes side by side—perfect . Experience refined luxury in this exceptional new construction featuring 5 bedrooms and 4 bathrooms, gracefully set on an oversized 60x228 property. Offering approximately 3,500 square feet of impeccably crafted living space, this home seamlessly blends timeless elegance with modern sophistication. A dramatic 18-foot grand foyer welcomes you into a sun-drenched interior adorned with rich red oak hardwood floors and exquisite architectural details. The main level, featuring 9-foot ceilings, offers a seamless flow ideal for both everyday living and grand entertaining, including formal living and dining rooms, an elegant family room, and an additional sitting area. A beautifully appointed first-floor junior suite with a private bath provides the perfect retreat for guests. At the heart of the home, the designer chef’s kitchen showcases premium Fabuwood cabinetry, sleek quartz countertops, and ample space for culinary excellence. The second level continues the home’s refined aesthetic and features a luxurious primary suite complete with a spa-inspired bath and expansive walk-in closet. Additional generously sized bedrooms offer comfort and privacy, along with a conveniently located second-floor laundry room. The full basement with a private side entrance offers endless possibilities for recreation, wellness, or extended living space. Additional highlights include all gas utilities, recessed lighting throughout, a warm and inviting gas fireplace, and a detached garag
Additional Information
- Interior Features
- First Floor Bedroom, First Floor Full Bath, Eat-in Kitchen, Formal Dining, Walk-In Closet(s)
- Heating
- Natural Gas
- Cooling
- Central Air
- Appliances
- Dishwasher, Dryer, Microwave, Refrigerator, Washer
- Fireplaces
- 1
- Sewer
- Public Sewer
- Elementary School
- Burns Avenue School
- Middle School
- Hicksville Middle School
- High School
- Hicksville High School
- School District
- Hicksville
- Sq Ft
- 13000
- Parking
- Detached, Driveway
- Water
- Public
Mortgage Calculator
Listing courtesy of Listing Agent: Gagandeep S. Manuja (sellwithsinghs@gmail.com) from Listing Office: BH&G R E Realty Connect.
Listings courtesy of OneKey® MLS as distributed by MLS GRID. Based on information submitted to the MLS GRID as of . All data is obtained from various sources and may not have been verified by broker or MLS GRID. Supplied Open House Information is subject to change without notice. All information should be independently reviewed and verified for accuracy. Properties may or may not be listed by the office/agent presenting the information.