2 Pheasant Run, Kings Point, NY 11024
- $6,400,000
- 6
- BD
- 7
- BA
- 7,400
- SqFt




- List Price
- $6,400,000
- Status
- ACTIVE
- MLS#
- 978976
- Price Change
- ▼ $888,000 1782522897
- Year Built
- 2022
- Days on Market
- 56
- Style
- Traditional
- Bedrooms
- 6
- Bathrooms
- 7
- Baths Full
- 6
- Half-baths
- 1
- Living Area
- 7,400
- Acres
- 0.70
- County
- Nassau
- City Orig
- Kings Point
- Neighborhood
- Kings Point
- Lot Size
- 30492
Property Description
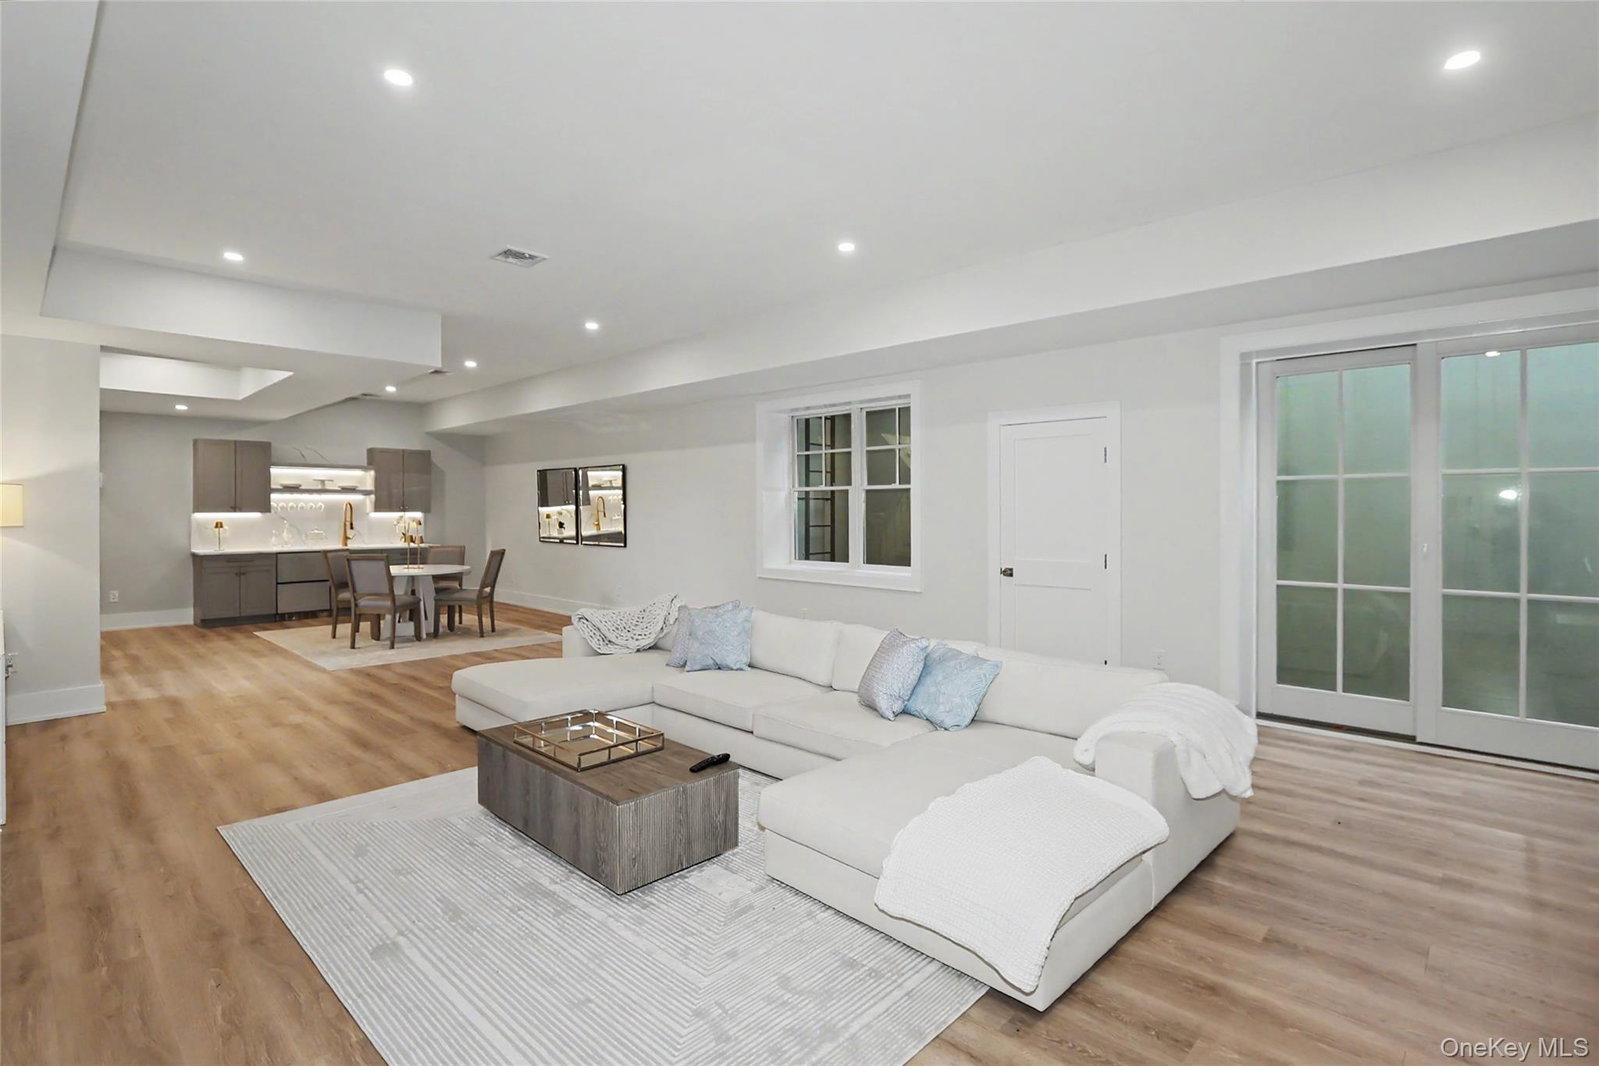
Exquisite Luxury Estate on Coveted Kings Point Water-View Lane Discover unparalleled elegance in this turn key newly constructed, Hamptons-inspired residence, ideally situated on prestigious Pheasant Run in the desirable village of Kings Point. This magnificent property is perfectly positioned between Manhattan and the Hamptons, offering an exceptional combination of luxury, privacy, and convenience. Spanning over 7,400 Gross SF of custom-designed living space, that includes a full 2,000-square-foot lower level. The home boasts 10-foot ceilings on the first and lower levels, 9’ ceilings on the second floor, and vaulted ceilings in the foyer. Five spacious bedrooms, each with an en-suite bath, and a total of 8.5 marble baths with radiant heat throughout all three floors. A magnificent retreat featuring a luxurious Bain ultra tub and steam shower, a large sitting room, a walk-in closet, and a walk-out balcony with seasonal water views. A spacious chef’s marble kitchen appointed with Thermador high-end appliances, including two dishwashers, bespoke storage, and a sun-drenched breakfast room. Natural white oak flooring and custom millwork flow throughout the home, creating a serene, refined environment. Additional luxury details include a distinctive library. The luxury lower level is a self-contained retreat with a private entrance, ideal for multigenerational living, guests, or staff. It includes nanny quarters, a gym, a home theater, a second laundry room, and a generous entertainment area. A three-car attached garage features radiant heated floors. The home is equipped with Control 4 smart home technology, a whole-house water filtration system, and a premier security system. Situated on a private road and private corner lot of approximately 0.9 acres, the property affords exceptional privacy on a tranquil water street. The meticulously landscaped gardens feature lush Hydrangeas, roses, and boxwoods, complemented by an oversized bluestone patio with room for a pool and cabana. A brand-new BBQ is also included. The location is just minutes from the town of Great Neck and the LIRR, providing a comfortable 30-minute commute to Manhattan. Meticulously crafted with premium materials and finishes, this turnkey estate embodies coastal elegance, modern comfort, and absolute privacy. Seize the opportunity to call this exquisite property your home. Ideally located near commuter rail and the Long Island Expressway—approximately 20 miles to Manhattan and a comfortable drive to the Hamptons—this turnkey estate on a prestigious street with excellent schools and local amenities embodies coastal elegance, modern comfort and absolute privacy.
Additional Information
- Interior Features
- First Floor Bedroom, First Floor Full Bath, Beamed Ceilings, Breakfast Bar, Built-in Features, Cathedral Ceiling(s), Central Vacuum, Chandelier, Chefs Kitchen, Crown Molding, Double Vanity, Dry Bar, Eat-in Kitchen, ENERGY STAR Qualified Door(s), Entertainment Cabinets, Entrance Foyer, Formal Dining, Granite Counters, High Ceilings, High Speed Internet, His and Hers Closets, Low Flow Plumbing Fixtures, Marble Counters, Natural Woodwork, Open Floorplan, Open Kitchen, Pantry, Primary Bathroom, Recessed Lighting, Smart Thermostat, Soaking Tub, Sound System, Storage, Tray Ceiling(s), Walk Through Kitchen, Walk-In Closet(s), Washer/Dryer Hookup, Wet Bar, Wired for Sound
- Heating
- Radiant, Radiant Floor
- Cooling
- Central Air, ENERGY STAR Qualified Equipment
- Appliances
- Convection Oven, Cooktop, Dishwasher, Dryer, Electric Cooktop, Electric Oven, Electric Range, Electric Water Heater, ENERGY STAR Qualified Appliances, Exhaust Fan, Freezer, Microwave, Oven, Range, Refrigerator, Tankless Water Heater, Water Purifier Owned, Water Softener Owned, Wine Refrigerator
- Fireplaces
- 1
- Sewer
- Cesspool
- Elementary School
- John F Kennedy School
- Middle School
- Great Neck North Middle School
- High School
- Great Neck North High School
- School District
- Great Neck
- Sq Ft
- 30492
- Taxes
- $49,902
- Parking
- Driveway, Garage
- Water
- Public
Mortgage Calculator
Listing courtesy of Listing Agent: Donna Avedon (avedondesigns@gmail.com) from Listing Office: BERKSHIRE HATHAWAY.
Listings courtesy of OneKey® MLS as distributed by MLS GRID. Based on information submitted to the MLS GRID as of . All data is obtained from various sources and may not have been verified by broker or MLS GRID. Supplied Open House Information is subject to change without notice. All information should be independently reviewed and verified for accuracy. Properties may or may not be listed by the office/agent presenting the information.