1421 Burton Street, Whitestone, NY 11357
- $1,750,000
- 3
- BD
- 3
- BA
- 2,600
- SqFt




- List Price
- $1,750,000
- Status
- ACTIVE
- MLS#
- 976478
- Year Built
- 1945
- Days on Market
- 141
- Style
- Cape Cod, Colonial
- Bedrooms
- 3
- Bathrooms
- 3
- Baths Full
- 3
- Living Area
- 2,600
- Acres
- 0.11
- County
- Queens
- City Orig
- Whitestone
- Subdivision
- Robinwood
- Lot Size
- 5000
Property Description
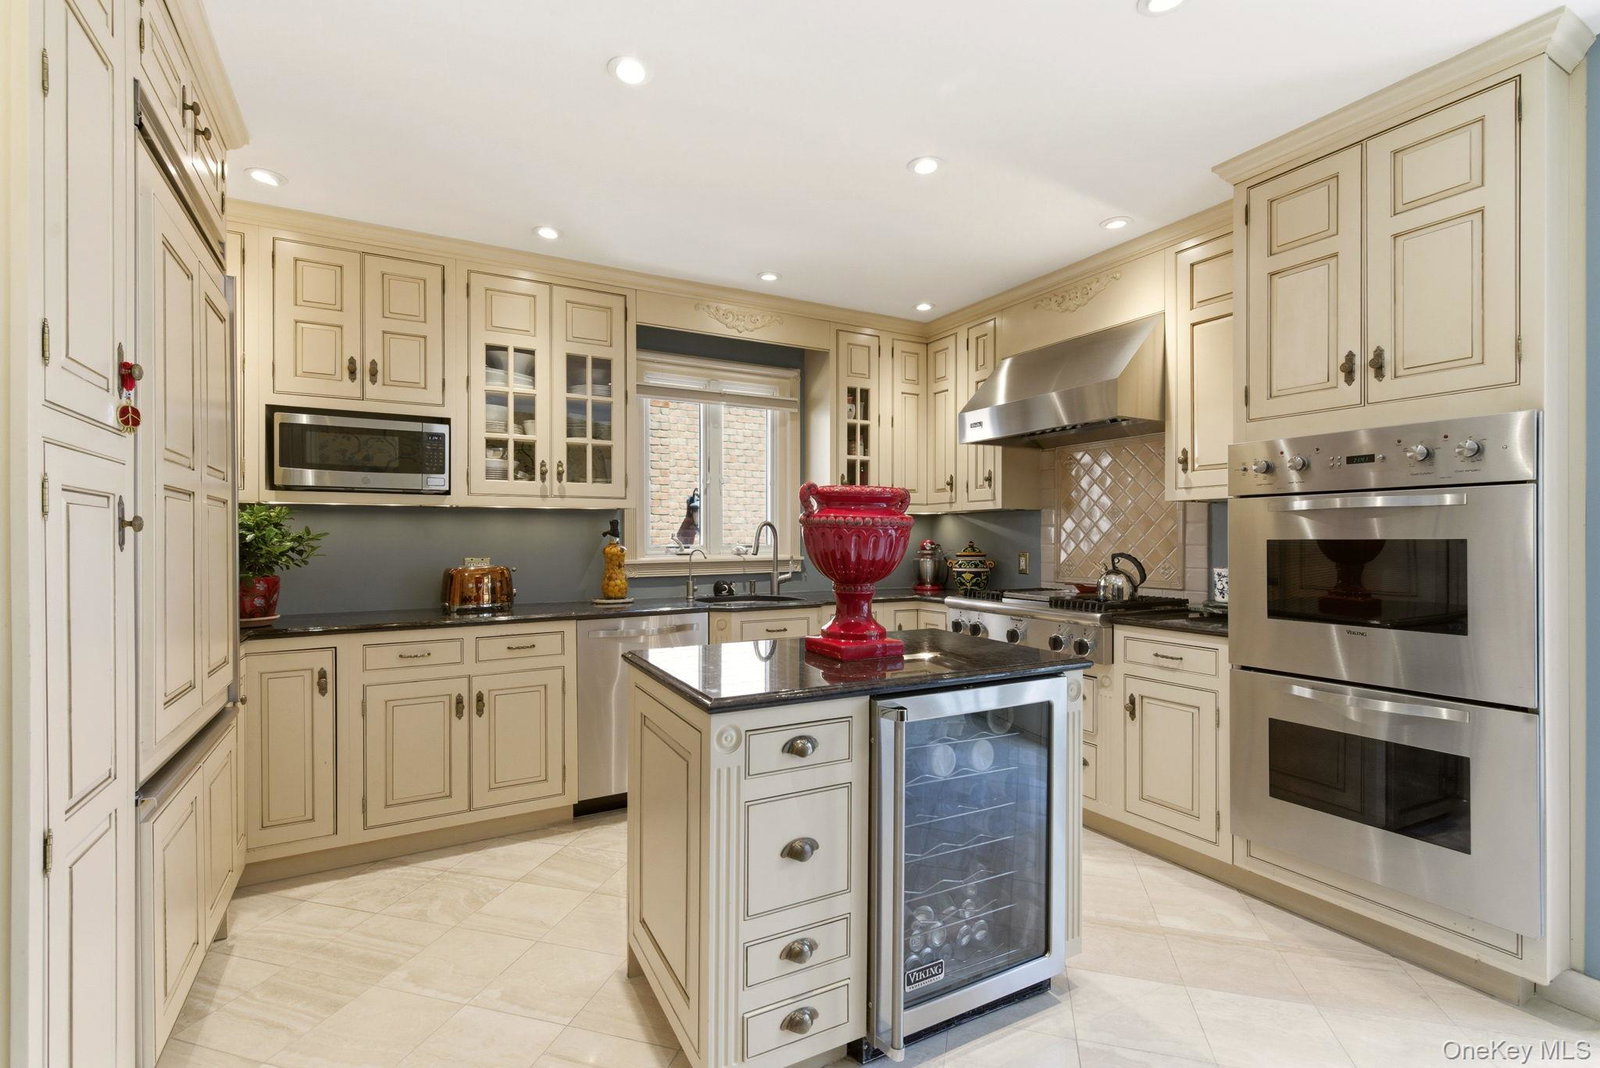
Timeless expanded Cape Beechhurst’s Coveted Robinwood Enclave Beautifully appointed expanded Cape-style in the coveted Robinwood section of Beechhurst, offering sun-filled interiors, oversized rooms, and hardwood floors throughout. An abundance of windows fills the home with natural light, most notably in the expansive main living area, where a dramatic wall of windows overlooks the private backyard and patio, creating a bright and inviting atmosphere. Exquisite lighting fixtures and statement chandeliers further enhance the home’s elegance, casting a warm, sophisticated ambience throughout. The well-appointed Chef kitchen features finely crafted cabinetry, high-end Viking and Thermador appliances and ample space for dining. Double french doors grant access to a patio, creating a seamless indoor-outdoor flow ideal for everyday living and entertaining. The first floor presents the opportunity for a secondary primary suite or guest quarters, offering flexibility to suit a variety of lifestyles. En suite bedrooms provide comfort and privacy, while the spacious primary suite serves as a true Royal retreat, featuring generous proportions, high ceilings, refined finishes, and a grand walk-in closet. Two beautiful wood-burning fireplaces, each adorned with elegant marble mantels, add warmth and timeless character to the home’s living spaces. Additional highlights include gas heat and cooking, a full basement offering ample storage or additional potential, a distinctive slate-style roof with decorative snow guards, and elegant copper gutters that enhance the home’s architectural appeal. A detached garage is equipped with an electric vehicle charging outlet for modern convenience. Outdoors, the property offers a private, beautifully landscaped backyard oasis with a thoughtfully designed stone patio—perfect for entertaining or quiet relaxation. Ideally located, this exceptional home offers close proximity to New York City, with convenient access by both car and public transportation, providing the perfect balance of suburban tranquillity and urban accessibility.
Additional Information
- Interior Features
- First Floor Full Bath
- Heating
- Baseboard
- Cooling
- Central Air
- Appliances
- Dishwasher, Electric Oven, Gas Cooktop, Microwave, Stainless Steel Appliance(s), Wine Refrigerator
- Fireplaces
- 2
- View
- Bridge(s)
- Exterior Features
- Balcony, Rain Gutters
- Sewer
- Public Sewer
- Elementary School
- Ps 193 Alfred J Kennedy
- Middle School
- Jhs 194 William Carr
- High School
- Flushing High School
- School District
- Queens 25
- Sq Ft
- 5000
- Taxes
- $9,120
- Parking
- Driveway, Garage, On Street
- Water
- Public
Mortgage Calculator
Listing courtesy of Listing Agent: Nicole A. Aslanis (naslanis@coachrealtors.com) from Listing Office: Howard Hanna Coach.
Listings courtesy of OneKey® MLS as distributed by MLS GRID. Based on information submitted to the MLS GRID as of . All data is obtained from various sources and may not have been verified by broker or MLS GRID. Supplied Open House Information is subject to change without notice. All information should be independently reviewed and verified for accuracy. Properties may or may not be listed by the office/agent presenting the information.