95 Piping Rock Road, Locust Valley, NY 11560
- $8,800,000
- 7
- BD
- 11
- BA
- 13,341
- SqFt




- List Price
- $8,800,000
- Status
- ACTIVE
- MLS#
- 973001
- Year Built
- 1916
- Days on Market
- 122
- Style
- Estate
- Bedrooms
- 7
- Bathrooms
- 11
- Baths Full
- 7
- Half-baths
- 4
- Living Area
- 13,341
- Acres
- 15.50
- County
- Nassau
- City Orig
- Locust Valley
- Lot Size
- 675180
Property Description
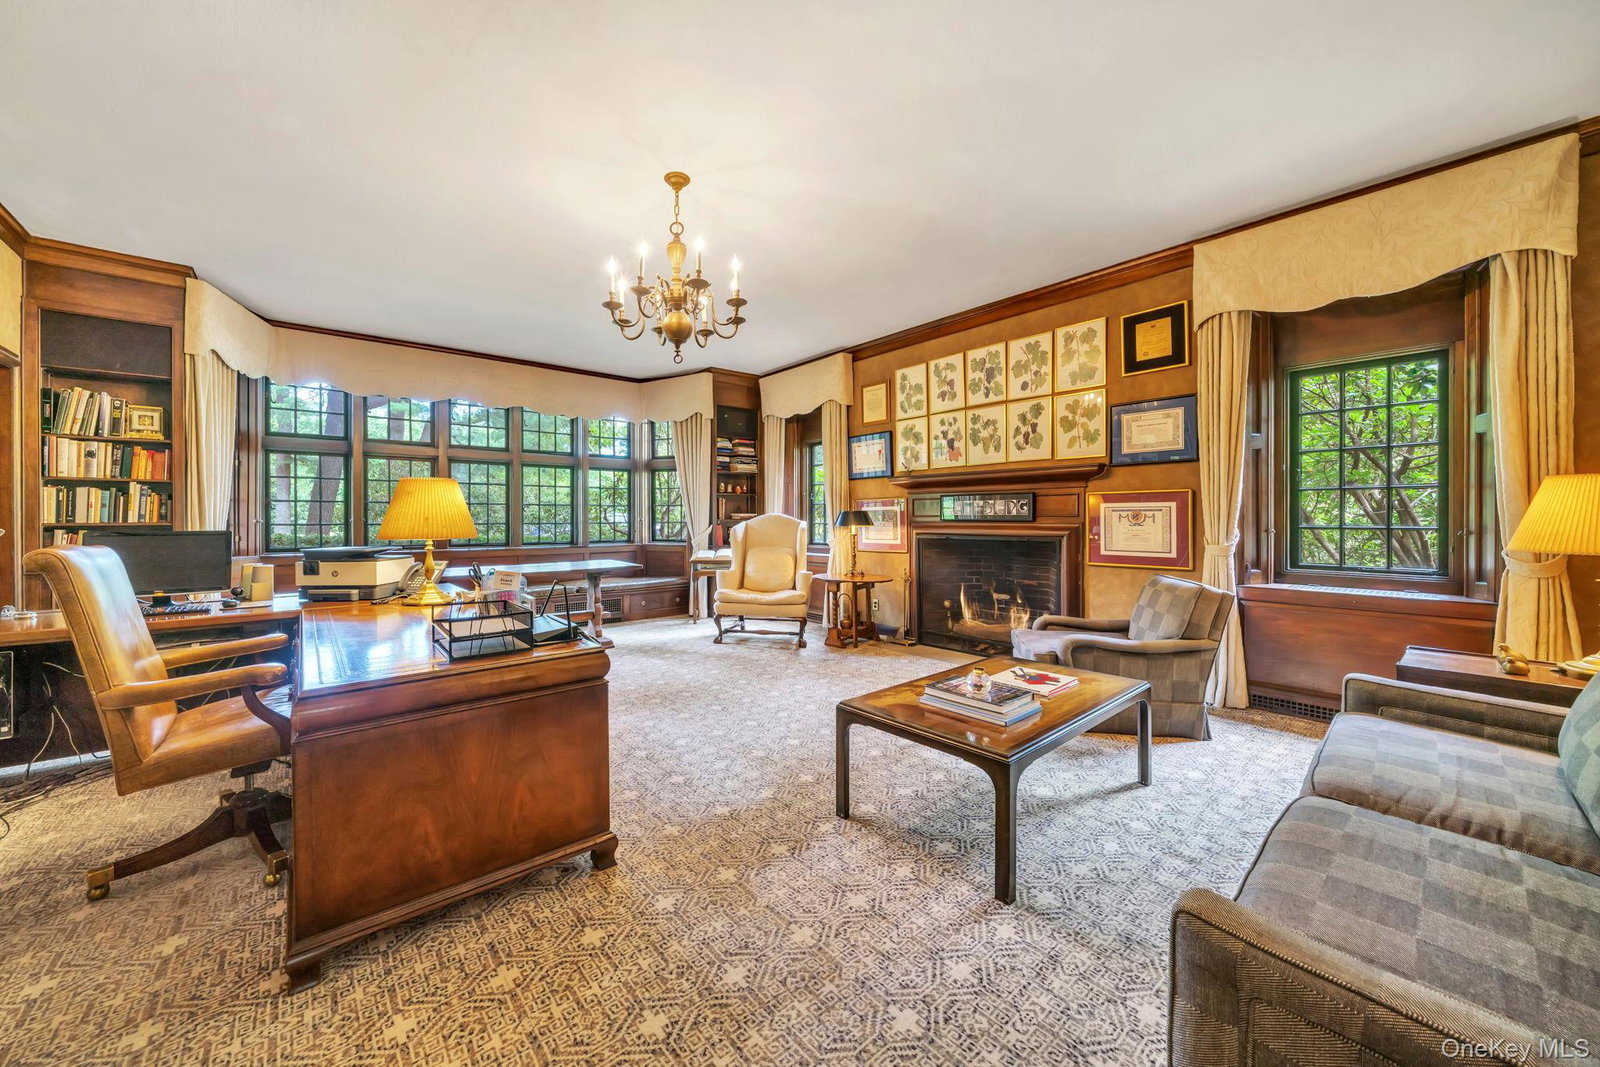
Apple Trees Is A Place Where Time Slows And Life Feels Richer. Down A Winding Drive, Past More Than 15 Private Acres Of Specimen Trees, Flowering Gardens, And Sprawling Lawns, A 1916 Tudor Revival Manor By Renowned Architect Roger H. Bullard Reveals Itself With Quiet Grace. Its Slate Roof And Ornamental Brickwork Glow In The Morning Light, While Ten Fireplaces Warm Rooms Filled With Coffered Ceilings, Hand-Finished Millwork, And Over A Century Of History. Built As A Wedding Gift For Junius Spencer Morgan, Son Of J.P. Morgan, Apple Trees Is A Home With Soul A Home Where Laughter Spills From The Sunroom, Music Drifts From The Grand Piano In The Salon, And Evenings End With Candlelight And Conversation On The Bluestone Patio. Daily Life Here Feels Effortless. Mornings Begin With Sunlight Spilling Through The Greenhouse As Roses And Rhododendrons Stir In The Breeze. Stroll Through Arboretum-Like Grounds, Savor A Match On The Har-Tru Tennis Court, Or Swim Laps In The Gunite Pool. Further Back, A Putting Green And Your Own One-Hole Golf Course Create Moments Of Playfulness And Escape. Evenings Might Bring Wine From The Climate-Controlled Cellar, Dinner Al Fresco Under Century-Old Trees, And Firelight Shared With Friends. Inside, The Estate’s Scale And Details Inspire. Spanning Over 13,000 Square Feet, Apple Trees Offers Far More Than Seven Bedrooms And Seven Full Baths; It Offers A Canvas For A Richly Layered Life. A Mahogany-Paneled Study, A Chef’s Kitchen Built For Bold Meals And Late-Night Stories, And Gracious Entertaining Spaces Framed By Windows That Capture The Beauty Of The Surrounding Grounds. The Boutique-Style Primary Suite Is Its Own Sanctuary, Complete With Dual Baths, A Steam Room, Sauna, Fireplace, And A Dressing Room Designed For Mornings That Matter. The Grounds Are A World Unto Themselves. Specimen Trees, Perennial Gardens, A Greenhouse, And A Barn Nestle Seamlessly Into The Landscape, Believed To Have Been Influenced By The Legendary Olmsted Brothers. These Private Acres Offer Room For Your Next Vision, Whether That Means A Sculpture Garden, A Vineyard, An Outdoor Cinema Beneath The Stars, Or Stables And A Riding Trail. This Is Land That Listens, Ready To Reflect Whatever Inspires You Next. Behind The Scenes, Thoughtful Infrastructure Provides Peace Of Mind. A Whole-Property Gas Generator Supports The Main House, Guest Apartment, And Garage, Ensuring Seamless Continuity In Any Season. The Three-Bedroom Apartment Above The Garage Adds Flexible Space For Guests, Staff, Or Extended Family, Further Enhancing The Estate’s Versatility. Every Inch Of Apple Trees Respects Its History, Yet Nothing Here Is Frozen In Time. Move In And Live Beautifully As-Is Or Reimagine The Home Through Your Own Modern Lens. Its Craftsmanship, Scale, And Setting Are Already In Place The Rest Is Limited Only By Your Imagination. In A World That Moves Too Fast, Apple Trees Doesn’t Chase; It Invites You To Breathe. Here, Luxury Is Not Loud. It Is Quiet Confidence, Permanence, And Provenance Wrapped In Storied Walls And Sunlit Windows. This Is One Of Locust Valley’s Last Great Legacy Estates, Built To Impress In Its Time And Still Breathtaking Today. And Now, It Is Ready For Its Next Chapter.
Additional Information
- Interior Features
- First Floor Bedroom, First Floor Full Bath, Built-in Features, Chandelier, Chefs Kitchen, Crown Molding, Double Vanity, Eat-in Kitchen, Entrance Foyer, Formal Dining, High Ceilings, His and Hers Closets, Kitchen Island, Pantry, Primary Bathroom, Sauna, Storage, Walk-In Closet(s), Washer/Dryer Hookup, Wet Bar
- Heating
- Natural Gas, Radiant Floor
- Cooling
- Central Air
- Appliances
- Dishwasher, Dryer, Gas Cooktop, Gas Oven, Gas Range, Refrigerator, Washer, Gas Water Heater
- Fireplaces
- 10
- Pool Description
- In Ground
- Sewer
- None
- Elementary School
- Ann Macarthur Primary School
- Middle School
- Locust Valley Middle School
- High School
- Locust Valley High School
- School District
- Locust Valley
- Sq Ft
- 675180
- Taxes
- $101,116
- Parking
- Driveway, Garage
- Water
- Public
Mortgage Calculator
Listing courtesy of Listing Agent: Lisa M. Fasano CBR (Lisa.fasano@compass.com) from Listing Office: Compass Greater NY LLC.
Listings courtesy of OneKey® MLS as distributed by MLS GRID. Based on information submitted to the MLS GRID as of . All data is obtained from various sources and may not have been verified by broker or MLS GRID. Supplied Open House Information is subject to change without notice. All information should be independently reviewed and verified for accuracy. Properties may or may not be listed by the office/agent presenting the information.