555 Marian Court, East Meadow, NY 11554
- $1,779,999
- 5
- BD
- 6
- BA
- 6,000
- SqFt





- List Price
- $1,779,999
- Status
- ACTIVE
- MLS#
- 971681
- Price Change
- ▼ $39,889 1787785575
- Year Built
- 2026
- Days on Market
- 179
- Style
- Colonial
- Bedrooms
- 5
- Bathrooms
- 6
- Baths Full
- 5
- Half-baths
- 1
- Living Area
- 6,000
- Acres
- 0.23
- County
- Nassau
- City Orig
- East Meadow
- Lot Size
- 10000
Property Description
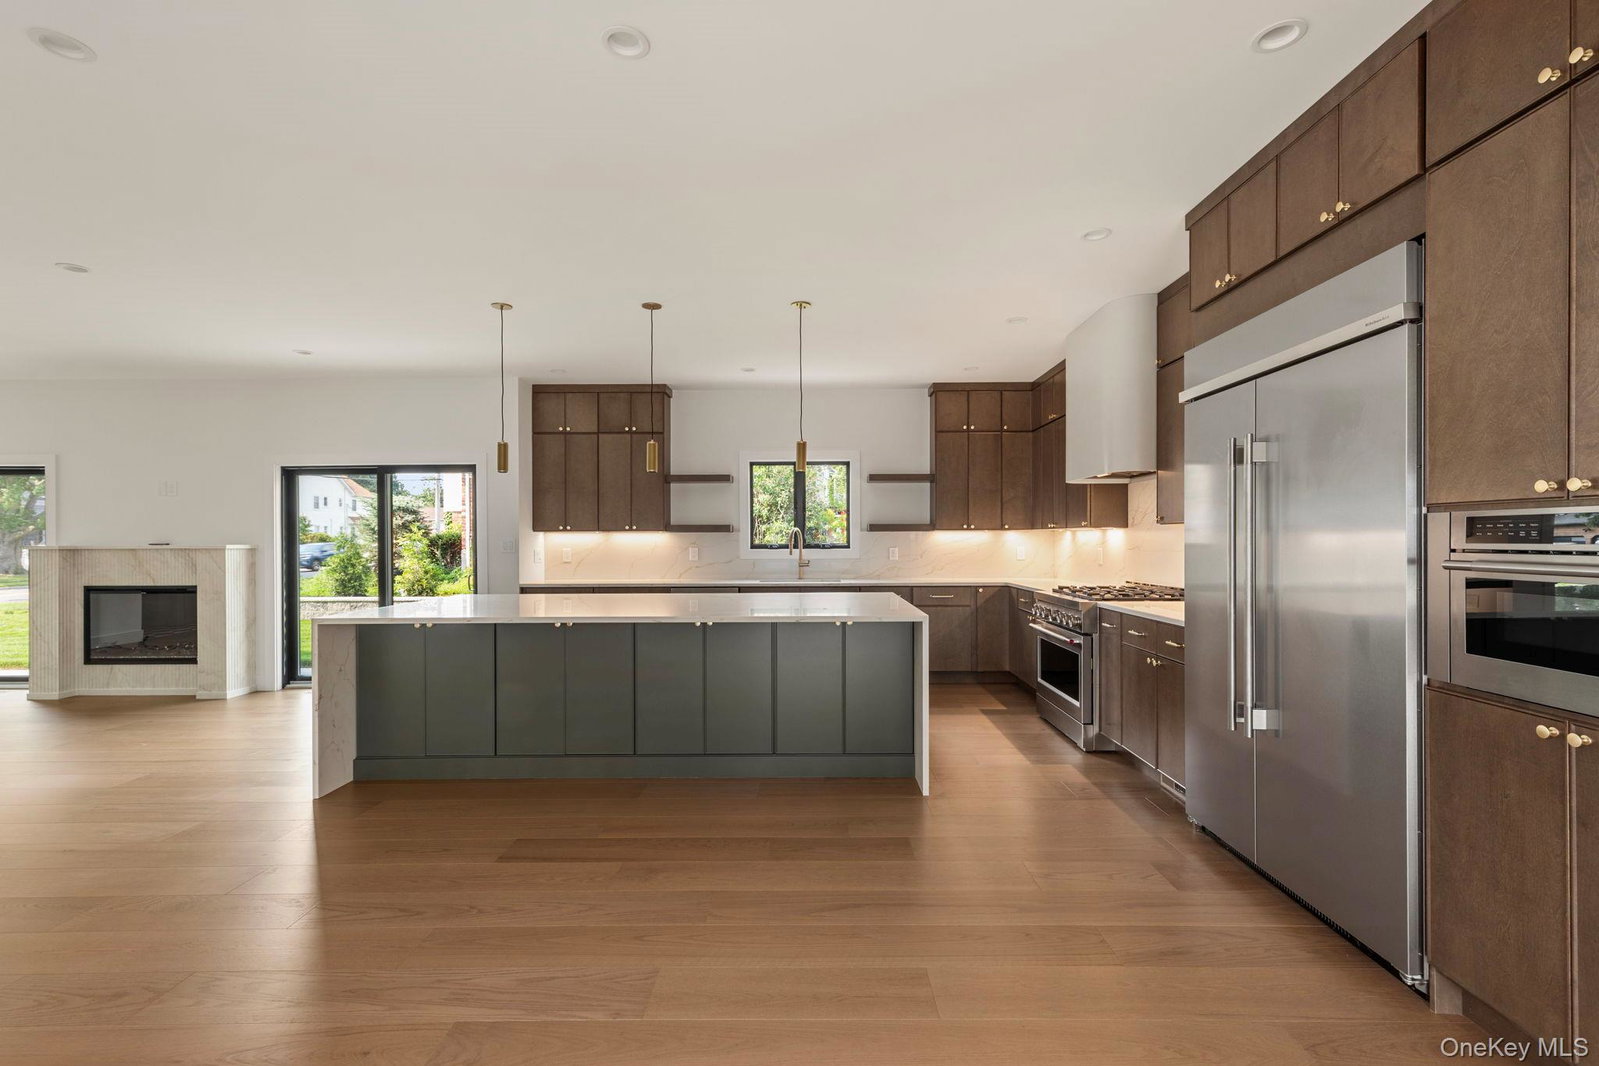
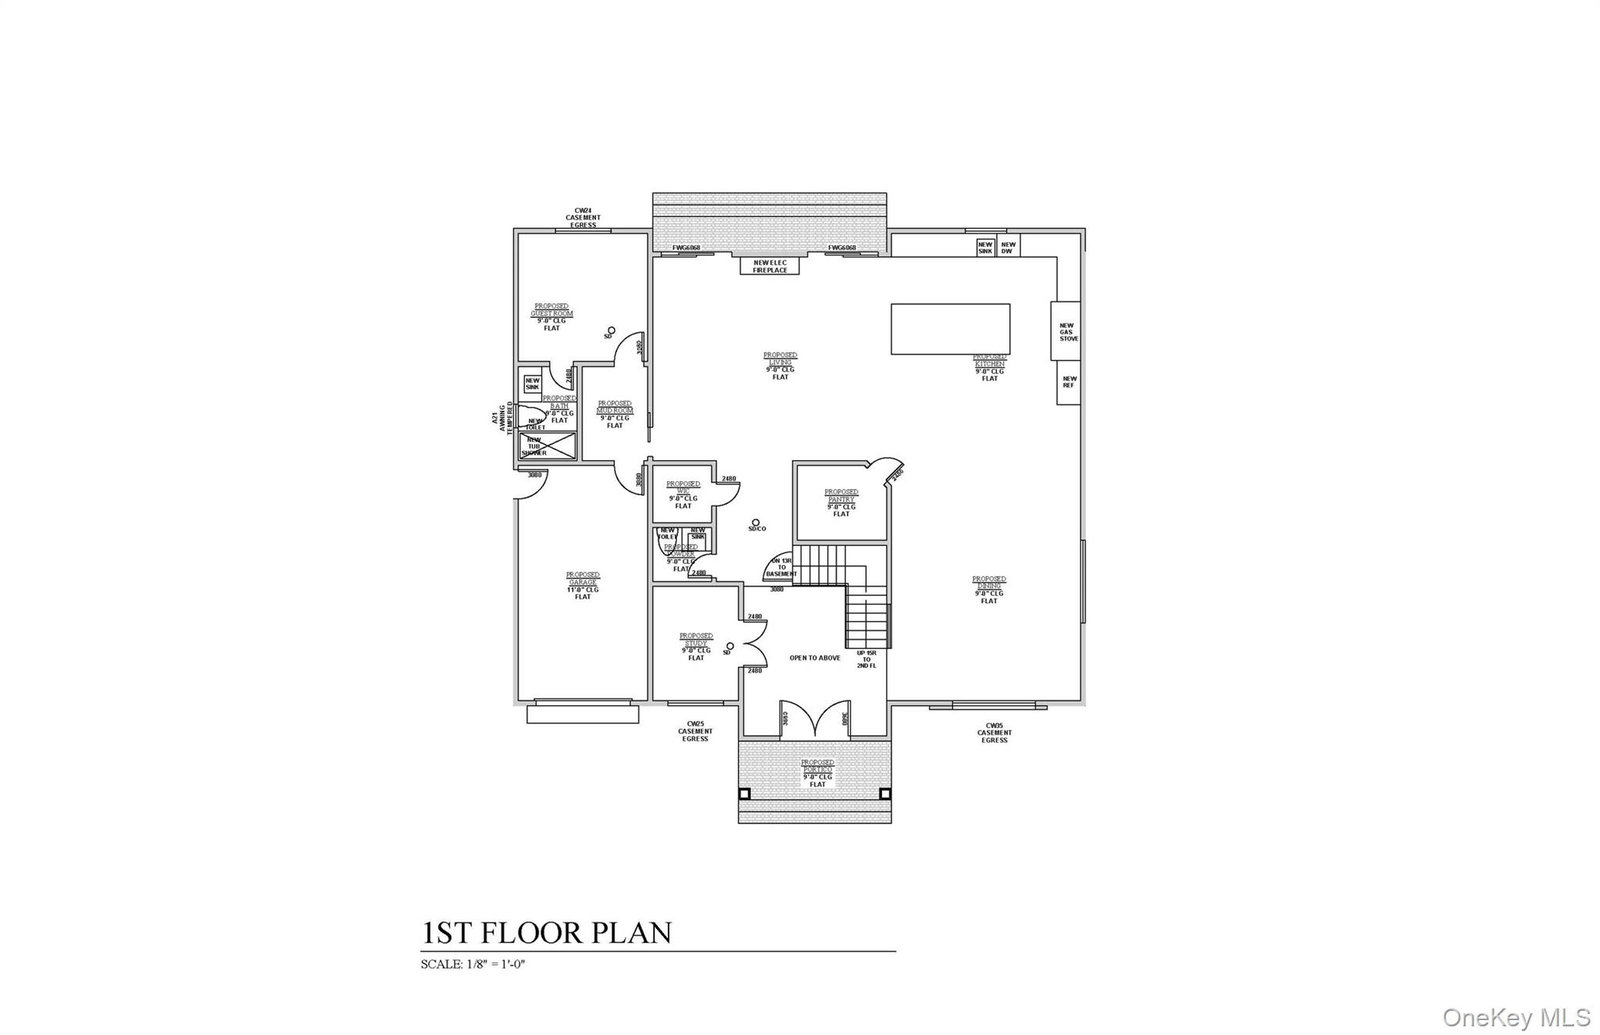
Home is now COMPLETED! Welcome To 555 Marian Court, An Exceptional Diamond New Construction Nestled On A Cul De Sac In The Heart Of East Meadow, Offering A Rare Blend Of Sophistication, Space, And Modern Luxury. Set On An Expansive 10,000 Square Foot Property, This Striking Residence Showcases Approximately 6,000 Square Feet Of Meticulously Designed Living Space Tailored For Today’s Elevated Lifestyle. From Its Bold Architectural Presence Featuring Natural Stone, Sleek Siding, Cathedral Ceilings, And Andersen 400 Series Windows, To Its Light Filled Interior With Recessed Lighting In Each Room, Every Detail Has Been Carefully Curated. The Open Concept Layout Is Enhanced By 9 Ft Ceilings, Wide Plank White Oak Engineered Hardwood Flooring, And Seamless Flow Between Living, Dining, And Entertaining Spaces. A Designer Chef’s Kitchen Serves As The Heart Of The Home, Complete With Fabuwood Cabinetry, Quartz Countertops, Premium KitchenAid Appliances, And A Statement Center Island. The Home Offers Five Generously Sized Bedrooms And Five And A Half Beautifully Appointed Bathrooms With Kohler Fixtures, Including A Luxurious Primary Suite Featuring A Spa Inspired Retreat And Expansive Walk In Closets. Additional Highlights Include A Home Office And A Fully Finished Basement Offering Endless Possibilities For Recreation, Fitness, Media, Or Guest Accommodations. This Residence Represents A Rare Opportunity To Own A Thoughtfully Built, High End Home That Seamlessly Combines Elegance, Comfort, And Functionality In East Meadow
Additional Information
- Interior Features
- First Floor Bedroom, First Floor Full Bath, Cathedral Ceiling(s), Chefs Kitchen, Crown Molding, Double Vanity, Eat-in Kitchen, Entrance Foyer, Formal Dining, High Ceilings, His and Hers Closets, Kitchen Island, Open Floorplan, Pantry, Primary Bathroom, Master Downstairs, Recessed Lighting, Storage, Walk-In Closet(s), Washer/Dryer Hookup
- Heating
- Natural Gas
- Cooling
- Central Air
- Appliances
- Dishwasher, Dryer, Gas Cooktop, Gas Oven, Gas Range, Microwave, Refrigerator, Stainless Steel Appliance(s), Washer, Gas Water Heater
- Fireplaces
- 1
- Sewer
- Public Sewer
- Elementary School
- Barnum Woods School
- Middle School
- Woodland Middle School
- High School
- East Meadow High School
- School District
- East Meadow
- Sq Ft
- 10000
- Taxes
- $15,109
- Parking
- Driveway, Garage, Garage Door Opener
- Water
- Public
Mortgage Calculator
Listing courtesy of Listing Agent: Nicholas Santillo (nsantillo@signaturepremier.com) from Listing Office: Signature Premier Properties.
Listings courtesy of OneKey® MLS as distributed by MLS GRID. Based on information submitted to the MLS GRID as of . All data is obtained from various sources and may not have been verified by broker or MLS GRID. Supplied Open House Information is subject to change without notice. All information should be independently reviewed and verified for accuracy. Properties may or may not be listed by the office/agent presenting the information.