31 Chestnut Hill Drive, Upper Brookville, NY 11771
- $8,994,999
- 6
- BD
- 10
- BA
- 10,109
- SqFt






- List Price
- $8,994,999
- Status
- ACTIVE
- MLS#
- 970669
- Price Change
- ▼ $1 1788392096
- Year Built
- 1989
- Days on Market
- 186
- Style
- Contemporary, Modern
- Bedrooms
- 6
- Bathrooms
- 10
- Baths Full
- 6
- Half-baths
- 4
- Living Area
- 10,109
- Acres
- 5
- County
- Nassau
- City Orig
- Upper Brookville
- Lot Size
- 217800
- Hoa Fee
- $125
Property Description
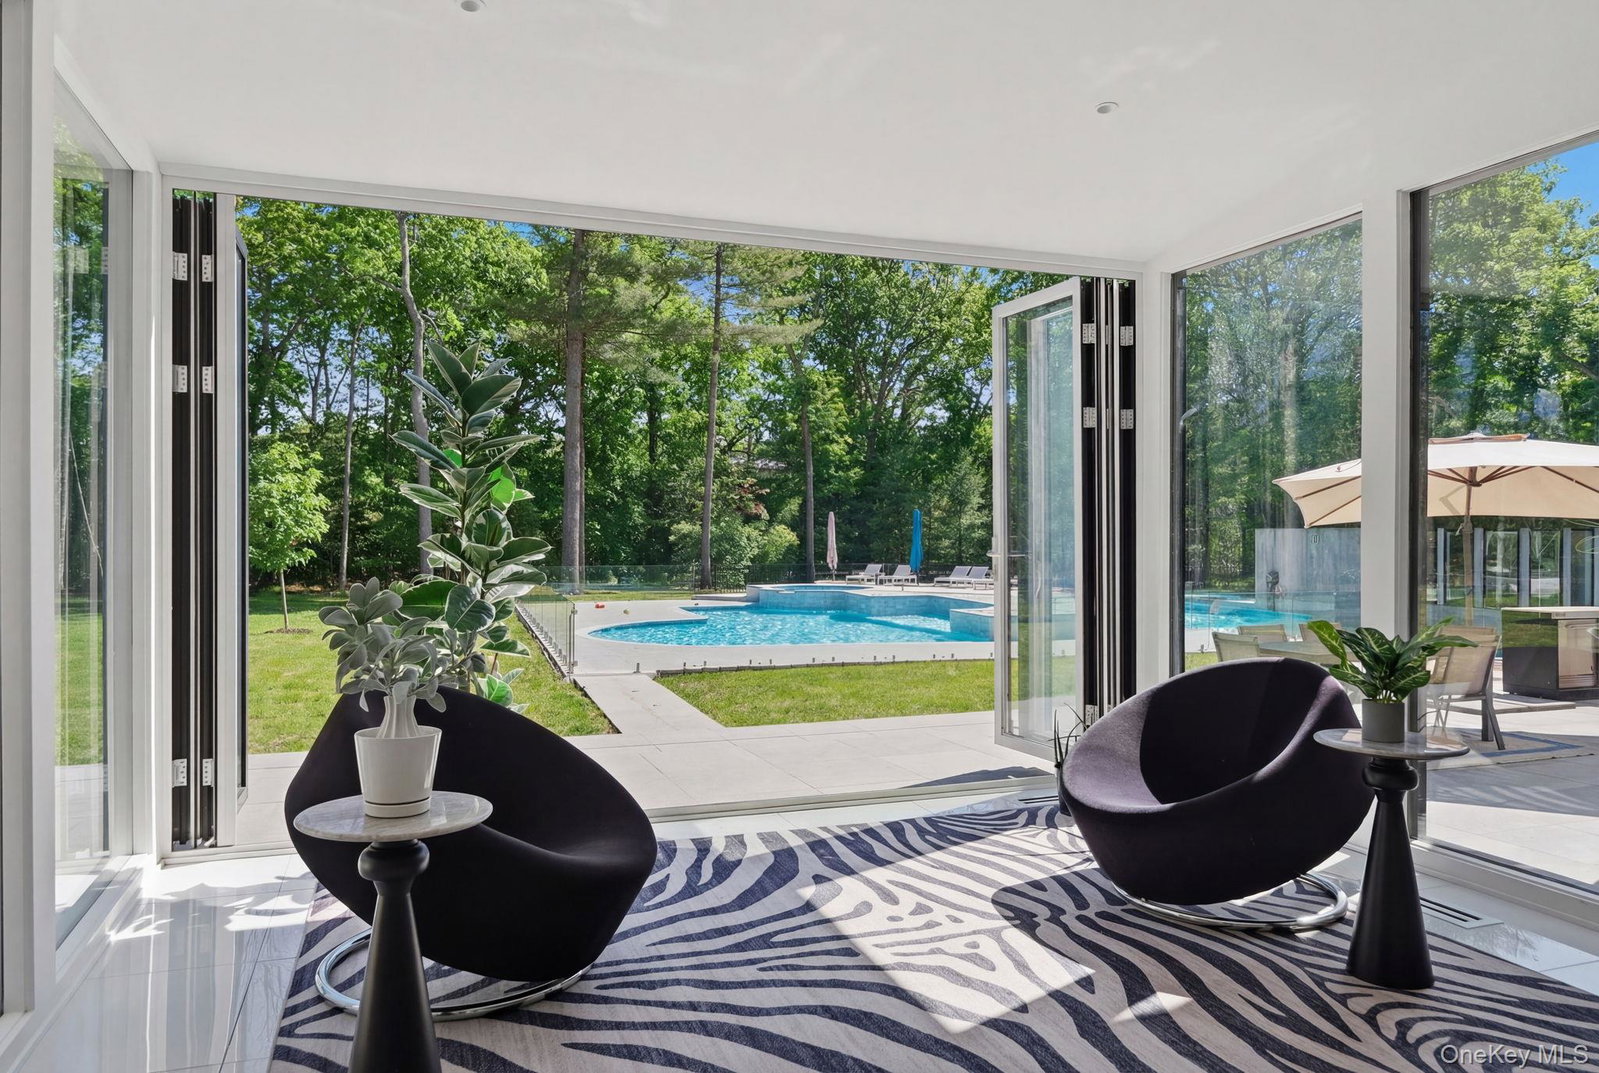
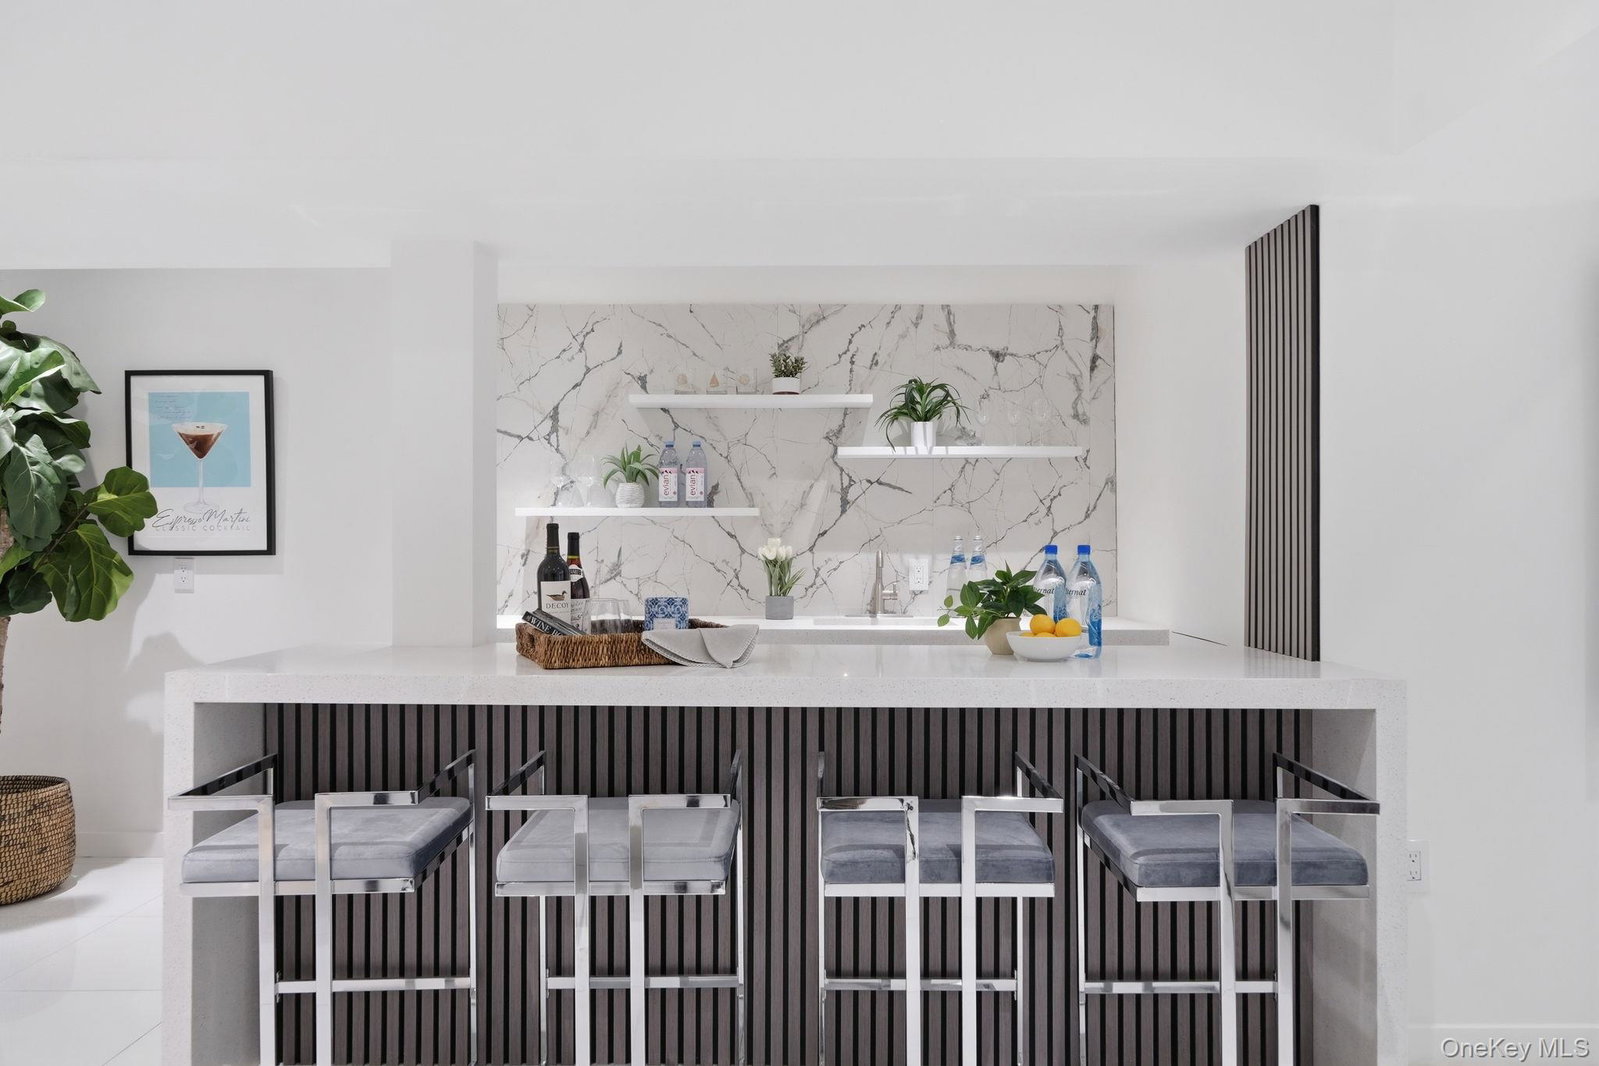
ENTIRE PROPERTY WAS COMPLETELY RENOVATED FROM 2023 T0 2026. Maison Blanche: An Architectural Icon in Upper Brookville Experience the pinnacle of ultra-modern luxury at 31 Chestnut Hill Drive. Set on five flat, private acres at the crest of a premier cul-de-sac, this architectural sanctuary was originally designed by the renowned architect Gary Gallagher and redesigned by award-winning FAIA architect Stuart Narofsky, leading to an extensively renovated (2023–2026) masterpiece. The residence features six bedrooms with en-suite bathrooms, four additional half-baths, to include an expansive first-floor primary suite. Architectural highlights include two custom floating staircases with glass railings, porcelain and white oak floors, and frameless full-bodied Belldinni doors. The chef’s kitchens in the main and guest houses are equipped with Wi-Fi-controlled Thermador appliances and specialty quartz islands. Uniquely designed for wellness and entertainment, the second-floor features 3 bedrooms and a private gym and Finnish sauna, while the lower level boasts a Dolby-Atmos theater, wine tasting room, a yoga/massage spa, and a wet bar. Outside, a heated saline pool and spa are framed by a porcelain patio and an unobstructing glass railing, and an outdoor wet kitchen. App-controlled for the modern age, the estate features smart management of the custom steel entry gate, five-zone HVAC, motorized shades, security, and a whole-house generator. This is the new standard of Gold Coast living.
Additional Information
- Interior Features
- First Floor Bedroom, First Floor Full Bath, Chandelier, Chefs Kitchen, Eat-in Kitchen, Entrance Foyer, Formal Dining, High Ceilings, Kitchen Island, Primary Bathroom, Master Downstairs, Quartz/Quartzite Counters, Smart Thermostat, Walk-In Closet(s), Wet Bar
- Heating
- Electric
- Cooling
- Central Air
- Appliances
- Dishwasher, Dryer, Microwave, Oven, Refrigerator, Washer
- Fireplaces
- 2
- Pool Description
- In Ground, Salt Water
- Exterior Features
- Lighting
- Sewer
- Cesspool
- Elementary School
- Ann Macarthur Primary School
- Middle School
- Locust Valley Middle School
- High School
- Locust Valley High School
- School District
- Locust Valley
- Sq Ft
- 217800
- Taxes
- $46,351
- Parking
- Driveway, Garage Door Opener, Private
- Water
- Public
Mortgage Calculator
Listing courtesy of Listing Agent: Ephraim J. Simon (js@serhant.com) from Listing Office: Serhant East End LLC.
Listings courtesy of OneKey® MLS as distributed by MLS GRID. Based on information submitted to the MLS GRID as of . All data is obtained from various sources and may not have been verified by broker or MLS GRID. Supplied Open House Information is subject to change without notice. All information should be independently reviewed and verified for accuracy. Properties may or may not be listed by the office/agent presenting the information.