5 Boulevard, Malba, NY 11357
- $4,095,000
- 4
- BD
- 6
- BA
- 4,622
- SqFt








- List Price
- $4,095,000
- Status
- ACTIVE
- MLS#
- 955585
- Year Built
- 1925
- Days on Market
- 181
- Style
- Contemporary
- Bedrooms
- 4
- Bathrooms
- 6
- Baths Full
- 5
- Half-baths
- 1
- Living Area
- 4,622
- Acres
- 0.32
- County
- Queens
- City Orig
- Malba
- Lot Size
- 13739
Property Description
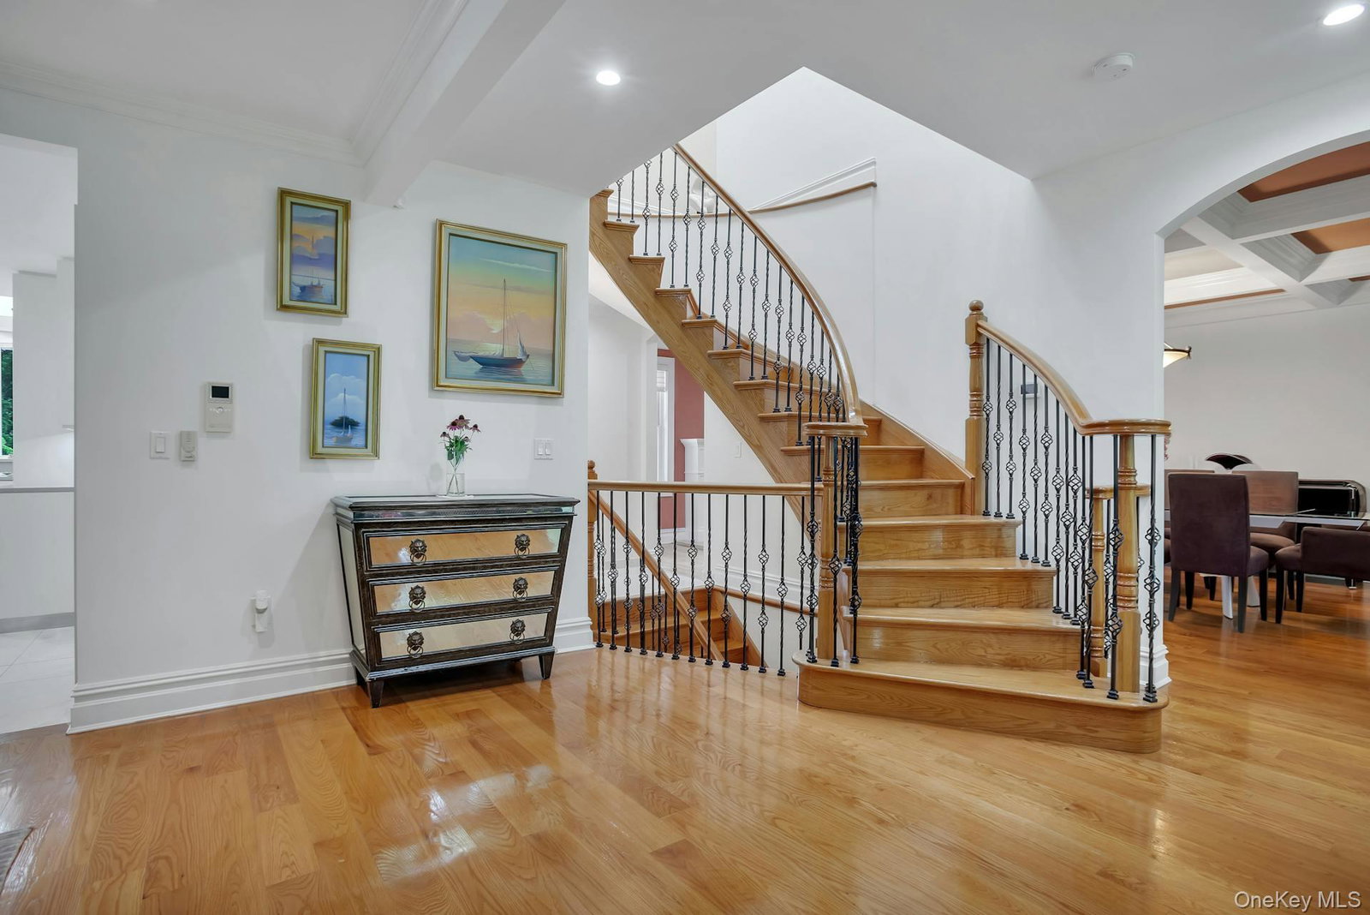
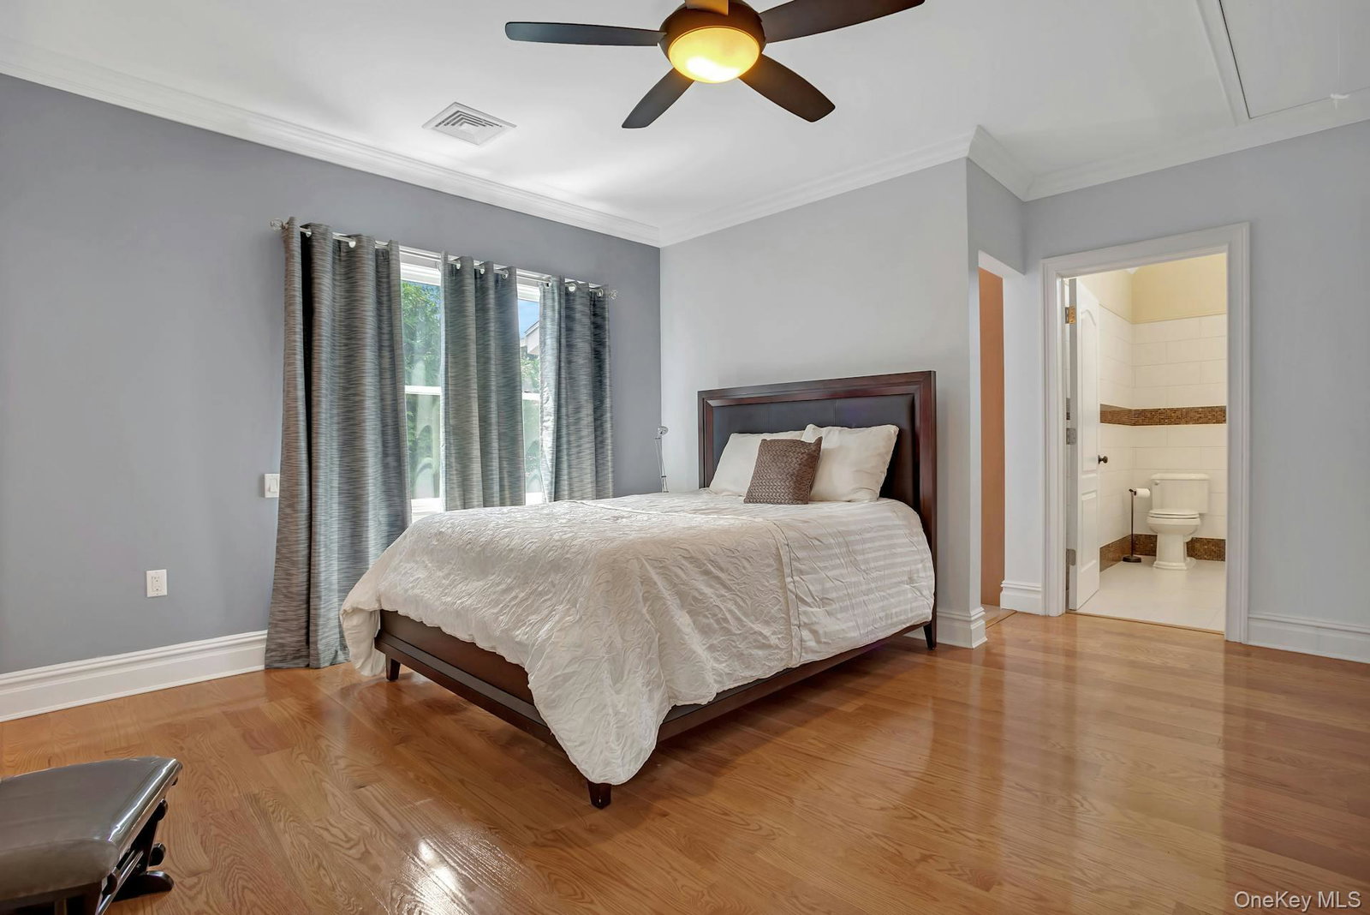
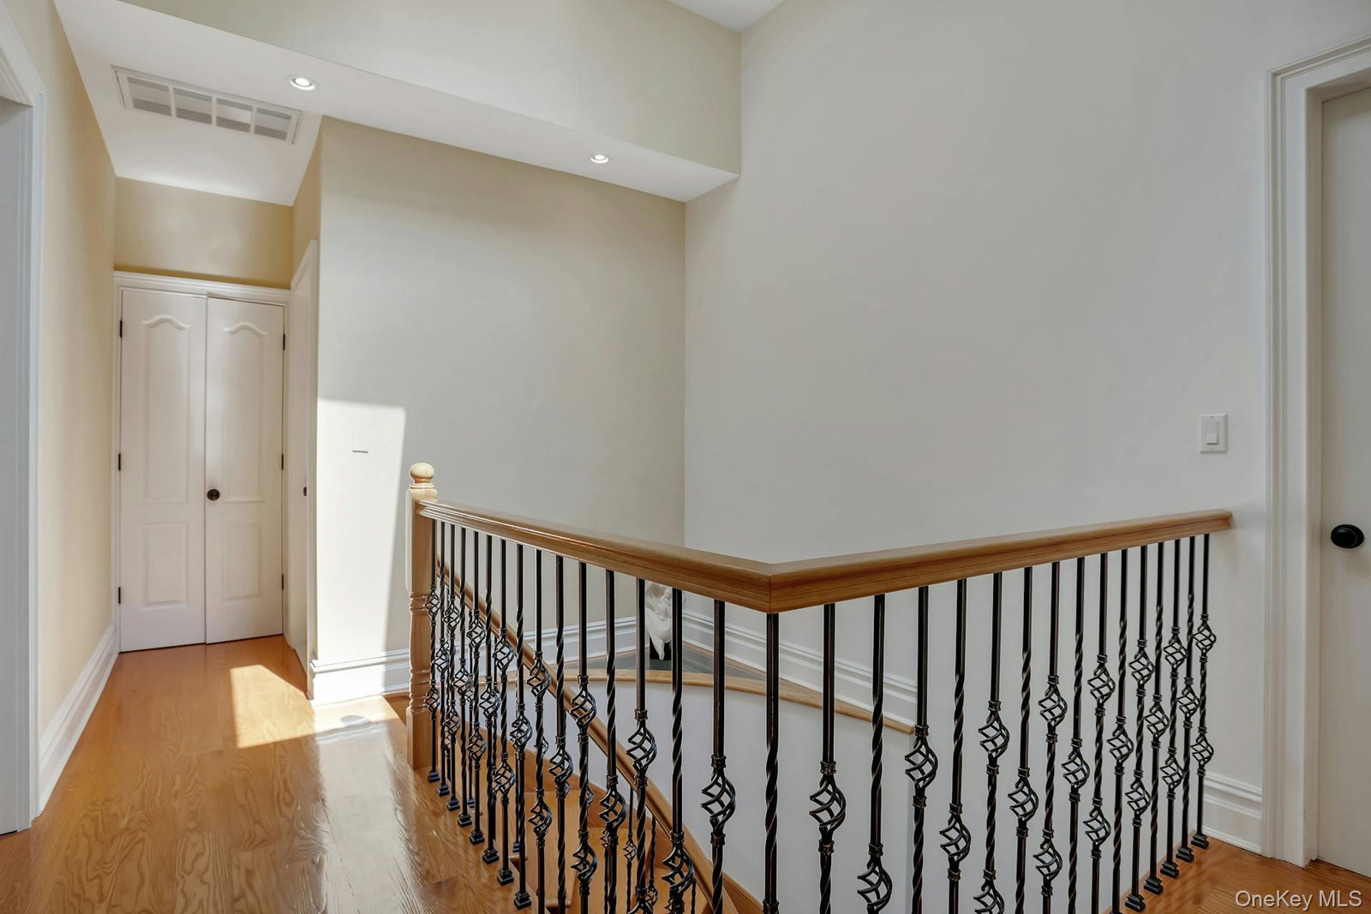
Explore the Serenity & Exclusive Water Front Neighborhood of Malba...This exquisite 9 room custom contemporary home has been completely redesigned in 2013, inside & out, which boasts 4,622 (1st/2nd Floor) + 2,505 (Lower Level) of Living Space. Step inside to this Grand Entry with Cathedral Ceiling & floor to ceiling windows that flows into the formal living room. A Gourmet Chefs kitchen with Center Island with pendant lighting, double sink & lots of quality high end appliances. The impressive formal dining room with Marble gas fireplace & Coffered ceilings, a family room which includes; electric fireplace & coffered ceilings, a Serene Sun room with garden views + a powder room. This home also features Two Master Bedroom Suite on 1st/2nd floor with walk-in closets & two additional bedrooms suites with full bathrooms, walk-in closets & balcony in each room + Washer/Dryers in Hallway. A lower level offers; Massive Family Room, Solar Health Sauna, Storage closets, Laundry Room & Home Gym including; Punching Bag, Medicine Balls, Mirrors & rubber mats. Enjoy the outdoor living space including; Japanese Zen Garden with Rock Waterfall, 2 patios, COVANA Spa with Automatic State of the Art Gazebo, Manicured Mature Landscaping, 2 car garage & custom automatic rear gate. Many addition features; Ring Camera Central home security system throughout, custom remote window treatments, radiant heated floors, (3) zone gas heating, Tankless water heater + 2nd water heater, (3) zone central air system, LED lighting throughout, ACCUASANA UV Water Purification System, UGS in front/back, Intercom System, Aqua heating system whirlpool tub, Washlet toilet & electric fireplace in 1st floor MBR & much more. Don't miss out on this rare opportunity to Own this spectacular home on a 13,739 luxurious property.
Additional Information
- Interior Features
- First Floor Bedroom, First Floor Full Bath, Cathedral Ceiling(s), Chefs Kitchen, Eat-in Kitchen, Entrance Foyer, Formal Dining, High Ceilings, Kitchen Island, Open Floorplan, Pantry, Primary Bathroom
- Heating
- Ducts, Forced Air, Hot Air, Hot Water, Natural Gas, Radiant, See Remarks
- Cooling
- Central Air, Zoned
- Appliances
- Dishwasher, Dryer, Exhaust Fan, Gas Oven, Microwave, Refrigerator, Tankless Water Heater, Trash Compactor, Washer, Gas Water Heater, Wine Refrigerator
- Fireplaces
- 3
- Sewer
- Public Sewer
- Elementary School
- Ps 79 Francis Lewis
- Middle School
- Jhs 194 William Carr
- High School
- Flushing High School
- School District
- Queens 25
- Sq Ft
- 13739
- Taxes
- $23,418
- Parking
- Detached, Driveway, Garage Door Opener, Off Street
- Water
- Public
Mortgage Calculator
Listing courtesy of Listing Agent: Maria Carr (maria.carr@elliman.com) from Listing Office: Douglas Elliman Real Estate.
Listings courtesy of OneKey® MLS as distributed by MLS GRID. Based on information submitted to the MLS GRID as of . All data is obtained from various sources and may not have been verified by broker or MLS GRID. Supplied Open House Information is subject to change without notice. All information should be independently reviewed and verified for accuracy. Properties may or may not be listed by the office/agent presenting the information.