19 Cobblestone Court, Centerport, NY 11721
- $4,750,000
- 5
- BD
- 7
- BA
- 6,900
- SqFt






- List Price
- $4,750,000
- Status
- ACTIVE
- MLS#
- 954369
- Year Built
- 1998
- Days on Market
- 187
- Style
- Estate, Traditional
- Bedrooms
- 5
- Bathrooms
- 7
- Baths Full
- 5
- Half-baths
- 2
- Living Area
- 6,900
- Acres
- 3.18
- County
- Suffolk
- City Orig
- Centerport
- Lot Size
- 138521
Property Description
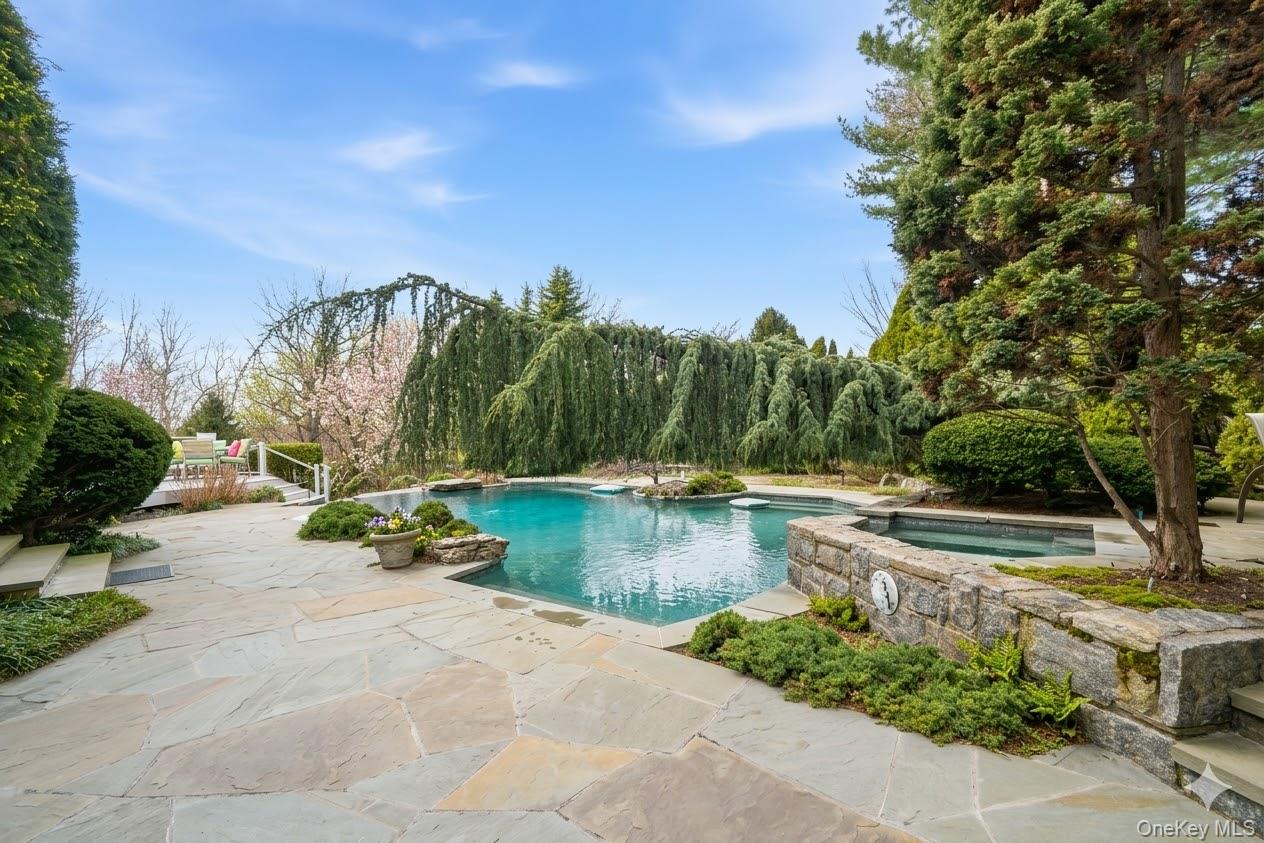
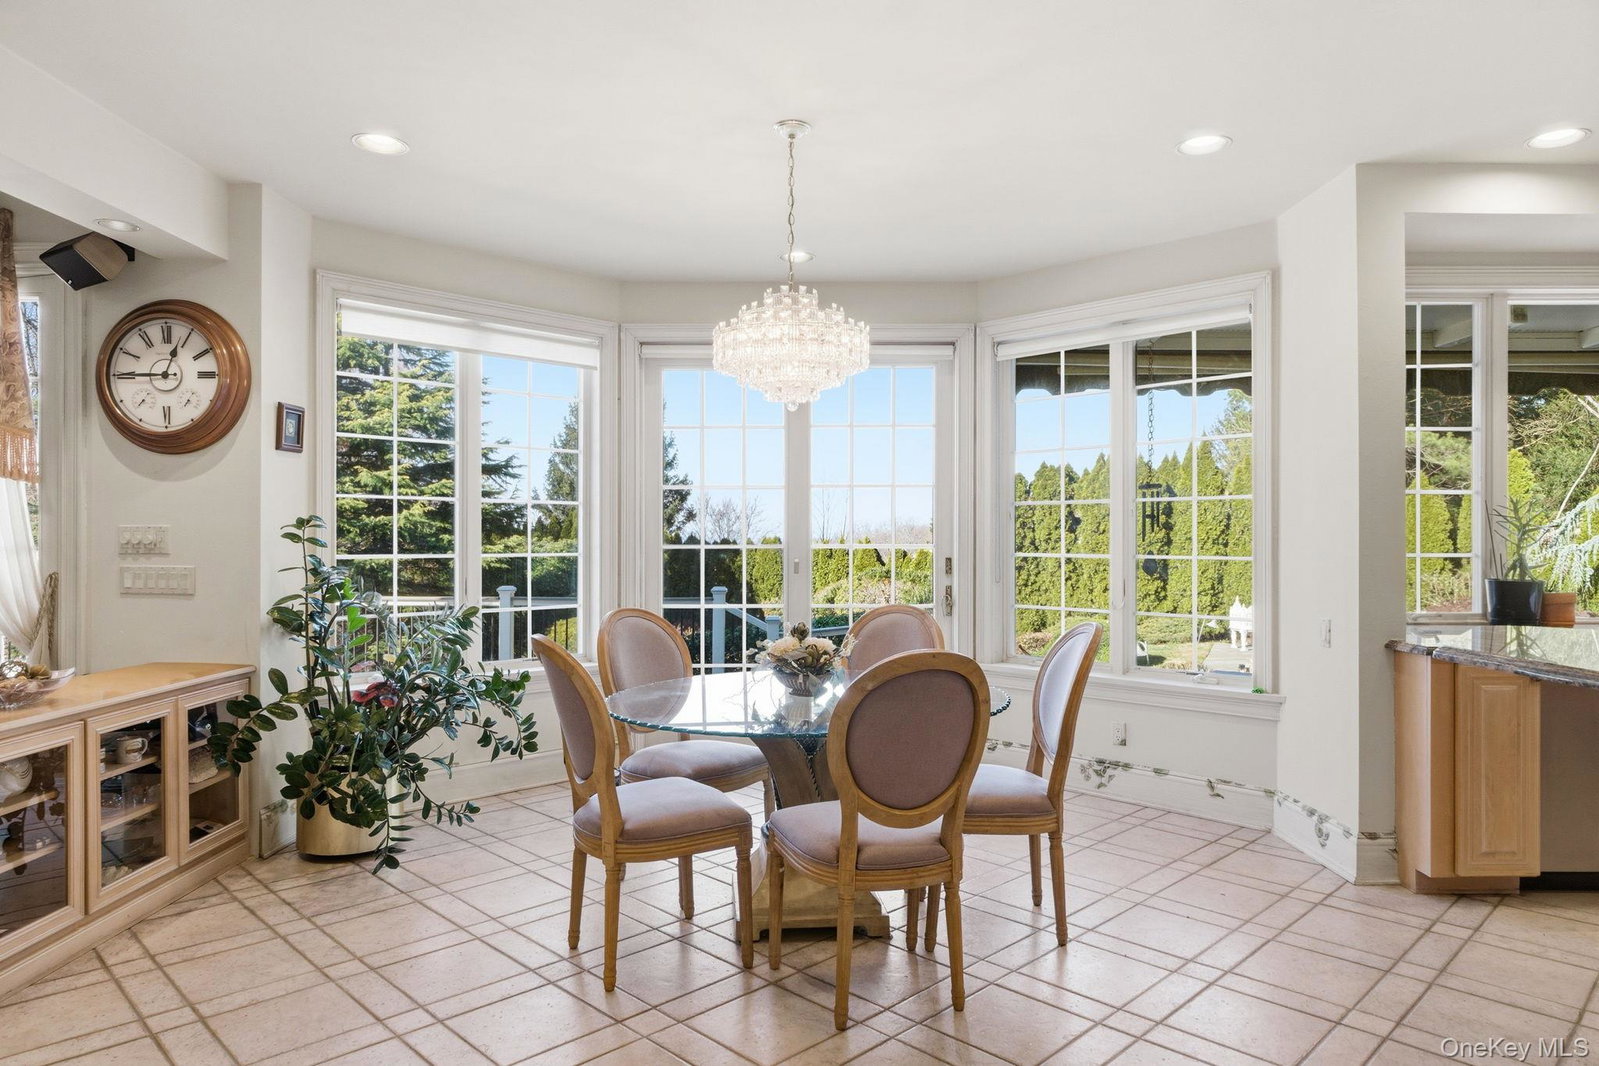
Water Views Across Centerport Harbor & the Long Island Sound — A Rare Offering. Tucked at the end of a secluded court on over three pristine acres, this English Country–inspired estate is a statement of privacy, scale, and timeless design, positioned to capture sweeping water views from every vantage point along the rear of the home. A rare natural path leads to the shoreline, offering effortless access for hiking, beach enjoyment, and a lifestyle that seamlessly blends luxury with nature. Built in 1998 with intention and precision, the home offers approximately 6,900 sq ft of above-grade living space, complemented by a walk-out lower level with finished areas and expansive space for recreation, wellness, or guest use, bringing total usable space to nearly 8,000 sq ft. Inside, 5 bedrooms and 5 full baths plus 2 half baths are thoughtfully designed, with oversized rooms and 12-foot tray ceilings that enhance both scale and elegance. A dramatic double-height foyer introduces sun-drenched living spaces, refined finishes, multiple fireplaces, and seamless indoor-outdoor flow, while the chef’s kitchen with granite countertops and stainless-steel appliances anchors the home with both function and style. Outside, the grounds deliver a true resort experience with a heated in-ground pool, integrated spa, Diamond Blue finish, updated equipment, and an expansive Trex deck—all set against a backdrop of elevated water views and complete privacy. Additional features include a high-ceiling walk-out lower level with a full bath, a three-car garage with bonus space above, and a private in-law or guest suite with its own entrance, while recent upgrades such as multi-zone HVAC, a 26kW whole-house Generac generator, and a new gas line ensure modern efficiency. Located just minutes from Centerport Harbor, Huntington and Northport Villages, and within the Harborfields School District, this is more than a home—it is a private estate defined by craftsmanship, elegance, and a lifestyle few can access. Private Path to endless Sunsets.
Additional Information
- Interior Features
- First Floor Bedroom, First Floor Full Bath, Breakfast Bar, Built-in Features, Cathedral Ceiling(s), Ceiling Fan(s), Central Vacuum, Chandelier, Chefs Kitchen, Crown Molding, Dry Bar, Eat-in Kitchen, ENERGY STAR Qualified Door(s), Entrance Foyer, Formal Dining, Granite Counters, High Ceilings, His and Hers Closets, In-Law Floorplan, Kitchen Island, Natural Woodwork, Open Floorplan, Open Kitchen, Original Details, Other, Pantry, Primary Bathroom, Smart Thermostat, Storage, Walk-In Closet(s), Washer/Dryer Hookup, Wet Bar
- Heating
- Forced Air, Other
- Cooling
- Central Air
- Appliances
- ENERGY STAR Qualified Appliances
- Fireplaces
- 3
- View
- Water
- Pool Description
- In Ground, Outdoor Pool, Pool/Spa Combo
- Exterior Features
- Awning(s), Balcony, Garden, Other
- Sewer
- Cesspool
- Elementary School
- Thomas J Lahey Elementary School
- Middle School
- Oldfield Middle School
- High School
- Harborfields High School
- School District
- Harborfields
- Sq Ft
- 138521
- Taxes
- $48,949
- Parking
- Driveway, Garage, Garage Door Opener
- Parking Spaces
- 20
- Waterview
- Yes
- Water
- Public
Mortgage Calculator
Listing courtesy of Listing Agent: Kieran Rodgers (KRodgers@theagencyre.com) from Listing Office: The Agency Northshore NY.
Listings courtesy of OneKey® MLS as distributed by MLS GRID. Based on information submitted to the MLS GRID as of . All data is obtained from various sources and may not have been verified by broker or MLS GRID. Supplied Open House Information is subject to change without notice. All information should be independently reviewed and verified for accuracy. Properties may or may not be listed by the office/agent presenting the information.