14 Fairway Drive, Great Neck, NY 11020
- $1,788,000
- 4
- BD
- 3
- BA
- 2,849
- SqFt






- List Price
- $1,788,000
- Status
- ACTIVE
- MLS#
- 949173
- Year Built
- 1959
- Days on Market
- 216
- Style
- Split Level
- Bedrooms
- 4
- Bathrooms
- 3
- Baths Full
- 3
- Living Area
- 2,849
- Acres
- 0.46
- County
- Nassau
- City Orig
- Great Neck
- Subdivision
- Great Neck Horizon Homes
- Lot Size
- 19998
Property Description
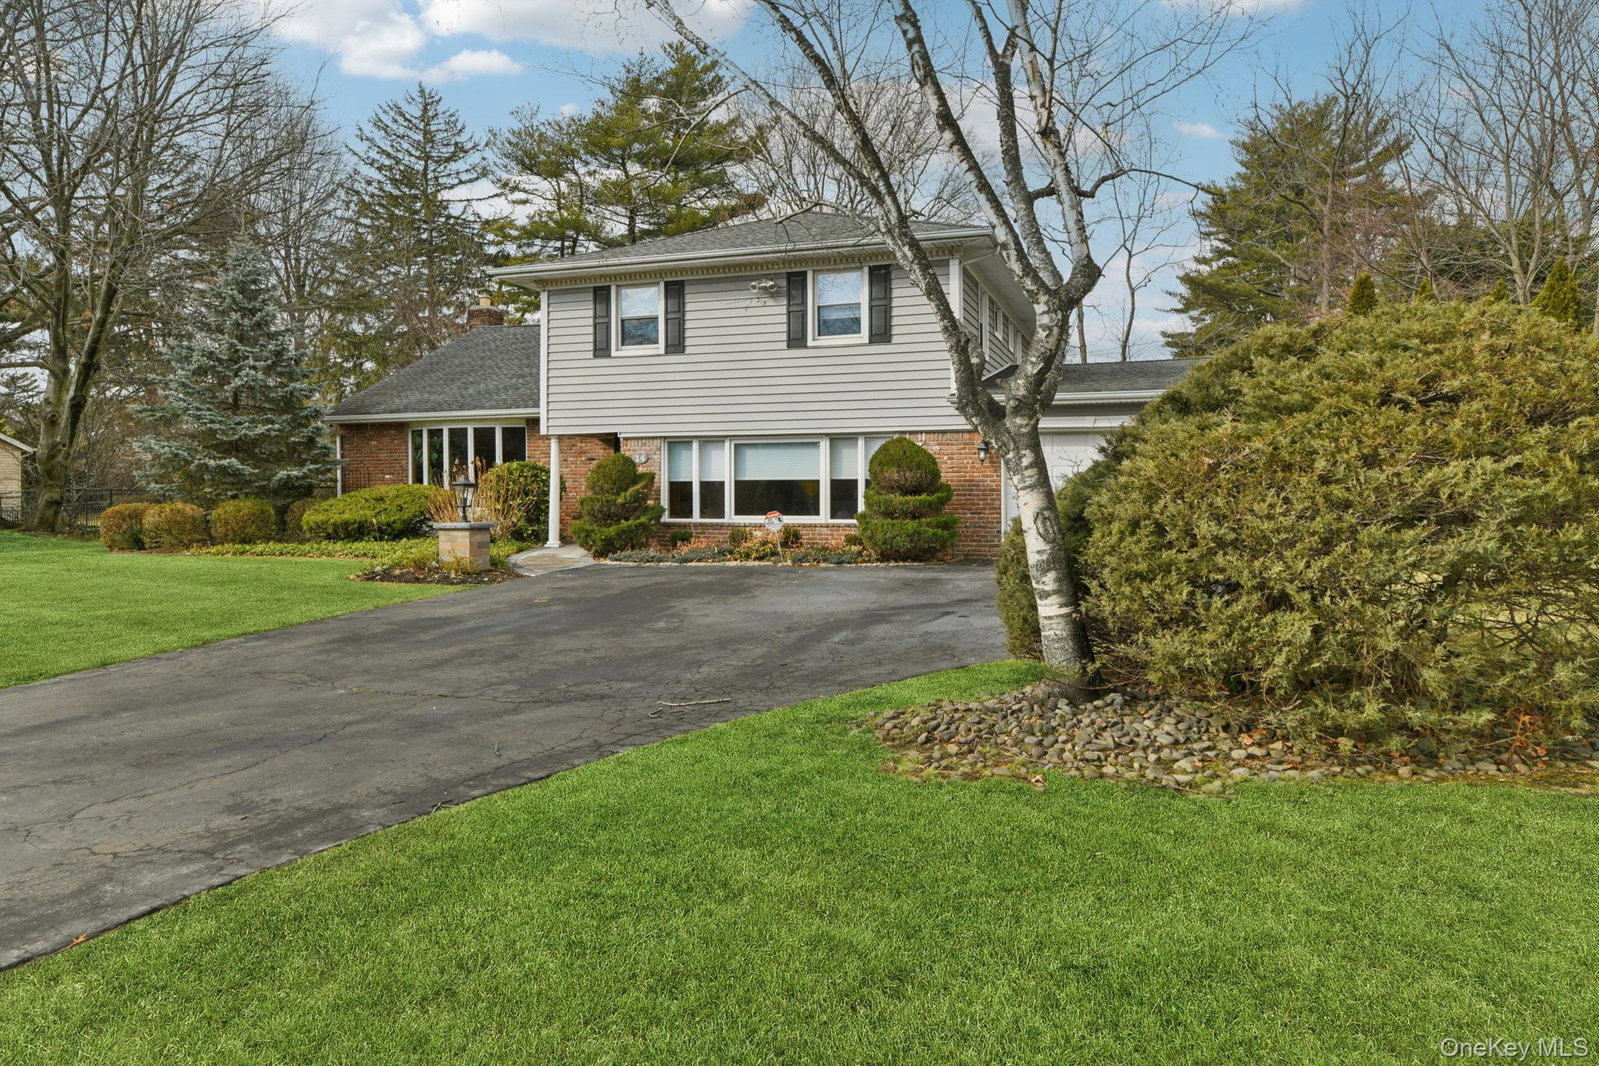
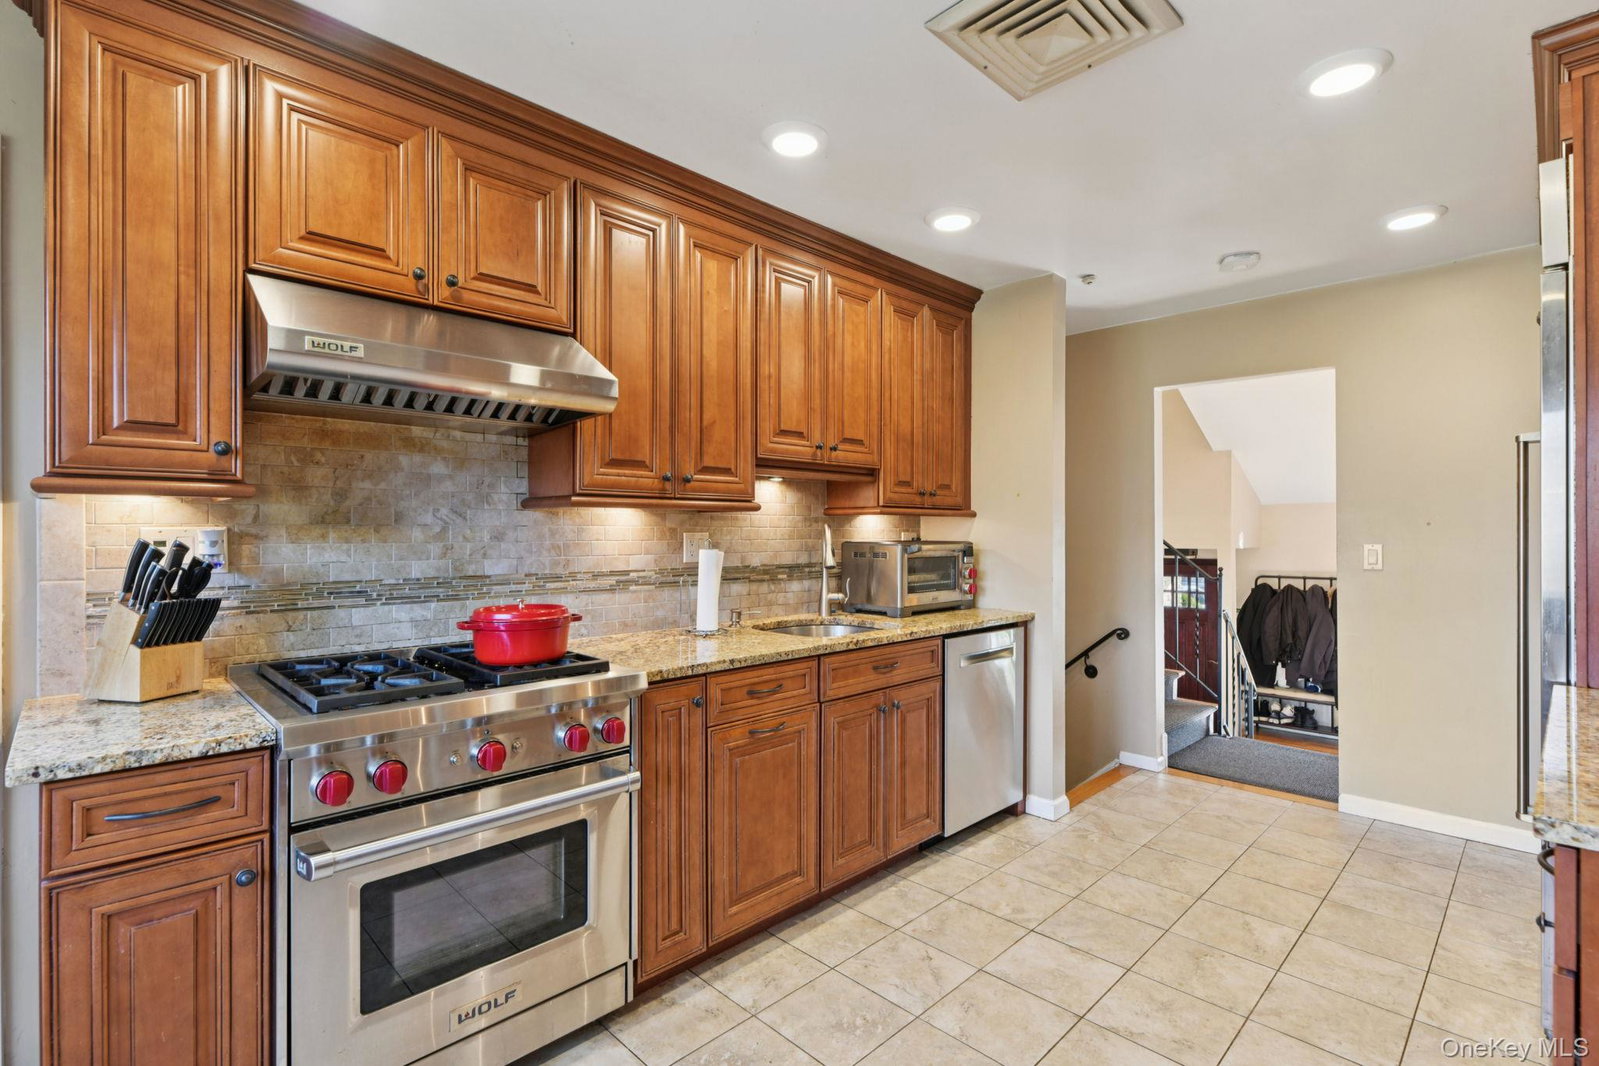
Welcome to 14 Fairview, a beautifully maintained Split level style home offering 4 bedrooms and 3 full baths with a flexible and thoughtfully designed layout. The exterior features classic brick with vinyl siding, architectural soffits with integrated lighting, a new front door, and a spacious six-car driveway. One-year-old pavers enhance the outdoor spaces, complemented by full front and rear lawn sprinkler systems and a fully fenced yard. Inside, red oak floors run throughout, while the main-level primary suite features marble flooring, built-in shelving, and generous closet space. A second expanded primary suite upstairs includes its own full bath, offering ideal flexibility for guests or extended living. Anderson windows provide abundant natural light, and Hunter Douglas shades add both style and privacy. The home offers multiple living areas, including an additional living great room with sliding glass doors that open directly to the backyard, creating seamless indoor-outdoor flow. The kitchen is equipped with stainless steel appliances, including a Sub-Zero refrigerator, Wolf gas oven, Bosch dishwasher, granite countertops, and Kohler faucets. Highlights include a new washer and dryer in the basement, a whole-house generator, four-keypad alarm system with glass-break sensors, and an air-conditioned garage. Conveniently located close to the country club and golf course, this home combines comfort, quality craftsmanship, and an exceptional setting. Steps away from Highway access to Manhattan or east end. Location, Location, Location its all here.
Additional Information
- Interior Features
- First Floor Bedroom, Built-in Features, Cathedral Ceiling(s), Chandelier, Chefs Kitchen, Crown Molding, Double Vanity, Eat-in Kitchen, Entrance Foyer, Formal Dining, Granite Counters, High Ceilings, High Speed Internet, His and Hers Closets, In-Law Floorplan, Marble Counters, Natural Woodwork, Open Floorplan, Primary Bathroom, Master Downstairs, Storage, Walk-In Closet(s), Washer/Dryer Hookup
- Heating
- Baseboard, Forced Air
- Cooling
- Central Air
- Appliances
- Cooktop, Dishwasher, Dryer, Gas Cooktop, Gas Oven, Gas Range, Humidifier, Microwave, Refrigerator, Stainless Steel Appliance(s), Washer, Gas Water Heater
- Exterior Features
- Garden, Lighting, Mailbox, Rain Gutters
- Sewer
- Public Sewer
- Elementary School
- Lakeville Elementary School
- Middle School
- Great Neck South Middle School
- High School
- Great Neck South High School
- School District
- Great Neck
- Sq Ft
- 19998
- Taxes
- $22,381
- Parking
- Driveway, Garage, Garage Door Opener
- Water
- Public
Mortgage Calculator
Listing courtesy of Listing Agent: William Tarantola (wtarantola@coachrealtors.com) from Listing Office: Howard Hanna Coach.
Listings courtesy of OneKey® MLS as distributed by MLS GRID. Based on information submitted to the MLS GRID as of . All data is obtained from various sources and may not have been verified by broker or MLS GRID. Supplied Open House Information is subject to change without notice. All information should be independently reviewed and verified for accuracy. Properties may or may not be listed by the office/agent presenting the information.