96 Godfrey Lane, Huntington, NY 11743
- $3,799,999
- 4
- BD
- 5
- BA
- 3,500
- SqFt




- List Price
- $3,799,999
- Status
- ACTIVE
- MLS#
- 917337
- Price Change
- ▼ $200,000 1783450430
- Year Built
- 2022
- Days on Market
- 353
- Style
- Contemporary
- Bedrooms
- 4
- Bathrooms
- 5
- Baths Full
- 3
- Half-baths
- 2
- Living Area
- 3,500
- Acres
- 1
- County
- Suffolk
- City Orig
- Huntington
- Lot Size
- 43560
Property Description
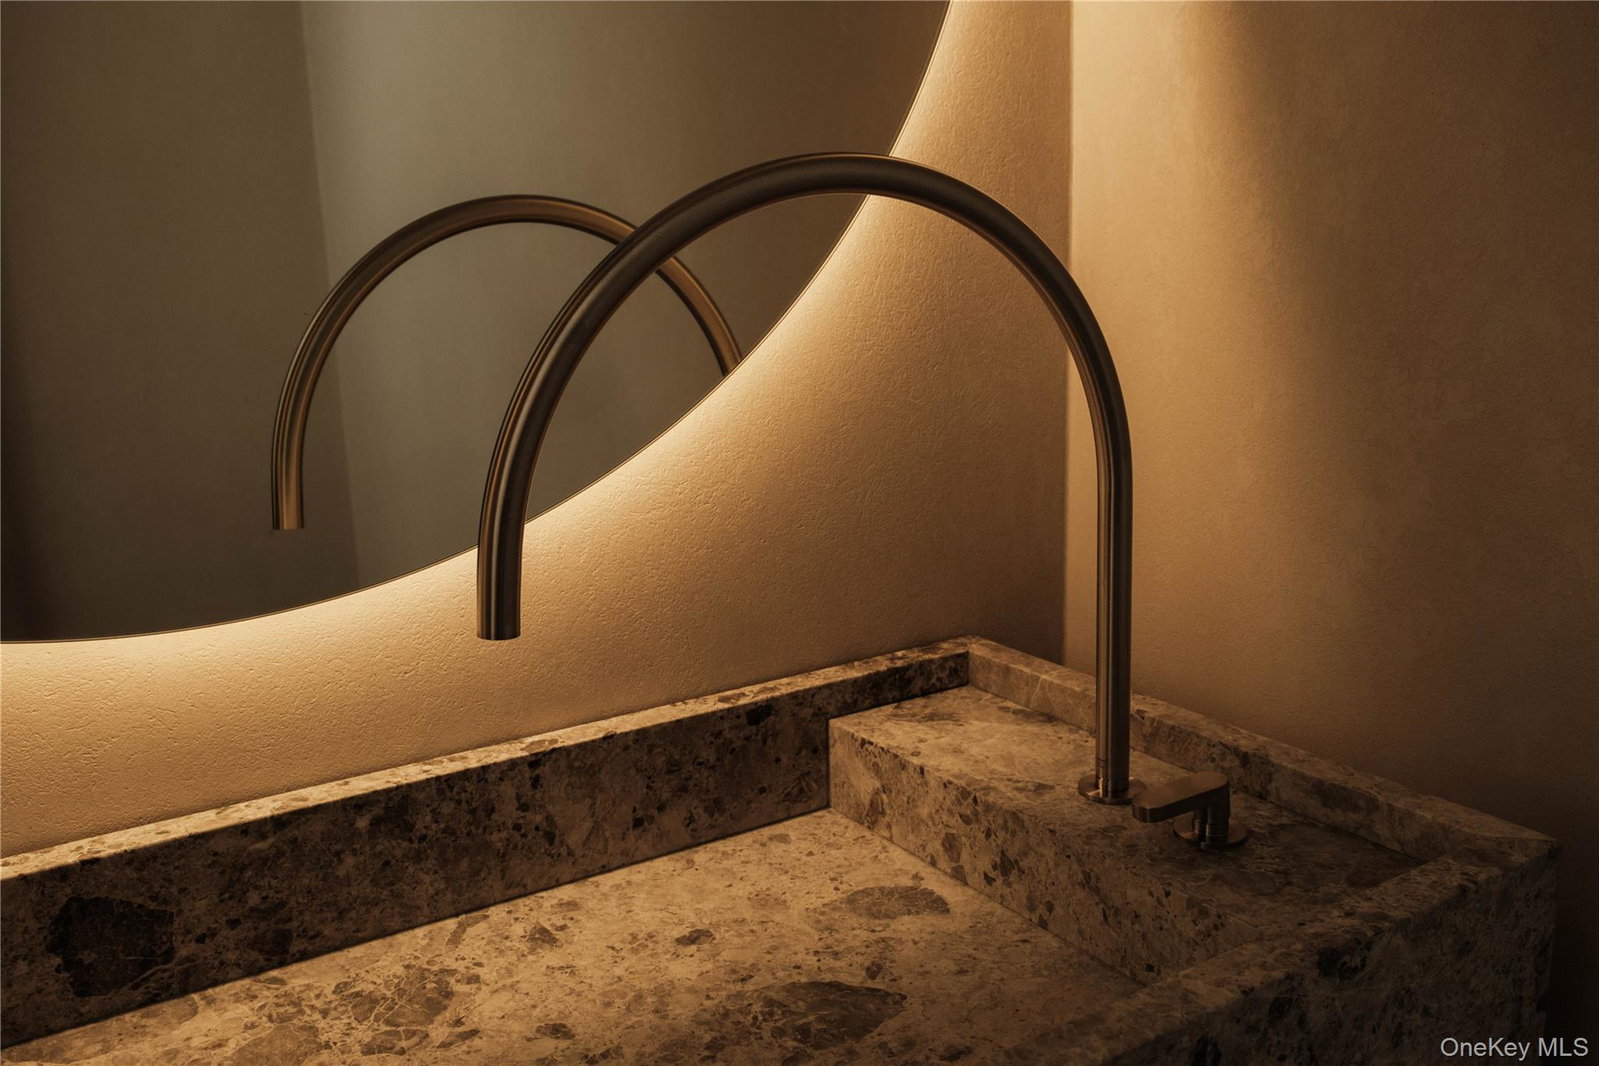
Discover a rare offering that blends modern luxury with spa-like serenity. This residence was designed to be both a retreat and a showpiece, combining high-end luxury finishes, seamless indoor-outdoor living, and tranquil natural surroundings. Walls of glass invite light and greenery into every room, creating a constant connection to nature. The open floor plan features a chef’s kitchen with professional-grade appliances, custom cabinetry, and expansive island seating—ideal for both entertaining and everyday living. Living and dining spaces flow effortlessly to outdoor patios, where landscaped gardens and serene seating areas extend the home’s livable footprint. The primary suite is a true sanctuary with floor-to-ceiling windows, spa-inspired bath with soaking tub and dual sided rainfall shower, with floor to ceiling windows overlooking lush grounds. Additional bedrooms offer the same level of comfort and style, ideal for guests or family. Every bathroom has been designed with European natural stone & micro-cement, luxury designer fixtures, and a focus on wellness and relaxation. Outdoors, curated landscaping and multiple gathering spaces set the stage for morning coffee, evening cocktails, or hosting under the stars. Enjoy a dip in the in-ground gunite, heated, saltwater pool surrounded by approximately 4,000 sq ft of patio space. Every corner of this property has been crafted to evoke calm, beauty, and a lifestyle of understated luxury. This is not just a home—it’s an escape, ready to be lived in and loved every day.
Additional Information
- Interior Features
- Built-in Features, Chefs Kitchen, Double Vanity, Eat-in Kitchen, Entrance Foyer, Formal Dining, High Ceilings, Kitchen Island, Marble Counters, Natural Woodwork, Open Floorplan, Open Kitchen, Pantry, Primary Bathroom, Quartz/Quartzite Counters, Recessed Lighting, Stone Counters, Storage, Walk-In Closet(s)
- Heating
- Geothermal
- Cooling
- Geothermal
- Appliances
- Dishwasher, Dryer, Electric Cooktop, Electric Oven, Freezer, Microwave, Oven, Refrigerator, Washer, Geothermal Water Heater
- Fireplaces
- 1
- Pool Description
- Electric Heat, In Ground, Pool Cover, Salt Water
- Exterior Features
- Awning(s), Fire Pit, Lighting, Mailbox
- Sewer
- Septic Tank
- Elementary School
- James H Boyd Elementary School
- Middle School
- Elwood Middle School
- High School
- Elwood/John Glenn High School
- School District
- Elwood
- Sq Ft
- 43560
- Taxes
- $31,357
- Parking
- Driveway, Garage, Garage Door Opener, Private
- Water
- Public
Mortgage Calculator
Listing courtesy of Listing Agent: Nikki Taylor Friedman (Nikki.TaylorFriedman@elliman.com) from Listing Office: Douglas Elliman Real Estate.
Listings courtesy of OneKey® MLS as distributed by MLS GRID. Based on information submitted to the MLS GRID as of . All data is obtained from various sources and may not have been verified by broker or MLS GRID. Supplied Open House Information is subject to change without notice. All information should be independently reviewed and verified for accuracy. Properties may or may not be listed by the office/agent presenting the information.