9 Hicks Lane, Sands Point, NY 11050
- $18,750,000
- 8
- BD
- 12
- BA
- 20,000
- SqFt




- List Price
- $18,750,000
- Status
- ACTIVE
- MLS#
- 895575
- Price Change
- ▼ $4,750,000 1783984688
- Year Built
- 2023
- Days on Market
- 409
- Style
- Colonial
- Bedrooms
- 8
- Bathrooms
- 12
- Baths Full
- 8
- Half-baths
- 4
- Living Area
- 20,000
- Acres
- 3.70
- County
- Nassau
- City Orig
- Sands Point
- Neighborhood
- Sands Point
- Lot Size
- 161172
Property Description
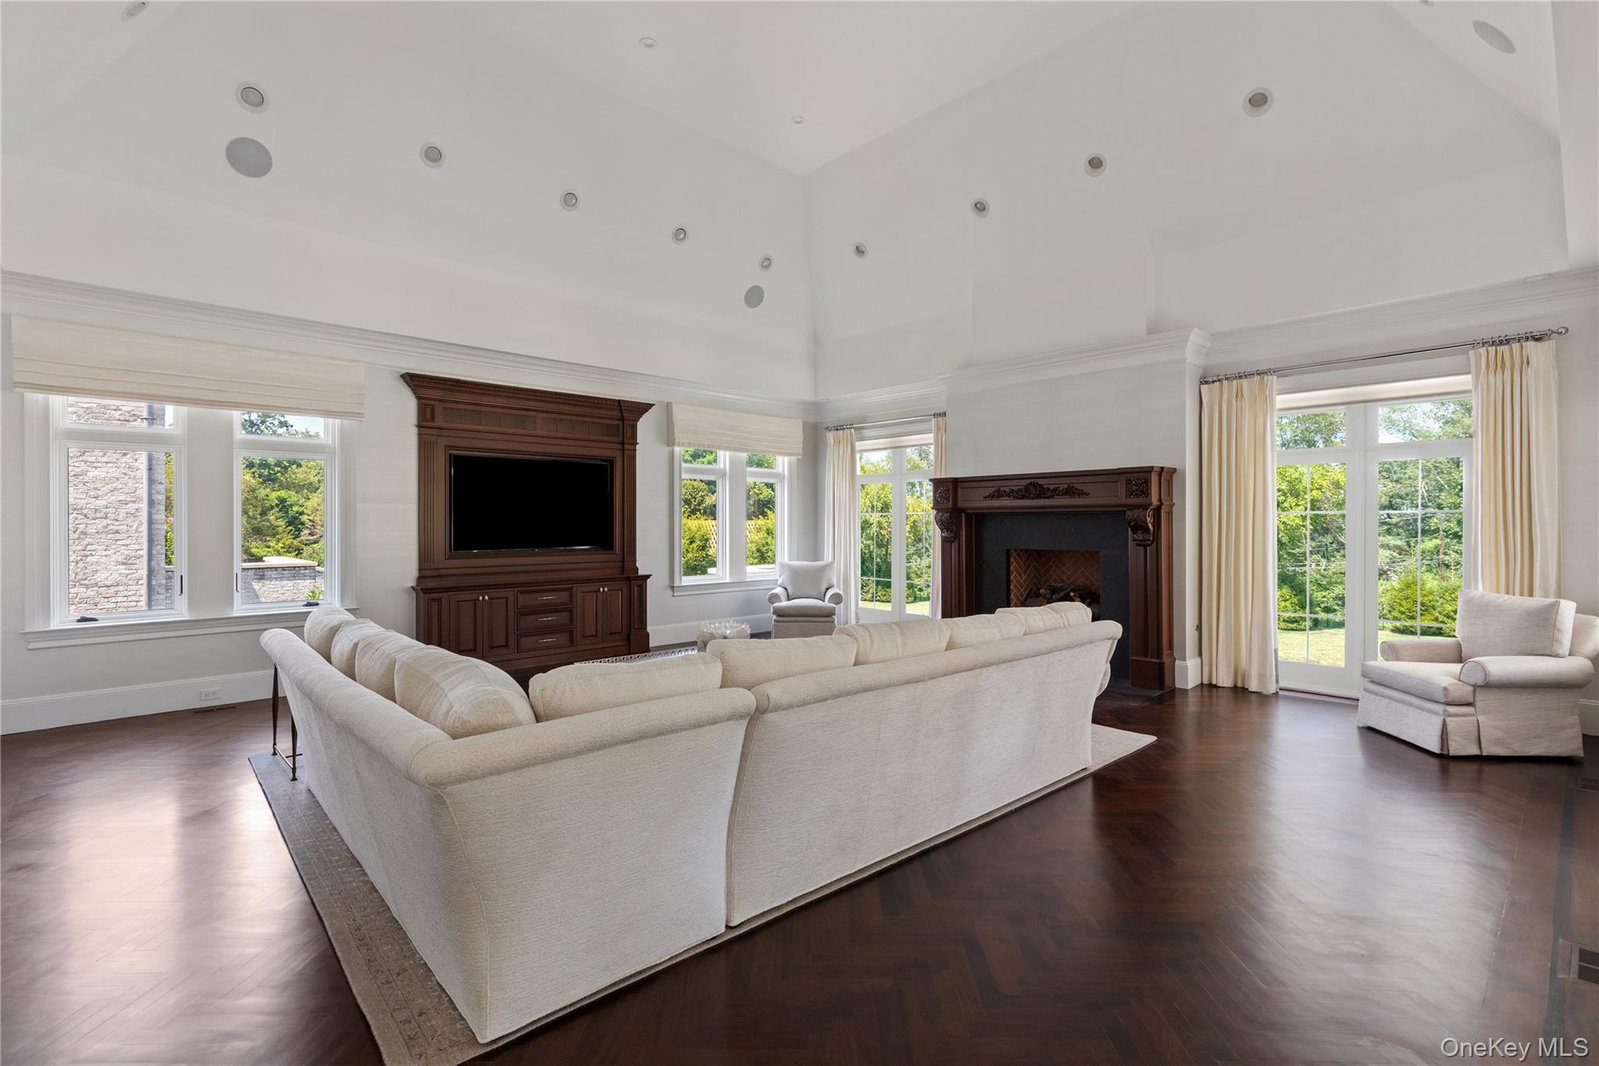
Nestled within the prestigious Village of Sands Point, this stately brick mansion crowned with a handsome slate roof is the epitome of architectural distinction and lasting craftsmanship. A true labor of love, this extraordinary residence was over a decade in the making, with ten years dedicated to its meticulous planning and construction. Encompassing over 20,000+ Sq.Ft. of thoughtfully curated living space, this impeccable estate offers 8 luxurious bedrooms and 12 elegantly appointed bathrooms, constructed with only top-tier materials. A circular driveway with a gated entry leads to 4+/- acres of lush, manicured grounds that showcase an oversized gunite pool and spa, a covered veranda, an expansive sunbathing patio, and a custom-built pool house with a fully appointed cabana - designed for elevated outdoor living and entertaining. Inside, the home reveals sprawling principal rooms with soaring ceilings, multiple ornate marble fireplace mantels (7 in total), and grand formal entertaining spaces ideal for hosting gatherings of the highest caliber. The chef’s kitchen is a masterclass in luxury and function, featuring bespoke wood cabinetry, thick-cut marble countertops, and a full suite of professional-grade Sub-Zero and Wolf appliances. The palatial primary suite is a private retreat with cathedral ceilings, a sitting room, vanity alcove, boutique-style walk-in closet with a center island, and a spa-inspired bath complete with a generous glass-enclosed shower and soaking tub. Additional features include an attached garage, a rooftop deck, radiant heated floors, an elevator servicing all three levels, a walk-out lower level with a fully equipped theater with surround sound, a matted home gym, and an outdoor grilling station paired with a spacious alfresco dining terrace. Residents of this exclusive enclave enjoy 24/7 village police surveillance, private beach access, and full privileges at the Village Club of Sands Point, offering tennis and pickleball courts, a swimming pool, and an 18-hole championship golf course. Zoned for the award-winning Port Washington Union Free School District, this estate redefines luxury living on Long Island’s Gold Coast.
Additional Information
- Interior Features
- First Floor Bedroom, First Floor Full Bath, Built-in Features, Cathedral Ceiling(s), Chefs Kitchen, Crown Molding, Double Vanity, Eat-in Kitchen, Elevator, Entertainment Cabinets, Entrance Foyer, Formal Dining, High Ceilings, His and Hers Closets, Kitchen Island, Marble Counters, Open Kitchen, Pantry, Primary Bathroom, Master Downstairs, Soaking Tub, Storage, Walk-In Closet(s)
- Heating
- Forced Air, Natural Gas, Radiant
- Cooling
- Central Air
- Appliances
- Dishwasher, Dryer, Freezer, Oven, Range, Refrigerator, Washer
- Fireplaces
- 7
- View
- Open
- Pool Description
- In Ground, Outdoor Pool, Pool/Spa Combo
- Exterior Features
- Balcony, Juliet Balcony, Lighting
- Sewer
- Cesspool
- Elementary School
- Manorhaven Elementary School
- Middle School
- Carrie Palmer Weber Middle School
- High School
- Paul D Schreiber Senio High School
- School District
- Port Washington
- Sq Ft
- 161172
- Taxes
- $128,032
- Parking
- Attached, Driveway, Garage
- Water
- Public
Mortgage Calculator
Listing courtesy of Listing Agent: Jason P. Friedman (jasonfriedman@danielgale.com) from Listing Office: Daniel Gale Sothebys Intl Rlty.
Listings courtesy of OneKey® MLS as distributed by MLS GRID. Based on information submitted to the MLS GRID as of . All data is obtained from various sources and may not have been verified by broker or MLS GRID. Supplied Open House Information is subject to change without notice. All information should be independently reviewed and verified for accuracy. Properties may or may not be listed by the office/agent presenting the information.