6370 Skunk Lane, Cutchogue, NY 11935
- $2,999,999
- 4
- BD
- 5
- BA
- 2,914
- SqFt




- List Price
- $2,999,999
- Status
- ACTIVE
- MLS#
- 893733
- Price Change
- ▼ $195,001 1778177193
- Year Built
- 2025
- Days on Market
- 367
- Style
- Contemporary, Modern
- Bedrooms
- 4
- Bathrooms
- 5
- Baths Full
- 4
- Half-baths
- 1
- Living Area
- 2,914
- Acres
- 0.79
- County
- Suffolk
- City Orig
- Cutchogue
- Lot Size
- 34412
Property Description
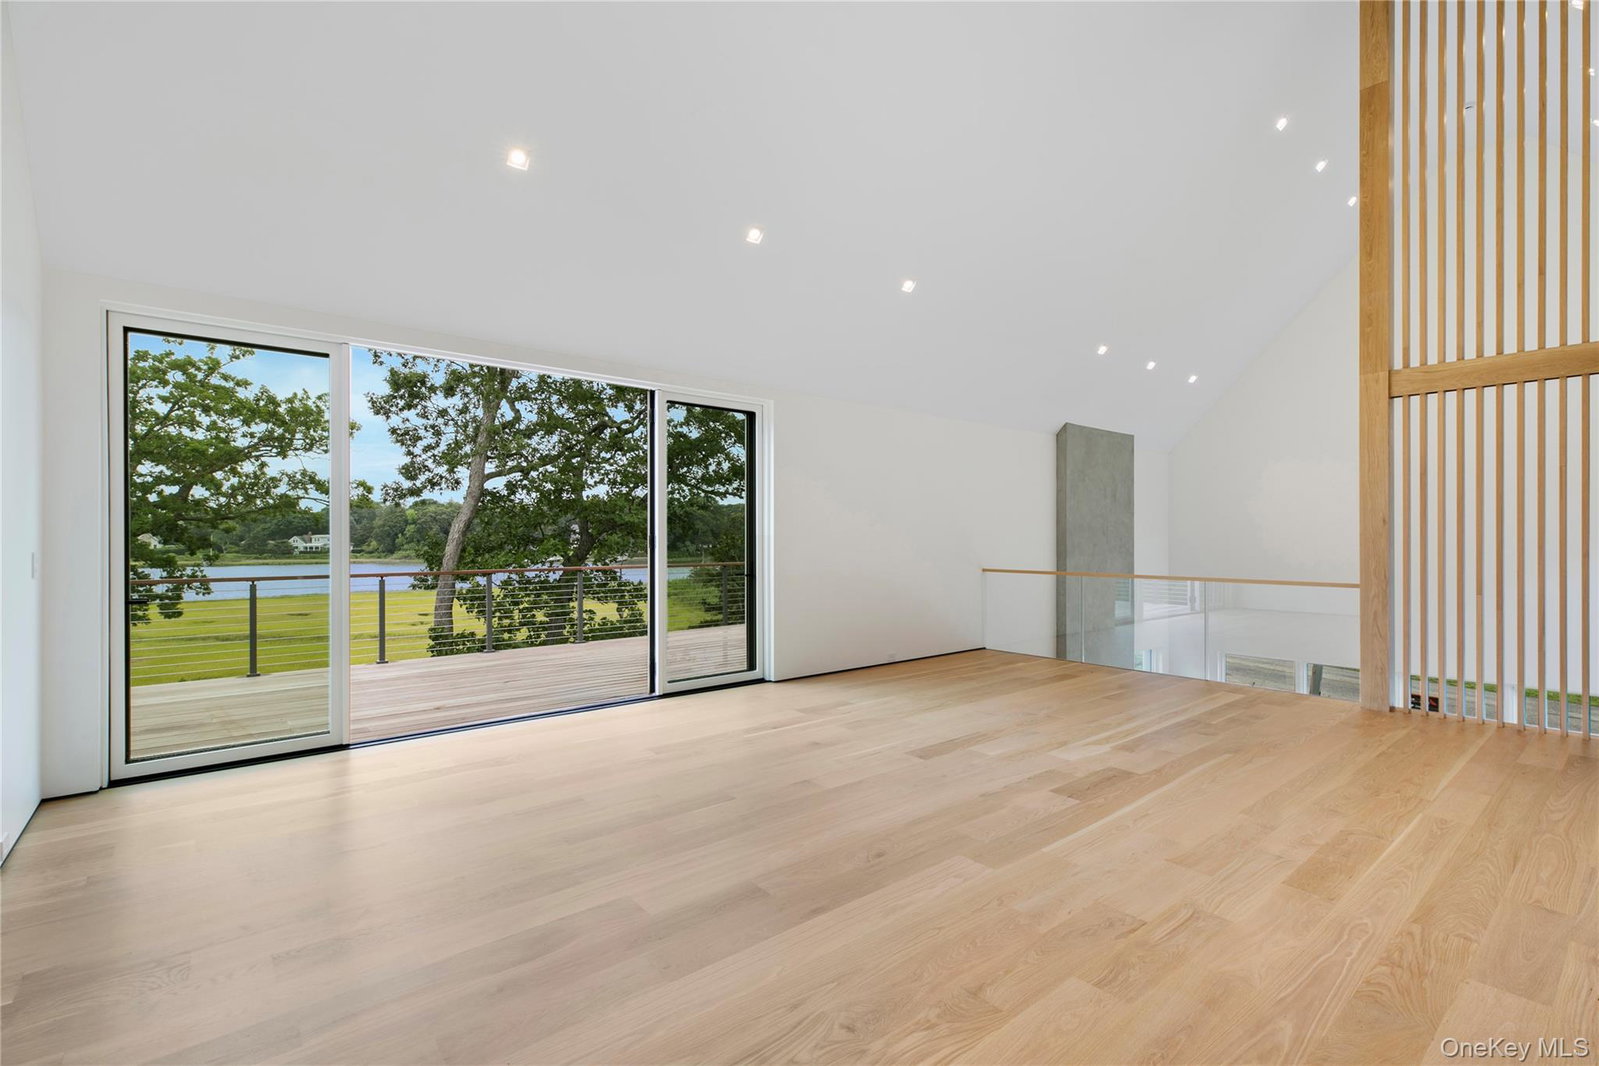
NEW WATERFRONT CONSTRUCTION Thoughtfully crafted and beautifully finished, this 4-bedroom, 5-bath custom waterfront home offers over 2,900 sq ft of elevated living space — a seamless blend of modern luxury and timeless coastal charm. Set in a peaceful, private location, it showcases stunning panoramic water views from nearly every room and effortless indoor-outdoor flow designed to embrace the natural surroundings and relaxed beach lifestyle. HIGHLIGHTS...4 spacious en suite bedrooms....5 bathrooms...2 light-filled living areas perfect for lounging or entertaining....Custom white oak cabinetry, vanities, and detailed millwork....White oak flooring throughout..... Chef’s kitchen....Sub-Zero refrigerator and wine fridge....Wolf stove....Sleek Dekton countertops....Expansive glass doors that open the kitchen to the outdoor living space with direct water views — perfect for hosting or unwinding by the shore....Second-floor outdoor lounge terrace overlooking the water....Separate garage with finished loft....Mahogany fencing....Professionally landscaped grounds. Located just minutes from the area’s best beaches, this brand-new waterfront home offers the ultimate combination of high-end design, natural beauty, and relaxed luxury living. The photos are virtually staged.
Additional Information
- Interior Features
- First Floor Bedroom, First Floor Full Bath, Chefs Kitchen, Eat-in Kitchen, Kitchen Island, Open Floorplan, Open Kitchen, Primary Bathroom, Master Downstairs, Walk-In Closet(s), Washer/Dryer Hookup
- Heating
- Propane
- Cooling
- Central Air
- Appliances
- Dishwasher, Microwave, Range, Refrigerator, Stainless Steel Appliance(s), Washer, Wine Refrigerator
- Fireplaces
- 1
- Sewer
- Cesspool
- Elementary School
- Southold Elementary School
- Middle School
- Southold Junior-Senior High School
- High School
- Southold Junior-Senior High School
- School District
- Southold
- Sq Ft
- 34412
- Taxes
- $6,385
- Water
- Public
Mortgage Calculator
Listing courtesy of Listing Agent: Ryan L. Springer (rspringer@corcoran.com) from Listing Office: Corcoran.
Listings courtesy of OneKey® MLS as distributed by MLS GRID. Based on information submitted to the MLS GRID as of . All data is obtained from various sources and may not have been verified by broker or MLS GRID. Supplied Open House Information is subject to change without notice. All information should be independently reviewed and verified for accuracy. Properties may or may not be listed by the office/agent presenting the information.