185 Dolphin Drive, Hewlett Neck, NY 11598
- $4,259,000
- 6
- BD
- 5
- BA
- 5,200
- SqFt


- List Price
- $4,259,000
- Status
- ACTIVE
- MLS#
- 885705
- Year Built
- 2016
- Days on Market
- 385
- Style
- Exp Ranch
- Bedrooms
- 6
- Bathrooms
- 5
- Baths Full
- 4
- Half-baths
- 1
- Living Area
- 5,200
- Acres
- 0.69
- County
- Nassau
- City Orig
- Hewlett Neck
- Lot Size
- 30056
Property Description
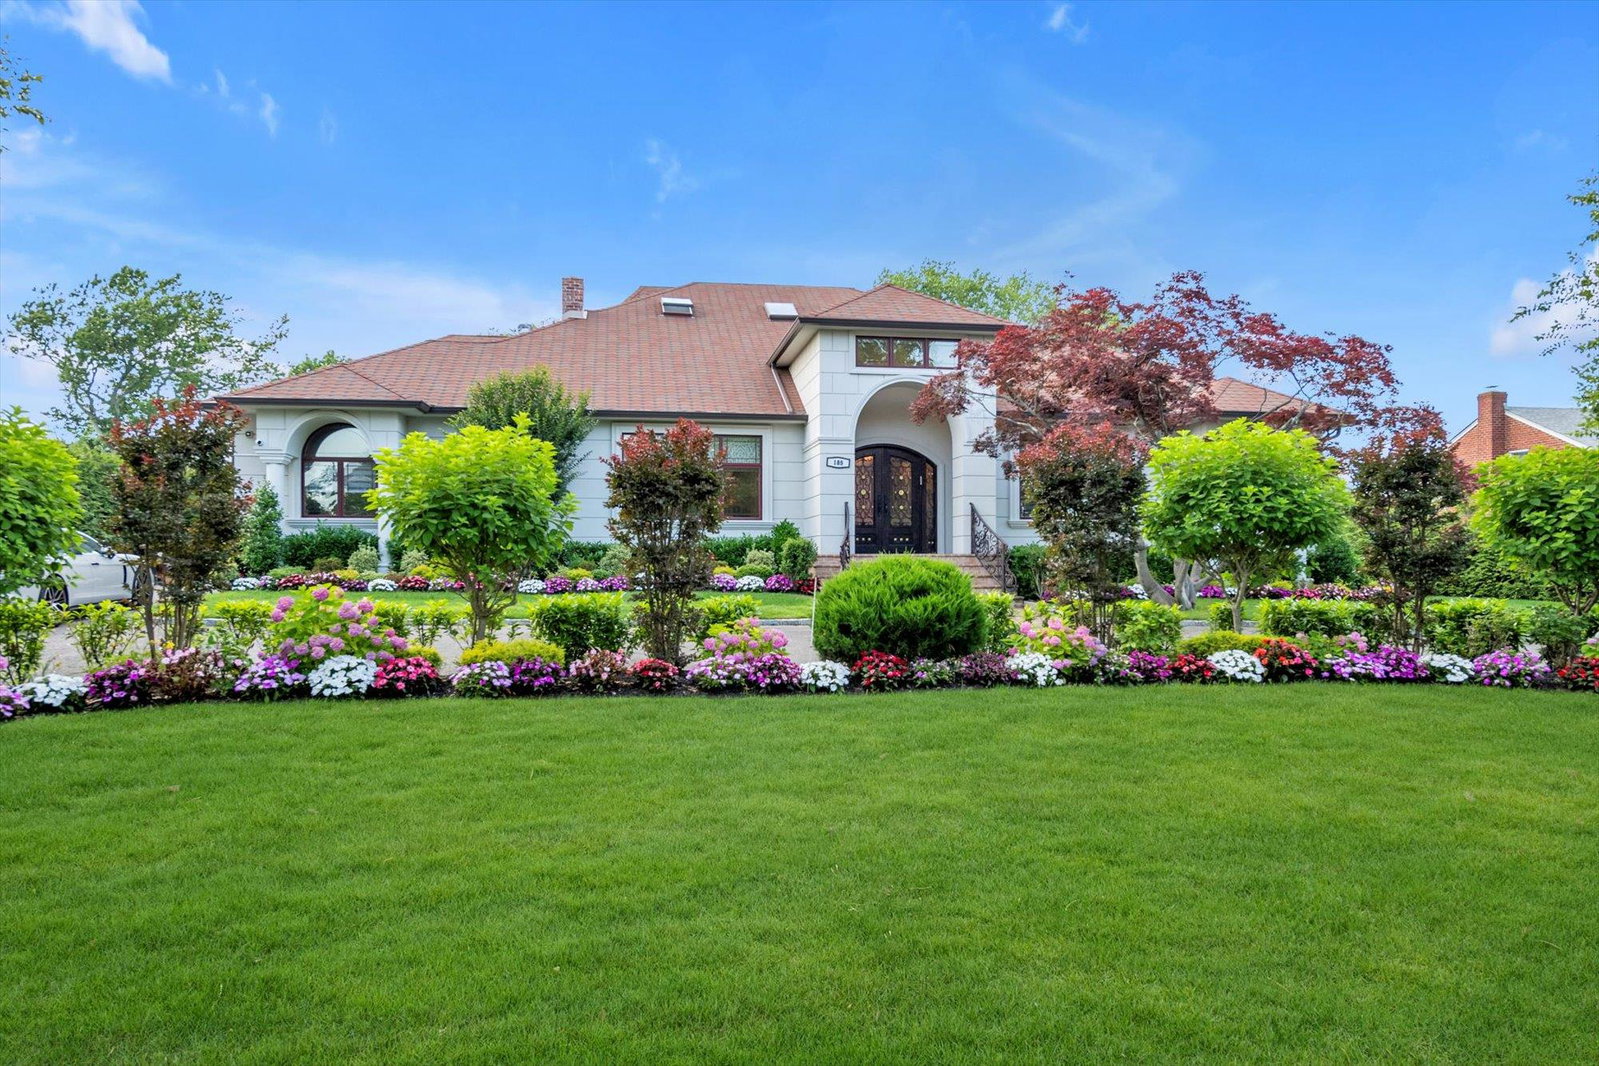
Welcome to This Breathtaking Home Custom Built From The Ground Up Just a Few Years Ago. This Elegant & Expansive 5200 Sq Ft Expanded Ranch Boasts 6 Bedrooms, 4.5 Baths. Upon Entering You Are Greeted with a Thoughtfully Designed Open Layout with Soaring Ceilings and a Magnificent Circular Staircase. The Heart of the Home is the Contemporary Chef's Kosher Kitchen Featuring a Huge Island, Stainless steel Appliances(2 Dishwashers, 2 Ovens, 2 Sinks, Warming Draw & Beverage Center) with Breakfast Area Flowing Into the Formal Dining Room with 20 Ft Ceiling, Living Room with Fireplace & Family Room Perfect for Entertaining. Main Floor Boasts 5 Bedrooms Including a Primary Suite Or Enjoy the Grand Primary Suite on the Second Level, a Private Sanctuary with Spa Bathroom, Office Enclosed with Barn Doors and Trex Balcony Overlooking Yard. Relax in the Resortlike 3/4 Acre Property with IG Pool/Hot Tub with Waterfall & Covered Porch, Sprawling Lawn, Lush Privacy Trees All Around & Set up For Outdoor Kitchen. Two Car Attached Garage & Circular Driveway. All Opulent Amenities Throughout. Elegant Hewlett Neck Location Near Shops, LIRR & Houses Of Worship. Hewlett-Woodmere SD#14. Truly Spectacular Move In Home- Call Today For your Private Tour!
Additional Information
- Interior Features
- First Floor Bedroom, First Floor Full Bath, Bidet, Built-in Features, Cathedral Ceiling(s), Central Vacuum, Chefs Kitchen, Double Vanity, Eat-in Kitchen, Entertainment Cabinets, Entrance Foyer, Formal Dining, Granite Counters, High Ceilings, Kitchen Island, Open Kitchen, Pantry, Primary Bathroom, Master Downstairs, Recessed Lighting, Smart Thermostat, Storage, Washer/Dryer Hookup
- Heating
- Hot Water, Natural Gas, Radiant, Radiant Floor
- Cooling
- Central Air
- Appliances
- Dishwasher, Dryer, Gas Oven, Gas Range, Refrigerator, Stainless Steel Appliance(s), Washer, Wine Refrigerator
- Fireplaces
- 1
- Pool Description
- In Ground, Pool Cover, Pool/Spa Combo, Vinyl
- Exterior Features
- Balcony
- Sewer
- Public Sewer
- Elementary School
- Hewlett Elementary School
- Middle School
- Woodmere Middle School
- High School
- George W Hewlett High School
- School District
- Hewlett-Woodmere
- Sq Ft
- 30056
- Taxes
- $40,392
- Parking
- Driveway, Garage
- Water
- Public
Mortgage Calculator
Listing courtesy of Listing Agent: Ronnie B. Gerber (ronnie.gerber@elliman.com) from Listing Office: Douglas Elliman Real Estate.
Listings courtesy of OneKey® MLS as distributed by MLS GRID. Based on information submitted to the MLS GRID as of . All data is obtained from various sources and may not have been verified by broker or MLS GRID. Supplied Open House Information is subject to change without notice. All information should be independently reviewed and verified for accuracy. Properties may or may not be listed by the office/agent presenting the information.