52-04 Redfield Street, Douglaston, NY 11362
- $1,799,888
- 7
- BD
- 3
- BA
- 3,000
- SqFt




- List Price
- $1,799,888
- Status
- ACTIVE
- MLS#
- 1063477
- Year Built
- 1960
- Days on Market
- 27
- Style
- Split Level
- Bedrooms
- 7
- Bathrooms
- 3
- Baths Full
- 3
- Living Area
- 3,000
- Acres
- 0.17
- County
- Queens
- City Orig
- Douglaston
- Lot Size
- 7548
Property Description
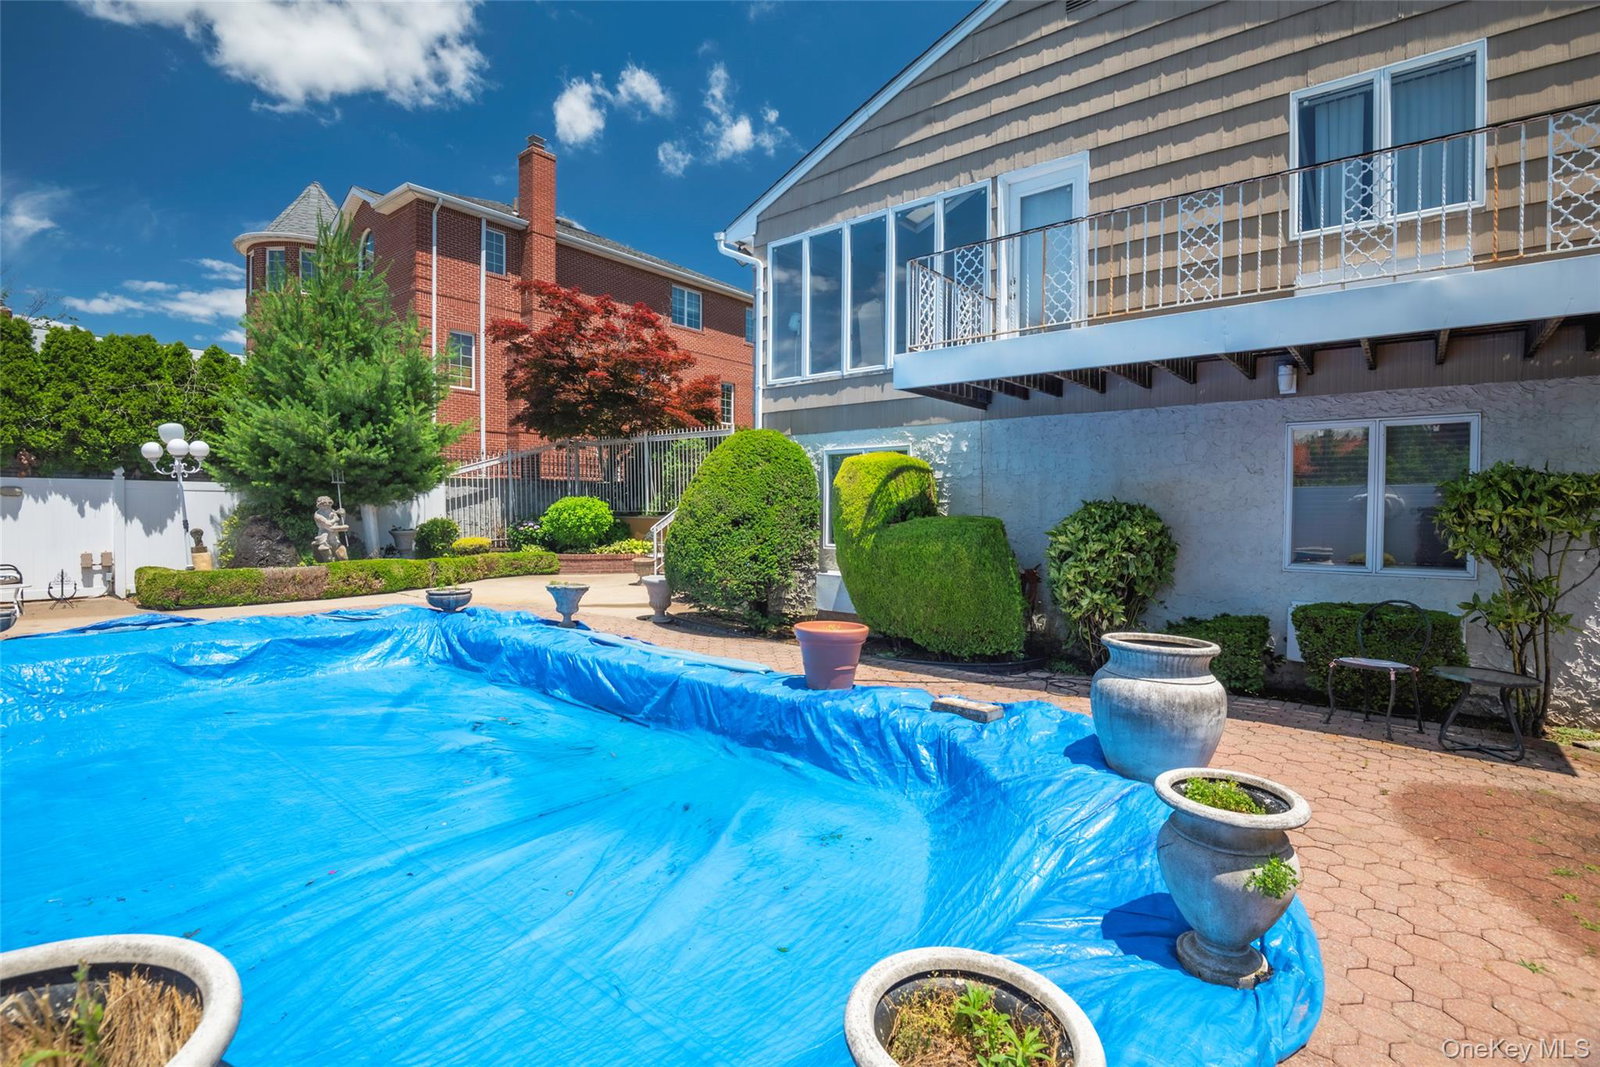
[DOUGLASTON LUXURY RESIDENCE ON RARE DOUBLE LOT] Welcome to 52-04 Redfield Street—a distinguished 3,000 SF custom-crafted residence nestled on an exceptional double tax lot in the prestigious Douglaston Park enclave. Beautifully curated for refined daily living and grand entertaining. *** KEY PROPERTY HIGHLIGHTS: • Rare Double Tax Lot: Spans two parcels (Lots 98 & 99 | ~7,548 SF total), providing extraordinary outdoor privacy and expansive space. • Private Backyard Oasis: Features a 15' x 27' heated in-ground swimming pool, integrated hot tub, and an expansive stone patio for resort-style relaxation. • Substantial Scale & Living Space: Multi-level layout offering 7 spacious bedrooms, 3 full bathrooms, and 13 versatile rooms, including a fully finished lower level ideal for extended guests, recreation, and an in-home sauna. • Architectural Flair & Character: Custom teak hardwood flooring, California-style ceilings, 4 skylights, a cozy wood-burning fireplace, and an inviting 4-season sunroom with balcony views overlooking the grounds. • Spacious Eat-in Kitchen: A generously proportioned space featuring ample cabinetry, a specialized Jet Air cooktop, and excellent potential to bring your personal vision to life. • Prime Location & Easy Commute: Under 1 mile from Douglaston LIRR station, 2 blocks from Northern Blvd buses, and located within School District 26. *** A truly singular entertainer's estate combining scale, privacy, and classic architectural elegance. Private showings available by appointment.
Additional Information
- Interior Features
- First Floor Bedroom, First Floor Full Bath, Ceiling Fan(s), Chefs Kitchen, Dry Bar, Eat-in Kitchen, Formal Dining, Natural Woodwork, Primary Bathroom, Master Downstairs, Recessed Lighting, Sauna, Storage, Walk Through Kitchen, Washer/Dryer Hookup, Wet Bar
- Heating
- Baseboard, Oil
- Cooling
- Central Air
- Appliances
- Dishwasher, Dryer, Exhaust Fan, Refrigerator, Washer, Gas Water Heater
- Fireplaces
- 1
- View
- Open
- Pool Description
- Fenced, In Ground, Outdoor Pool, Pool Cover, Pool/Spa Combo
- Exterior Features
- Balcony, Garden, Mailbox, Rain Gutters
- Sewer
- Public Sewer
- Elementary School
- Ps 98 Douglaston School
- Middle School
- Jhs 67 Louis Pasteur
- High School
- Benjamin N Cardozo High School
- School District
- Queens 26
- Sq Ft
- 7548
- Taxes
- $12,000
- Parking
- Driveway, Garage, Garage Door Opener
- Parking Spaces
- 2
- Water
- Public
How much is your home worth?
...get instant property value now!
Mortgage Calculator
Listing courtesy of Listing Agent: Jong H. Park (jipeeya@gmail.com) from Listing Office: LAFFEY REAL ESTATE.
Listings courtesy of OneKey® MLS as distributed by MLS GRID. Based on information submitted to the MLS GRID as of . All data is obtained from various sources and may not have been verified by broker or MLS GRID. Supplied Open House Information is subject to change without notice. All information should be independently reviewed and verified for accuracy. Properties may or may not be listed by the office/agent presenting the information.