14 Waverly Street, Glen Head, NY 11545
- $959,000
- 4
- BD
- 3
- BA
- 1,933
- SqFt




- List Price
- $959,000
- Status
- ACTIVE
- MLS#
- 1057431
- Year Built
- 1954
- Days on Market
- 28
- Style
- Cape Cod
- Bedrooms
- 4
- Bathrooms
- 3
- Baths Full
- 3
- Living Area
- 1,933
- Acres
- 0.27
- County
- Nassau
- City Orig
- Glen Head
- Lot Size
- 11748
Property Description
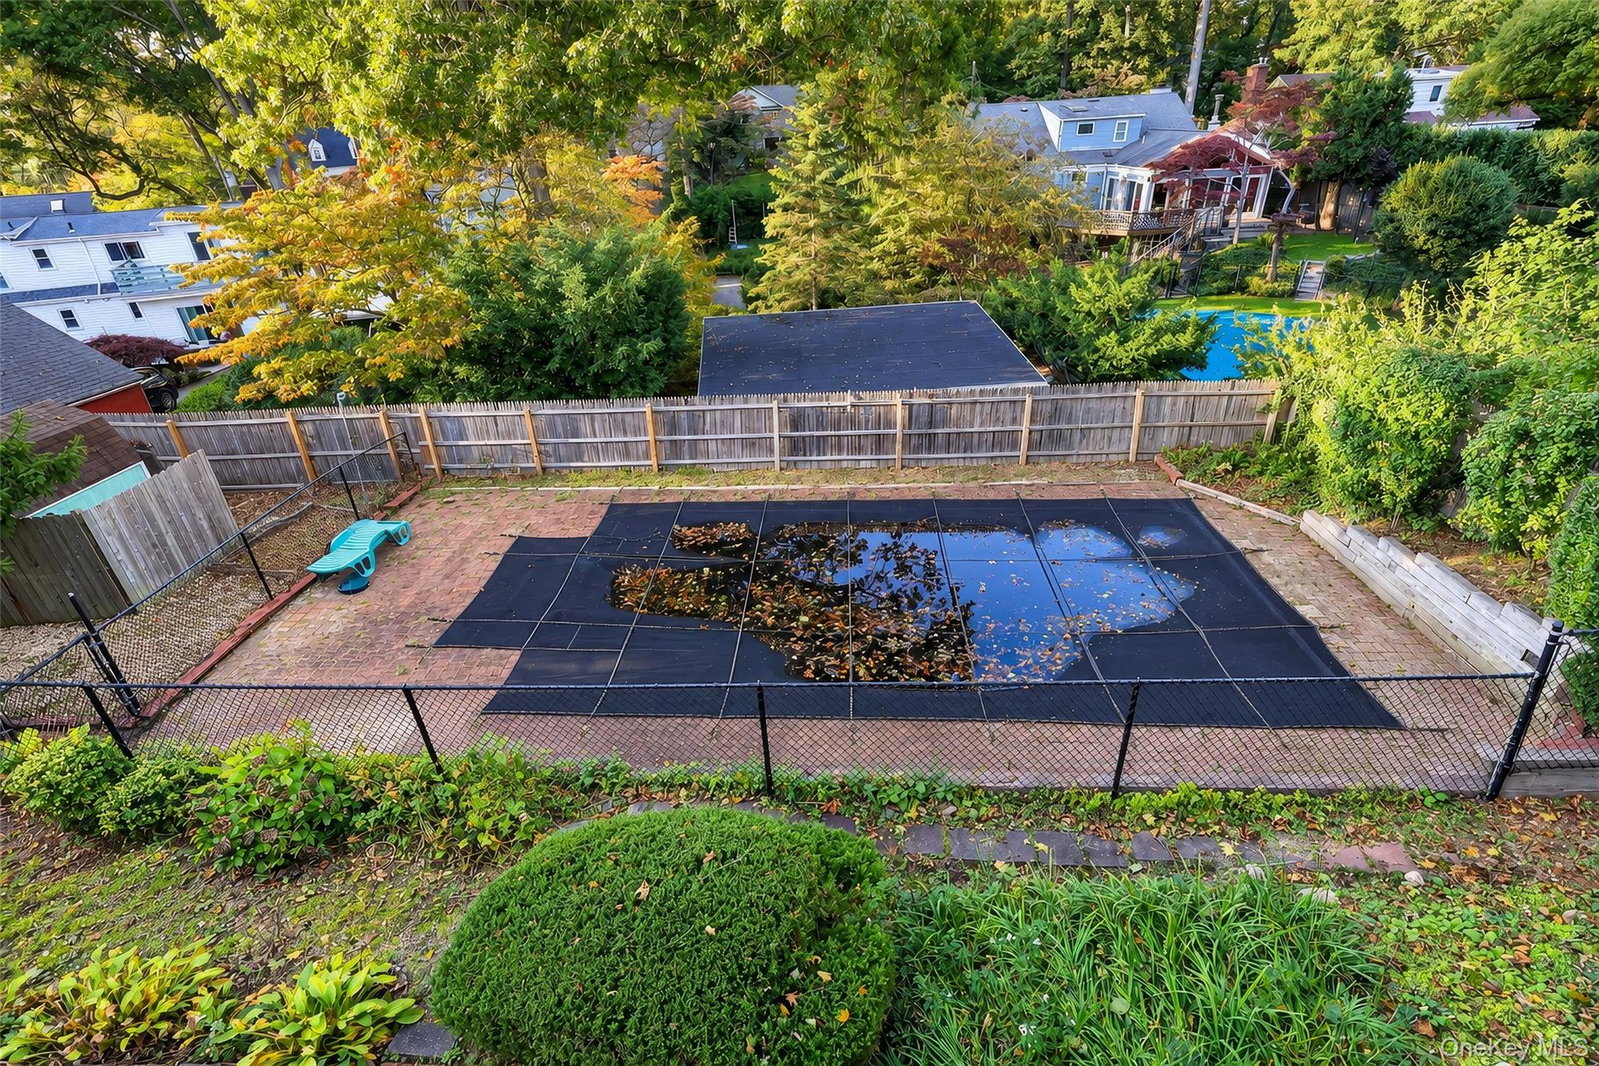
Welcome to 14 Waverly Street, a solid, well-built single-family home perfectly situated in the highly sought-after community of Glen Head. Boasting four spacious bedrooms and three full bathrooms, this residence offers over 1,900 sq ft of versatile living space. The bright, welcoming layout centers on a cozy living area with a fireplace. Set on a generous 0.27-acre lot, the property truly shines in the backyard, your own private oasis complete with a beautifully maintained in-ground pool, perfectly primed for entertaining or relaxing outdoors. An attached garage adds everyday convenience and additional storage. Located within the prestigious North Shore School District, this is a rare opportunity to invest in a great neighborhood.
Additional Information
- Interior Features
- First Floor Bedroom, Chandelier, Eat-in Kitchen, Formal Dining
- Heating
- Baseboard, Natural Gas
- Cooling
- Ductless
- Appliances
- Dishwasher, Dryer, ENERGY STAR Qualified Appliances, Oven, Range, Refrigerator, Washer
- Pool Description
- In Ground, Pool Cover
- Exterior Features
- Mailbox, Other
- Sewer
- Public Sewer
- Elementary School
- Glenwood Landing Elementary School
- Middle School
- North Shore Middle School
- High School
- North Shore Senior High School
- School District
- North Shore
- Sq Ft
- 11748
- Taxes
- $12,601
- Parking
- Driveway, Garage
- Water
- Public
How much is your home worth?
...get instant property value now!
Mortgage Calculator
Listing courtesy of Listing Agent: Mario V. Biondo (mbiondo1992@yahoo.com) from Listing Office: EXP Realty.
Listings courtesy of OneKey® MLS as distributed by MLS GRID. Based on information submitted to the MLS GRID as of . All data is obtained from various sources and may not have been verified by broker or MLS GRID. Supplied Open House Information is subject to change without notice. All information should be independently reviewed and verified for accuracy. Properties may or may not be listed by the office/agent presenting the information.