3360 Wunneweta Road, Cutchogue, NY 11935
- $4,750,000
- 6
- BD
- 9
- BA
- 8,500
- SqFt



- List Price
- $4,750,000
- Status
- ACTIVE
- MLS#
- 1051114
- Year Built
- 2025
- Days on Market
- 24
- Style
- Colonial
- Bedrooms
- 6
- Bathrooms
- 9
- Baths Full
- 7
- Half-baths
- 2
- Living Area
- 8,500
- Acres
- 1.68
- County
- Suffolk
- City Orig
- Cutchogue
- Lot Size
- 73181
- Hoa Fee
- $275
Property Description
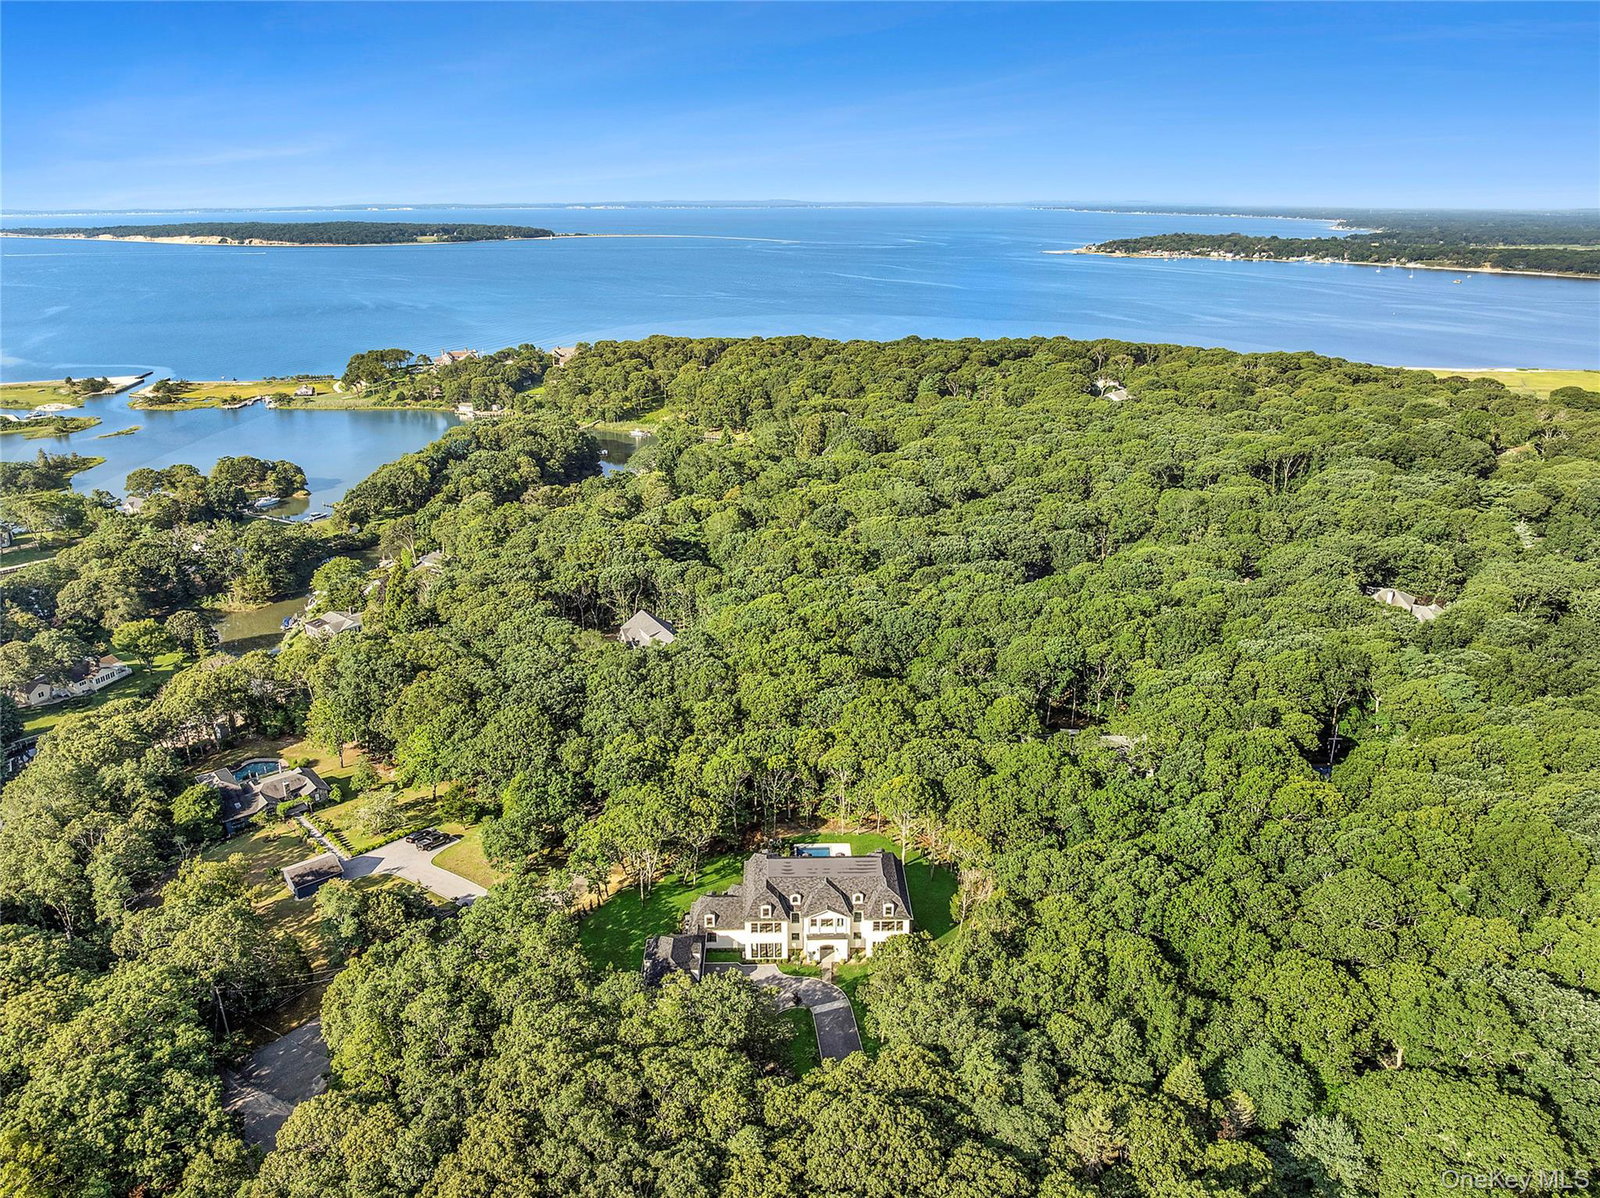
Set on nearly two private acres in Nassau Point, this brand-new, 8,500+ square-foot residence offers three levels of thoughtfully designed living space, just minutes from the North Fork’s finest beaches, vineyards, and farm stands. Inside, 10-foot ceilings and herringbone oak floors set an elegant tone from the moment of entry, while a wall of glass frames views of the stone patio beyond. The chef’s kitchen serves as a striking centerpiece, appointed with Sub-Zero and Wolf appliances, a 9-foot island, dual dishwashers, three wine refrigerators, and a hidden walk-in pantry. The space flows seamlessly into an open dining area and expansive great room anchored by a gas fireplace and floor-to-ceiling glass doors opening to more than 1,000 square feet of patio space. Six en-suite bedrooms with radiant-heated baths include two primary suites: one on the main level for convenient single-level living and a second upstairs featuring a spa-like bath and private 400-square-foot terrace. Designed for both entertaining and relaxation, the walk-out lower level features an interior cabana with a recreation room, wet bar, gym, sauna, and flexible bonus space ideal for a theater or wine cellar. Outdoors, a saltwater pool, outdoor shower, and room for a tennis court create a private resort-like setting. A whole-house generator, oversized walk-up attic, and three-car garage complete the residence. A rare combination of scale, quality, privacy, and location on the North Fork.
Additional Information
- Interior Features
- First Floor Bedroom, Chefs Kitchen
- Heating
- Forced Air
- Cooling
- Central Air
- Appliances
- Convection Oven, Cooktop, Dishwasher, Disposal, Dryer, ENERGY STAR Qualified Appliances, Freezer, Gas Cooktop, Refrigerator, Tankless Water Heater, Washer, Wine Refrigerator
- Pool Description
- Salt Water
- Sewer
- Septic Tank
- Elementary School
- Mattituck-Cutchogue Elementary Sch
- Middle School
- Mattituck Junior-Senior High School
- High School
- Mattituck Junior-Senior High School
- School District
- Mattituck-Cutchogue
- Sq Ft
- 73181
- Taxes
- $11,761
- Parking
- Driveway, Garage
- Water
- Public
Mortgage Calculator
Listing courtesy of Listing Agent: Carl M. Gambino (carl.gambino@compass.com) from Listing Office: Compass Greater NY LLC.
Listings courtesy of OneKey® MLS as distributed by MLS GRID. Based on information submitted to the MLS GRID as of . All data is obtained from various sources and may not have been verified by broker or MLS GRID. Supplied Open House Information is subject to change without notice. All information should be independently reviewed and verified for accuracy. Properties may or may not be listed by the office/agent presenting the information.