24 Oakcrest Lane, Hastings-On-Hudson, NY 10706
- $1,300,000
- 4
- BD
- 4
- BA
- 3,756
- SqFt




- List Price
- $1,300,000
- Status
- ACTIVE
- MLS#
- 1048541
- Year Built
- 1989
- Days on Market
- 2
- Bedrooms
- 4
- Bathrooms
- 4
- Baths Full
- 3
- Half-baths
- 1
- Living Area
- 3,756
- Acres
- 43.97
- County
- Westchester
- City Orig
- Hastings-On-Hudson
- Neighborhood
- Hastings-On-Hudson
- Lot Size
- 1915487
- Hoa Fee
- $355
Property Description
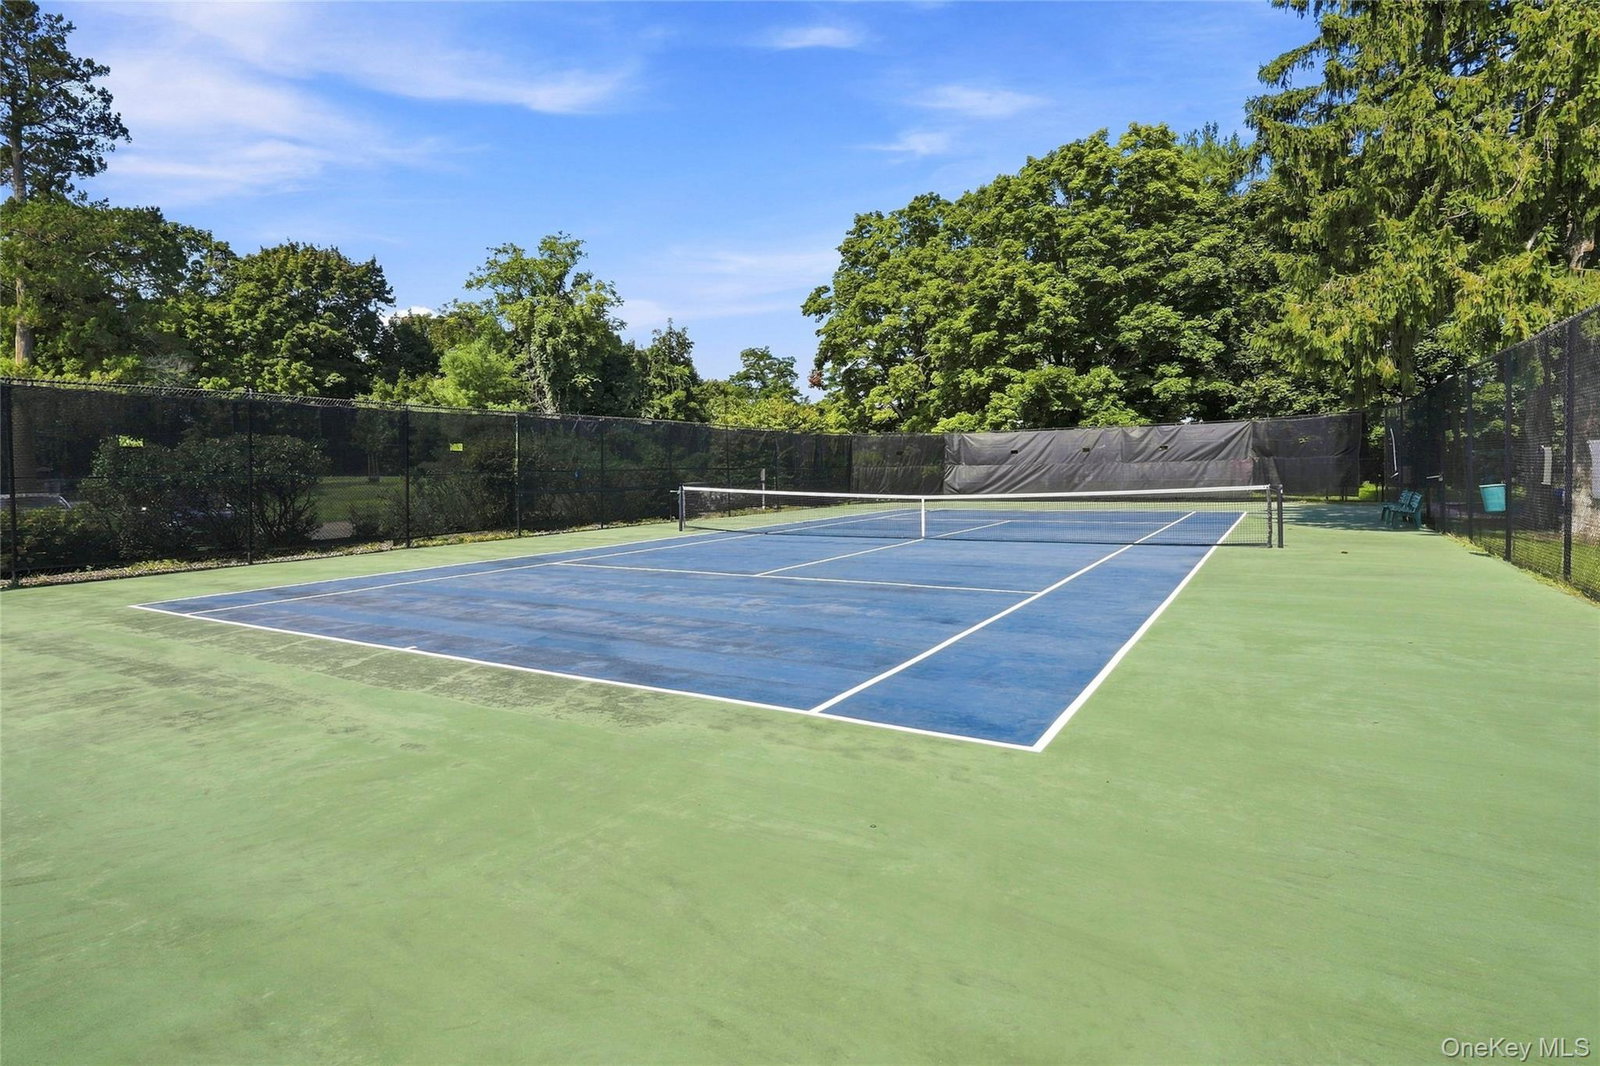
Welcome to effortless luxury living in this beautifully appointed four-bedroom, 3.5-bath condominium located within a desirable gated community. This spacious end unit offers an exceptional combination of privacy, comfort, and thoughtful design, complemented by resort-style amenities and a low-maintenance lifestyle. The well-designed floor plan features a sought-after first-floor primary suite, offering the ease and convenience of one-level living. The spacious kitchen is equipped with stainless steel appliances, a Sub-Zero refrigerator, and garbage disposal, making it ideal for both everyday living and entertaining. Two fireplaces add warmth and character throughout the home, while a private deck provides the perfect setting for relaxing, outdoor dining, or entertaining. Additional features include an alarm system, central vacuum system, two-car garage, two-zone heating, and central air conditioning. The expansive tri-level walk-out basement provides tremendous additional living and entertaining space with direct patio outdoor access. Its versatile layout offers endless possibilities for a home office, recreation room, guest accommodations, fitness area, or gatherings with family and friends. Residents enjoy an impressive collection of community amenities, including a swimming pool, tennis courts, clubhouse, and the added privacy and security of a gated entrance. Enjoy the space and comfort of a private home with the ease of condominium living in a beautiful resort-style setting. This exceptional end unit offers the perfect blend of space, privacy, luxury, and convenience.
Additional Information
- Interior Features
- First Floor Bedroom, First Floor Full Bath, Breakfast Bar, Built-in Features, Cathedral Ceiling(s), Ceiling Fan(s), Central Vacuum, Crown Molding, Eat-in Kitchen, Entrance Foyer, Formal Dining, Granite Counters, Primary Bathroom, Master Downstairs
- Heating
- Forced Air
- Cooling
- Central Air
- Appliances
- Dishwasher, Disposal, Dryer, Electric Cooktop, Electric Oven, Microwave, Refrigerator, Stainless Steel Appliance(s), Trash Compactor, Washer, Indirect Water Heater
- Fireplaces
- 2
- Pool Description
- Community, In Ground, Outdoor Pool
- Sewer
- Public Sewer
- Elementary School
- Hillside Elementary School
- Middle School
- Farragut Middle School
- High School
- Hastings High School
- School District
- Hastings On Hudson
- Sq Ft
- 1915487
- Taxes
- $12,882
- Parking
- Driveway, Garage, Private
- Water
- Public
Mortgage Calculator
Listing courtesy of Listing Agent: Jaime-Lynn Viggiano (jaimelynn.viggiano@cbrealty.com) from Listing Office: Coldwell Banker Realty.
Listings courtesy of OneKey® MLS as distributed by MLS GRID. Based on information submitted to the MLS GRID as of . All data is obtained from various sources and may not have been verified by broker or MLS GRID. Supplied Open House Information is subject to change without notice. All information should be independently reviewed and verified for accuracy. Properties may or may not be listed by the office/agent presenting the information.