141 A Old House Landing Road, East Hampton, NY 11937
- $7,250,000
- 6
- BD
- 8
- BA
- 6,500
- SqFt




- List Price
- $7,250,000
- Status
- ACTIVE
- MLS#
- 1047103
- Price Change
- ▲ $350,000 1788654067
- Year Built
- 2026
- Days on Market
- 6
- Style
- Modern
- Bedrooms
- 6
- Bathrooms
- 8
- Baths Full
- 6
- Half-baths
- 2
- Living Area
- 6,500
- Acres
- 0.79
- County
- Suffolk
- City Orig
- East Hampton
- Lot Size
- 34412
Property Description
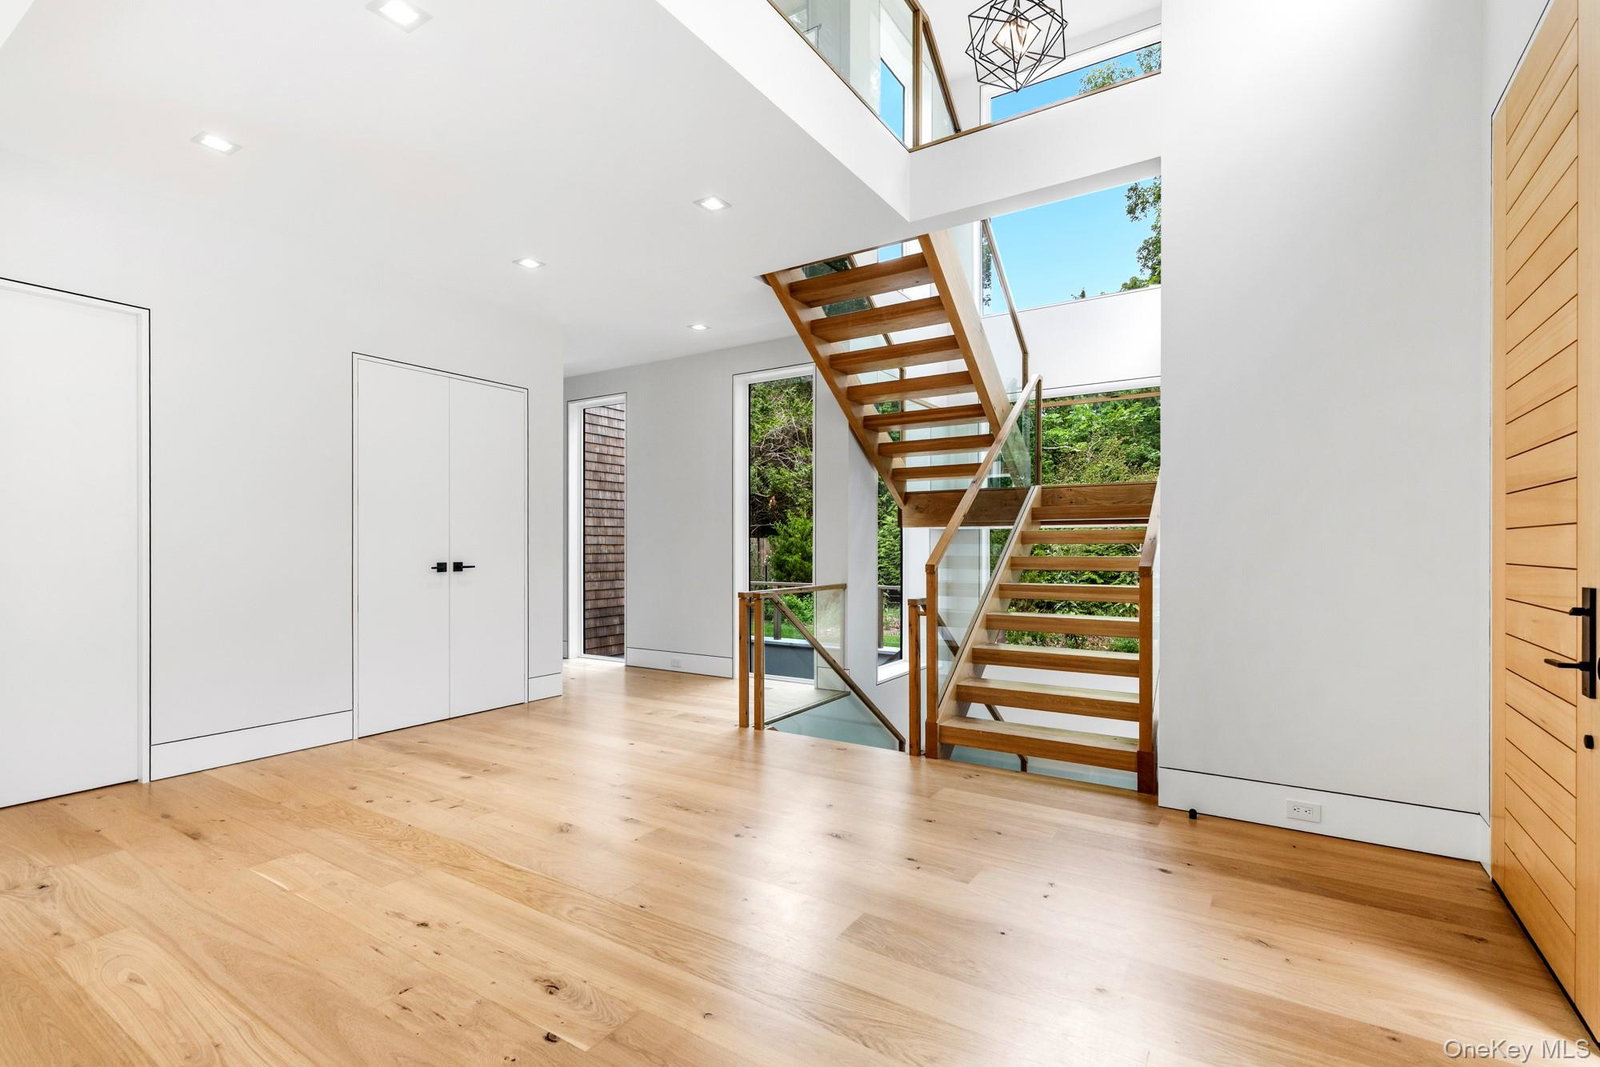
Moments from the bay beach, this newly built residence sets a new standard for modern Hamptons living. Rising across three finished levels and approximately 6,500 square feet, the six-bedroom, seven-bathroom home pairs bold contemporary architecture with warm, livable design - soaring ceilings, walls of glass, and a floor plan built for quiet retreat as easily as effortless entertaining. The sun-drenched main level opens with a dedicated home office and flows into open-concept living and dining areas anchored by a designer kitchen with custom cabinetry and professional-grade appliances. Disappearing glass walls extend the living space outdoors to a covered kitchen, dining, and lounge area - the true heart of the home come summer. Outside, the grounds rival a private resort: a heated gunite pool framed by expansive patios, sculptural lounging areas, and oversized decking, with a fireplace-warmed covered living room that keeps the outdoor season going year-round. Mature, professionally landscaped grounds wrap the property in privacy and calm. Upstairs, a collection of ensuite bedrooms includes a primary suite retreat with private outdoor access and a spa-caliber bath. The finished lower level trades formality for fun - a full gym, game room, wet bar, and two additional guest bedrooms make this the ultimate house for hosting family and friends. Rounding out the offering: a two-car garage, multiple fireplaces, and the turnkey finishes expected of a ground-up build. This is new construction done right - steps from the water, designed for how you actually live.
Additional Information
- Interior Features
- First Floor Bedroom, First Floor Full Bath, Built-in Features, Cathedral Ceiling(s), Central Vacuum, Chefs Kitchen, Entertainment Cabinets, Entrance Foyer, Formal Dining, High Ceilings, High Speed Internet, His and Hers Closets, Kitchen Island, Natural Woodwork, Open Floorplan, Primary Bathroom, Master Downstairs, Soaking Tub, Sound System, Walk-In Closet(s), Washer/Dryer Hookup, Wired for Sound
- Heating
- Hot Air, Propane
- Cooling
- Central Air
- Appliances
- Cooktop, Dishwasher, Dryer, Exhaust Fan, Freezer, Gas Range, Microwave, Oven, Range, Refrigerator, Washer, Indirect Water Heater
- Sewer
- Cesspool
- Elementary School
- John M Marshall Elementary School
- Middle School
- East Hampton Middle School
- High School
- East Hampton High School
- School District
- East Hampton
- Sq Ft
- 34412
- Taxes
- $7,000
- Parking
- Garage, Garage Door Opener, Heated Garage, Private
- Water
- Well
Mortgage Calculator
Listing courtesy of Listing Agent: Geoffrey A. Gifkins E-PRO GRI (geoffg@nestseekers.com) from Listing Office: Nest Seekers International LLC.
Listings courtesy of OneKey® MLS as distributed by MLS GRID. Based on information submitted to the MLS GRID as of . All data is obtained from various sources and may not have been verified by broker or MLS GRID. Supplied Open House Information is subject to change without notice. All information should be independently reviewed and verified for accuracy. Properties may or may not be listed by the office/agent presenting the information.