318 147th Place, Whitestone, NY 11357
- $3,450,000
- 5
- BD
- 5
- BA
- 3,948
- SqFt






- List Price
- $3,450,000
- Status
- ACTIVE
- MLS#
- 1044314
- Year Built
- 2007
- Days on Market
- 5
- Style
- Mediterranean
- Bedrooms
- 5
- Bathrooms
- 5
- Baths Full
- 4
- Half-baths
- 1
- Living Area
- 3,948
- Acres
- 0.19
- County
- Queens
- City Orig
- Whitestone
- Lot Size
- 8464
Property Description
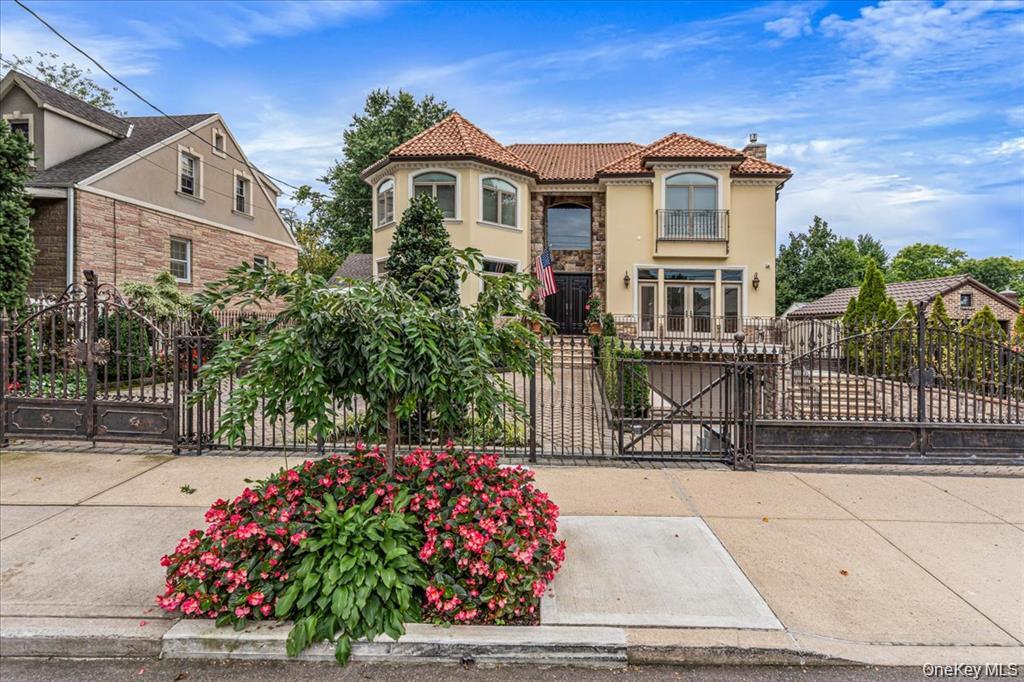
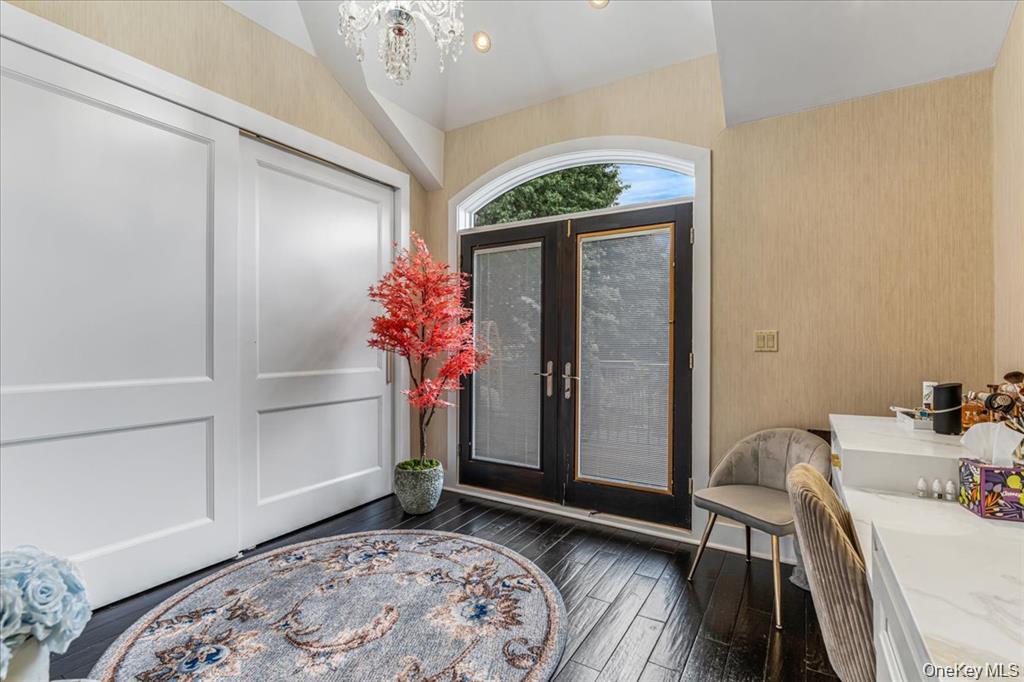
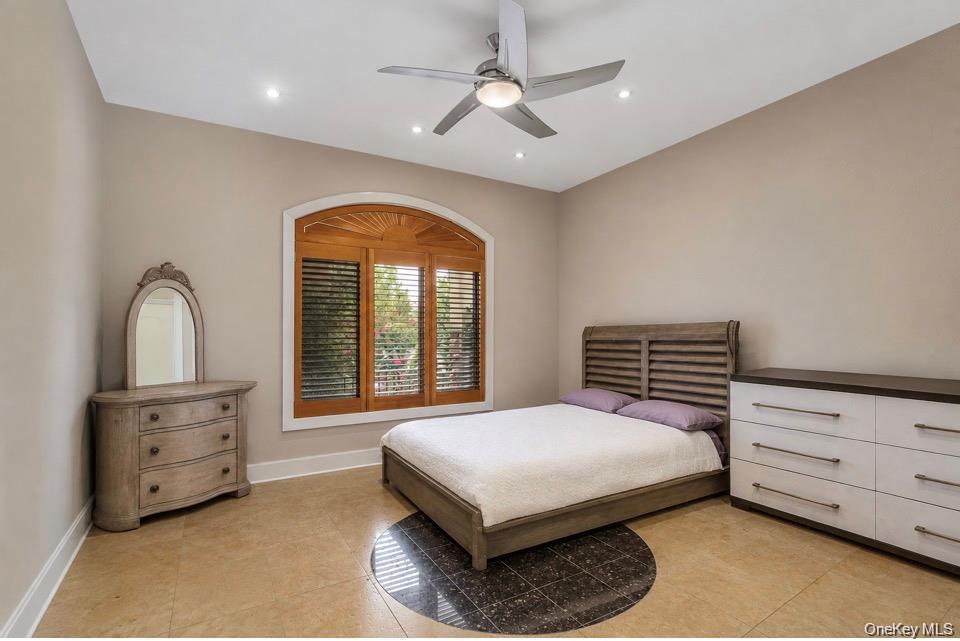
Experience luxury living in this beautiful gated Mediterranean-style home. Set on an expansive 60 x 140 lot and approx. 3,948 sq. ft. of living space, this impressive home features 5 bedrooms, 4.5 recently renovated baths, soaring ceilings in the entrance and family room. The chefs kitchen has top of the line appliances and designed for everyday living and entertaining. additional highlights include radiant heated floors, central vacuum, full finished basement with full bath and garage access, alarm and camera security system. Enjoy your own private resort-style backyard featuring a heated saltwater pool, jacuzzi, outdoor kitchen and pizza oven perfect for entertaining. Take in the beautiful bridge views from the second floor terrace. Conveniently located near, parks, shopping, public transportation, and major bridges with easy access to Manhattan, this home offers luxury, privacy and convenience.
Additional Information
- Interior Features
- First Floor Bedroom, First Floor Full Bath, Breakfast Bar, Cathedral Ceiling(s), Central Vacuum, Chefs Kitchen, Double Vanity, Eat-in Kitchen, Entrance Foyer, High Ceilings, Kitchen Island, Primary Bathroom, Recessed Lighting, Smart Thermostat, Storage
- Heating
- Forced Air, Natural Gas, Radiant, Radiant Floor
- Cooling
- Central Air
- Appliances
- Dishwasher, Dryer, Freezer, Gas Oven, Gas Range, Microwave, Range, Refrigerator, Stainless Steel Appliance(s), Washer, Gas Water Heater, Wine Refrigerator
- View
- Bridge(s), City
- Pool Description
- In Ground, Pool/Spa Combo, Salt Water
- Exterior Features
- Balcony
- Sewer
- Public Sewer
- Elementary School
- Ps 193 Alfred J Kennedy
- Middle School
- Jhs 194 William Carr
- High School
- Bayside High School
- School District
- Queens 26
- Sq Ft
- 8464
- Taxes
- $17,861
- Parking
- Attached, Driveway, Garage, Oversized, Tandem
- Parking Spaces
- 5
- Water
- Public
Mortgage Calculator
Listing courtesy of Listing Agent: Renee Scotti (renees74@aol.com) from Listing Office: Century 21 Shared Purpose.
Listings courtesy of OneKey® MLS as distributed by MLS GRID. Based on information submitted to the MLS GRID as of . All data is obtained from various sources and may not have been verified by broker or MLS GRID. Supplied Open House Information is subject to change without notice. All information should be independently reviewed and verified for accuracy. Properties may or may not be listed by the office/agent presenting the information.