3 Cromwell Road, Carle Place, NY 11514
- $948,000
- 4
- BD
- 2
- BA
- 1,467
- SqFt





- List Price
- $948,000
- Status
- ACTIVE
- MLS#
- 1043491
- Year Built
- 1953
- Days on Market
- 2
- Style
- Exp Cape
- Bedrooms
- 4
- Bathrooms
- 2
- Baths Full
- 2
- Living Area
- 1,467
- Acres
- 0.19
- County
- Nassau
- City Orig
- Carle Place
- Lot Size
- 8284
Property Description
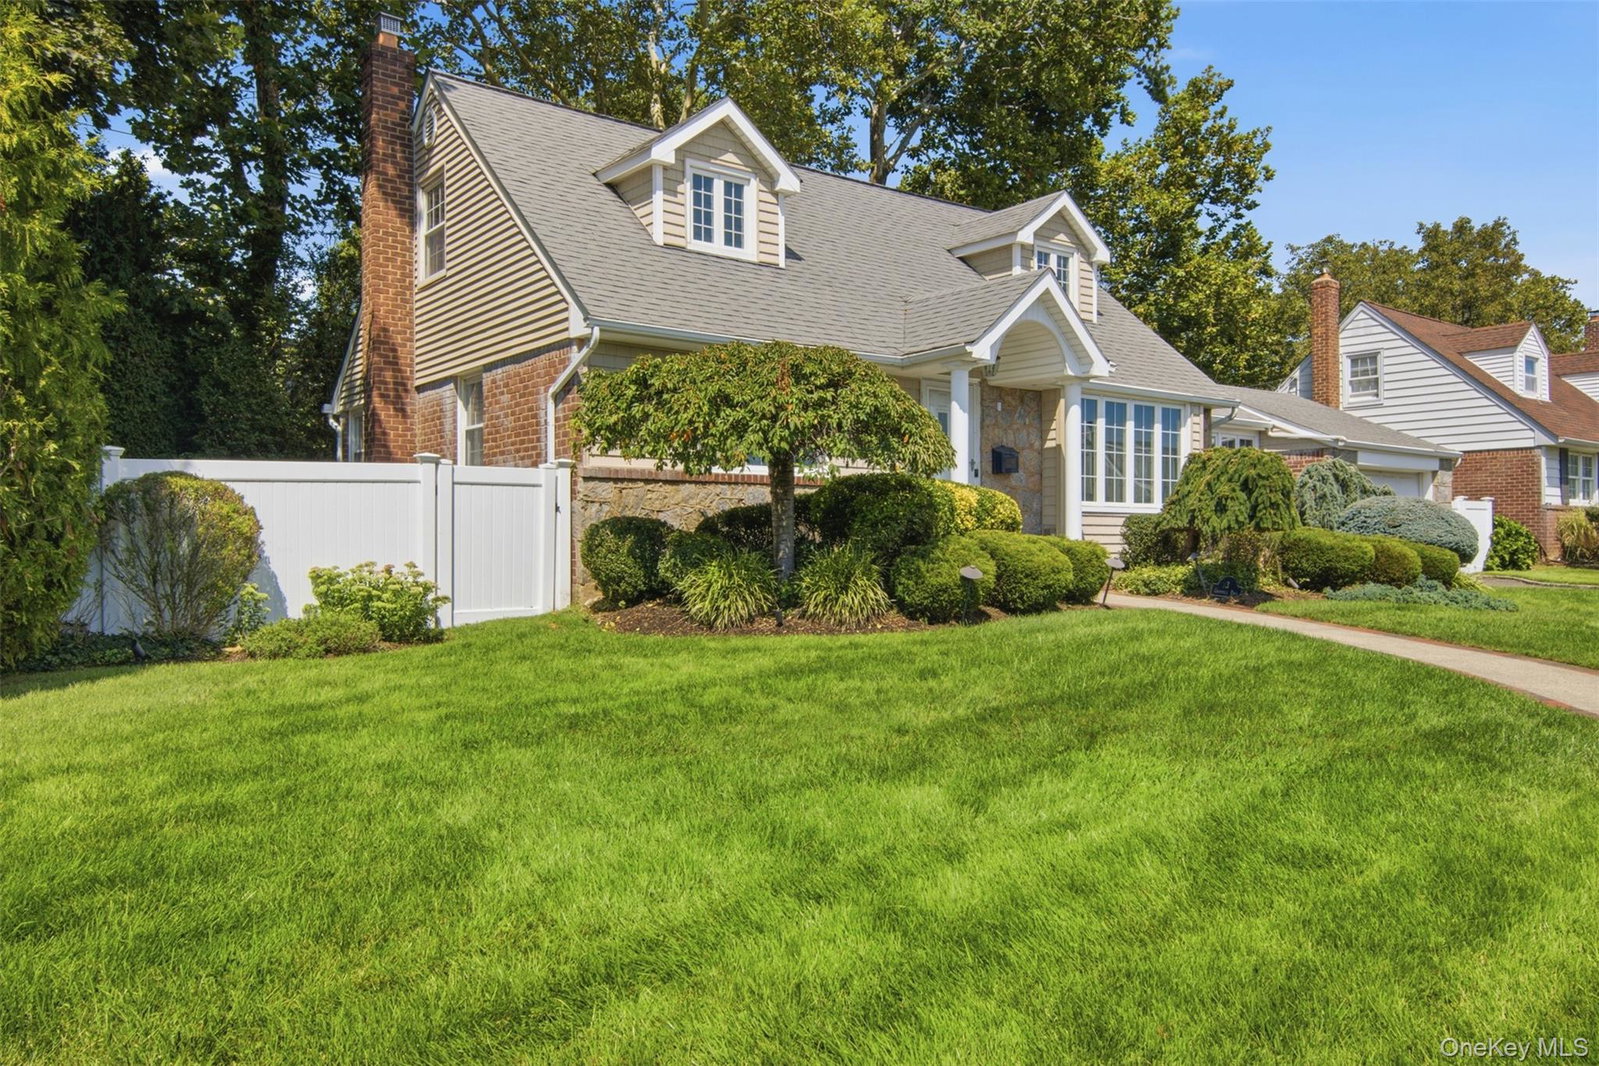
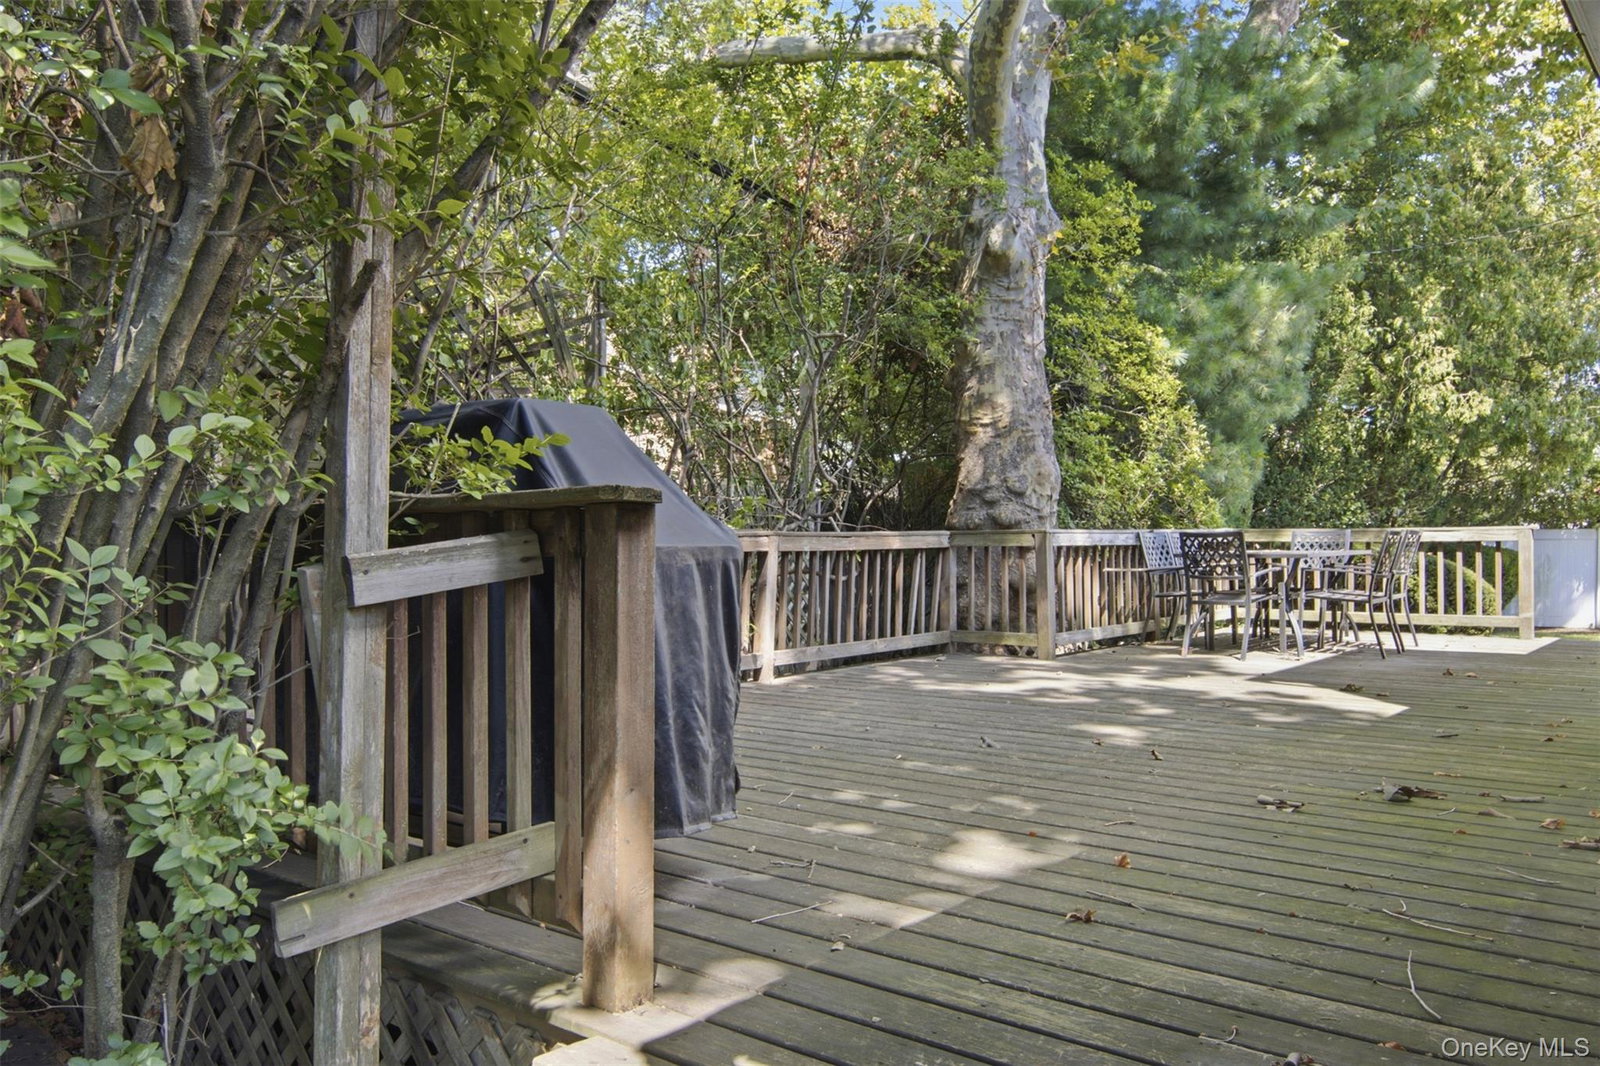
Welcome to 3 Cromwell Road, a charming 4-bedroom, 2-bath home offering a flexible layout and plenty of space both inside and out. Enter into the living room, which flows into the dining room and kitchen, creating a comfortable layout for everyday living and entertaining. The kitchen is equipped with a gas stove and direct access to the backyard, while a separate den, accessible from both the living and dining areas, offers additional space to relax and unwind. The first floor features two bedrooms and a full bathroom, while the second floor offers two additional bedrooms and a second full bath, providing a versatile layout across both levels. An unfinished full basement provides ample additional storage. Outside, enjoy a backyard deck and spacious side yard with plenty of room for outdoor entertaining, gardening, recreation, or simply relaxing at home. A one-car garage and private driveway provide convenient off-street parking and additional storage. Ideally situated in the Carle Place School District.
Additional Information
- Interior Features
- First Floor Bedroom, First Floor Full Bath, Open Floorplan, Storage
- Heating
- Natural Gas
- Cooling
- Wall/Window Unit(s)
- Appliances
- Dishwasher, Dryer, Gas Oven, Microwave, Refrigerator, Stainless Steel Appliance(s), Washer, Gas Water Heater
- Sewer
- Public Sewer
- Elementary School
- Rushmore Avenue School
- Middle School
- Carle Place Middle Senior High Sch
- High School
- Carle Place Middle Senior High Sch
- School District
- Carle Place
- Sq Ft
- 8284
- Taxes
- $13,480
- Parking
- Attached, Garage Door Opener, Off Street, On Street
- Water
- Public
Mortgage Calculator
Listing courtesy of Listing Agent: Wendy L. Liotti (wliotti@signaturepremier.com) from Listing Office: Signature Premier Properties.
Listings courtesy of OneKey® MLS as distributed by MLS GRID. Based on information submitted to the MLS GRID as of . All data is obtained from various sources and may not have been verified by broker or MLS GRID. Supplied Open House Information is subject to change without notice. All information should be independently reviewed and verified for accuracy. Properties may or may not be listed by the office/agent presenting the information.