44 Independence Way, Miller Place, NY 11764
- $1,199,999
- 4
- BD
- 4
- BA
- 2,944
- SqFt




- List Price
- $1,199,999
- Status
- ACTIVE
- MLS#
- 1042861
- Year Built
- 2004
- Days on Market
- 12
- Style
- Colonial
- Bedrooms
- 4
- Bathrooms
- 4
- Baths Full
- 3
- Half-baths
- 1
- Living Area
- 2,944
- Acres
- 0.47
- County
- Suffolk
- City Orig
- Miller Place
- Subdivision
- Tallmadge Woods
- Lot Size
- 20473
Property Description
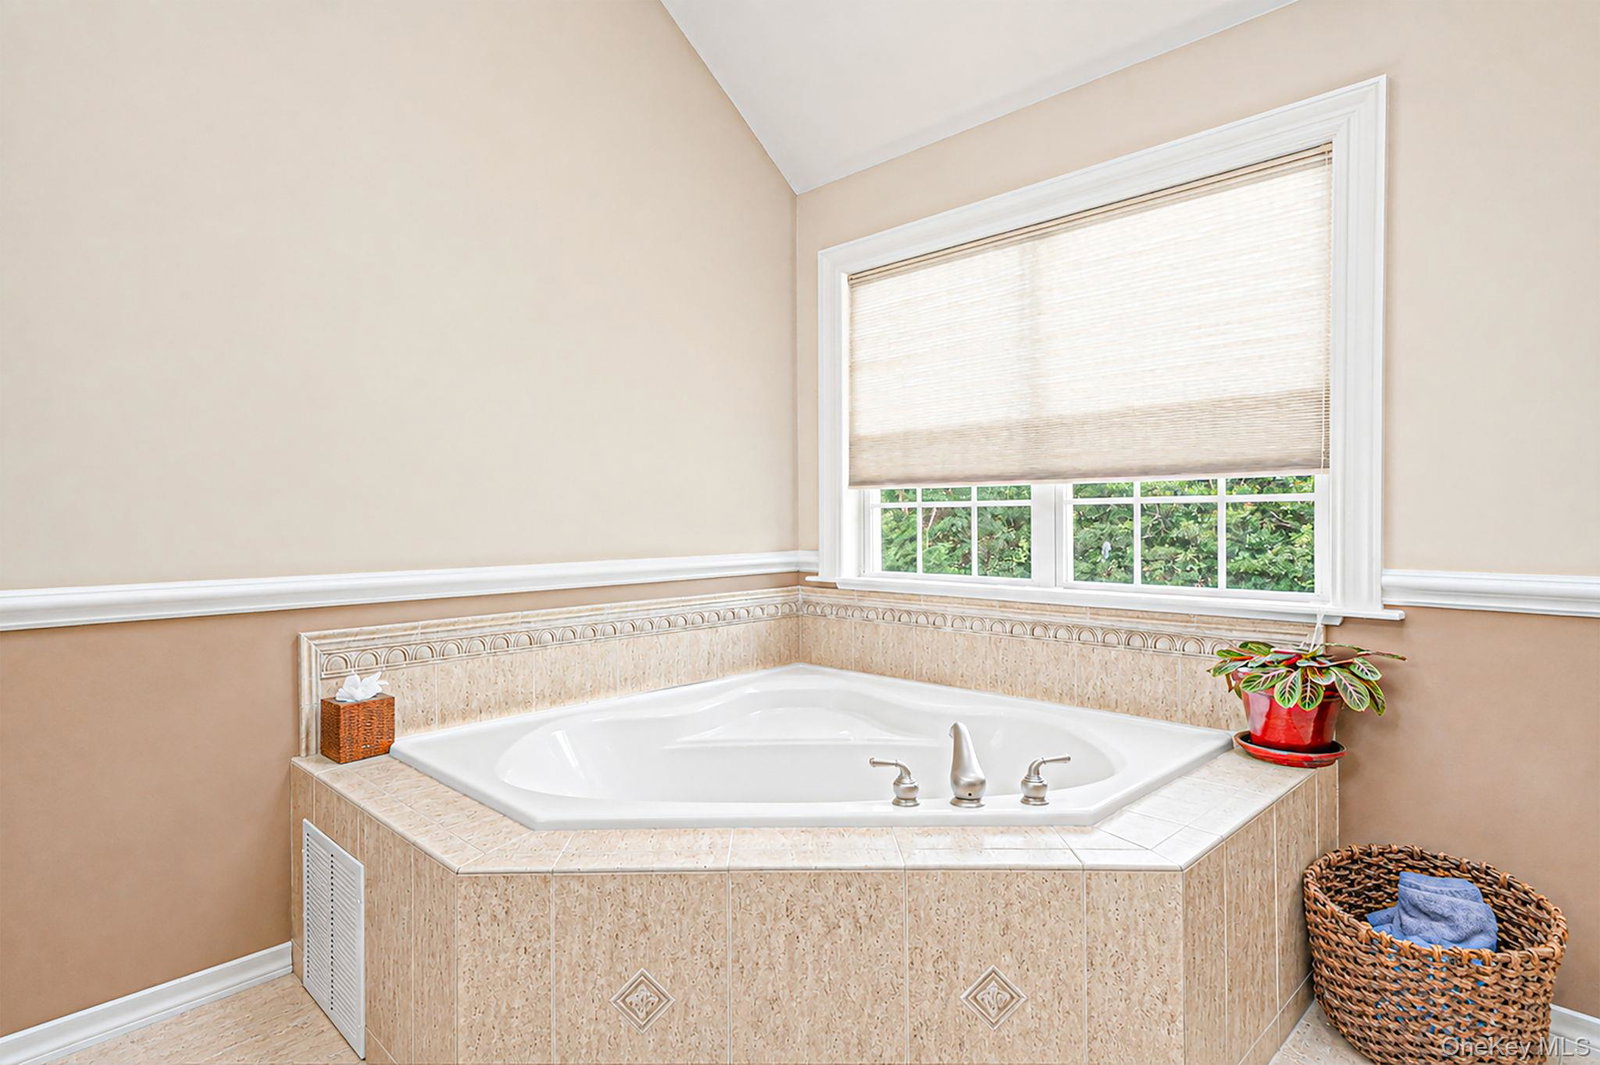
Welcome to the hottest new listing in Miller Place! This beautiful Pulte-built Colonial set in a cul-de-sac features a gourmet kitchen, formal living room, formal dining room, and a warm and inviting family room with wood-burning fireplace and custom built-in cabinetry. A dramatic two-story foyer welcomes you inside, creating an impressive first impression and setting the tone for this wonderful home. Spacious, elegant, and perfect for both everyday living and entertaining! A separate laundry area adds everyday convenience. Upstairs, the spacious primary suite features a large walk-in closet with extensive built-in cabinetry and integrated lighting. The primary bath offers a vaulted ceiling, skylight, dual vanity, soaking tub and glass-enclosed walk-in shower. Three additional bedrooms feature wood flooring, crown molding and ample natural light, complemented by an additional full bath. The full finished basement provides valuable living and recreation space as well as a cedar closet, additional storage and a built-in dehumidifier. Outside, enjoy an expansive fenced backyard designed for entertaining, featuring a large salt water in-ground swimming pool, paver patio, mature landscaping and an abundance of privacy. The attached two-car garage, private driveway and beautifully landscaped grounds complete the property. Don't miss this opportunity to own this truly turnkey magnificent home that is available for the first time since 2004!
Additional Information
- Interior Features
- Eat-in Kitchen, Entrance Foyer, Formal Dining, Granite Counters, High Ceilings, Kitchen Island, Open Floorplan, Open Kitchen, Pantry, Primary Bathroom, Storage, Walk Through Kitchen, Walk-In Closet(s), Washer/Dryer Hookup
- Heating
- Natural Gas
- Cooling
- Central Air
- Appliances
- Dishwasher, Dryer, Gas Cooktop, Gas Oven, Gas Range, Microwave, Refrigerator, Washer
- Fireplaces
- 1
- Pool Description
- In Ground
- Sewer
- Public Sewer
- Elementary School
- Andrew Muller Primary School
- Middle School
- North Country Road School
- High School
- Miller Place High School
- School District
- Miller Place
- Sq Ft
- 20473
- Taxes
- $21,454
- Parking
- Attached, Driveway, Garage, Garage Door Opener, Private
- Parking Spaces
- 4
- Water
- Public
Mortgage Calculator
Listing courtesy of Listing Agent: Janet Germano (JGermano@RealtyConnectUSA.com) from Listing Office: BH&G R E Realty Connect.
Listings courtesy of OneKey® MLS as distributed by MLS GRID. Based on information submitted to the MLS GRID as of . All data is obtained from various sources and may not have been verified by broker or MLS GRID. Supplied Open House Information is subject to change without notice. All information should be independently reviewed and verified for accuracy. Properties may or may not be listed by the office/agent presenting the information.