993 Orlando Avenue, West Hempstead, NY 11552
- $1,250,000
- 3
- BD
- 3
- BA
- 2,760
- SqFt


- List Price
- $1,250,000
- Status
- ACTIVE
- MLS#
- 1042579
- Year Built
- 2012
- Days on Market
- 19
- Style
- Colonial
- Bedrooms
- 3
- Bathrooms
- 3
- Baths Full
- 2
- Half-baths
- 1
- Living Area
- 2,760
- Acres
- 0.18
- County
- Nassau
- City Orig
- West Hempstead
- Lot Size
- 8000
Property Description
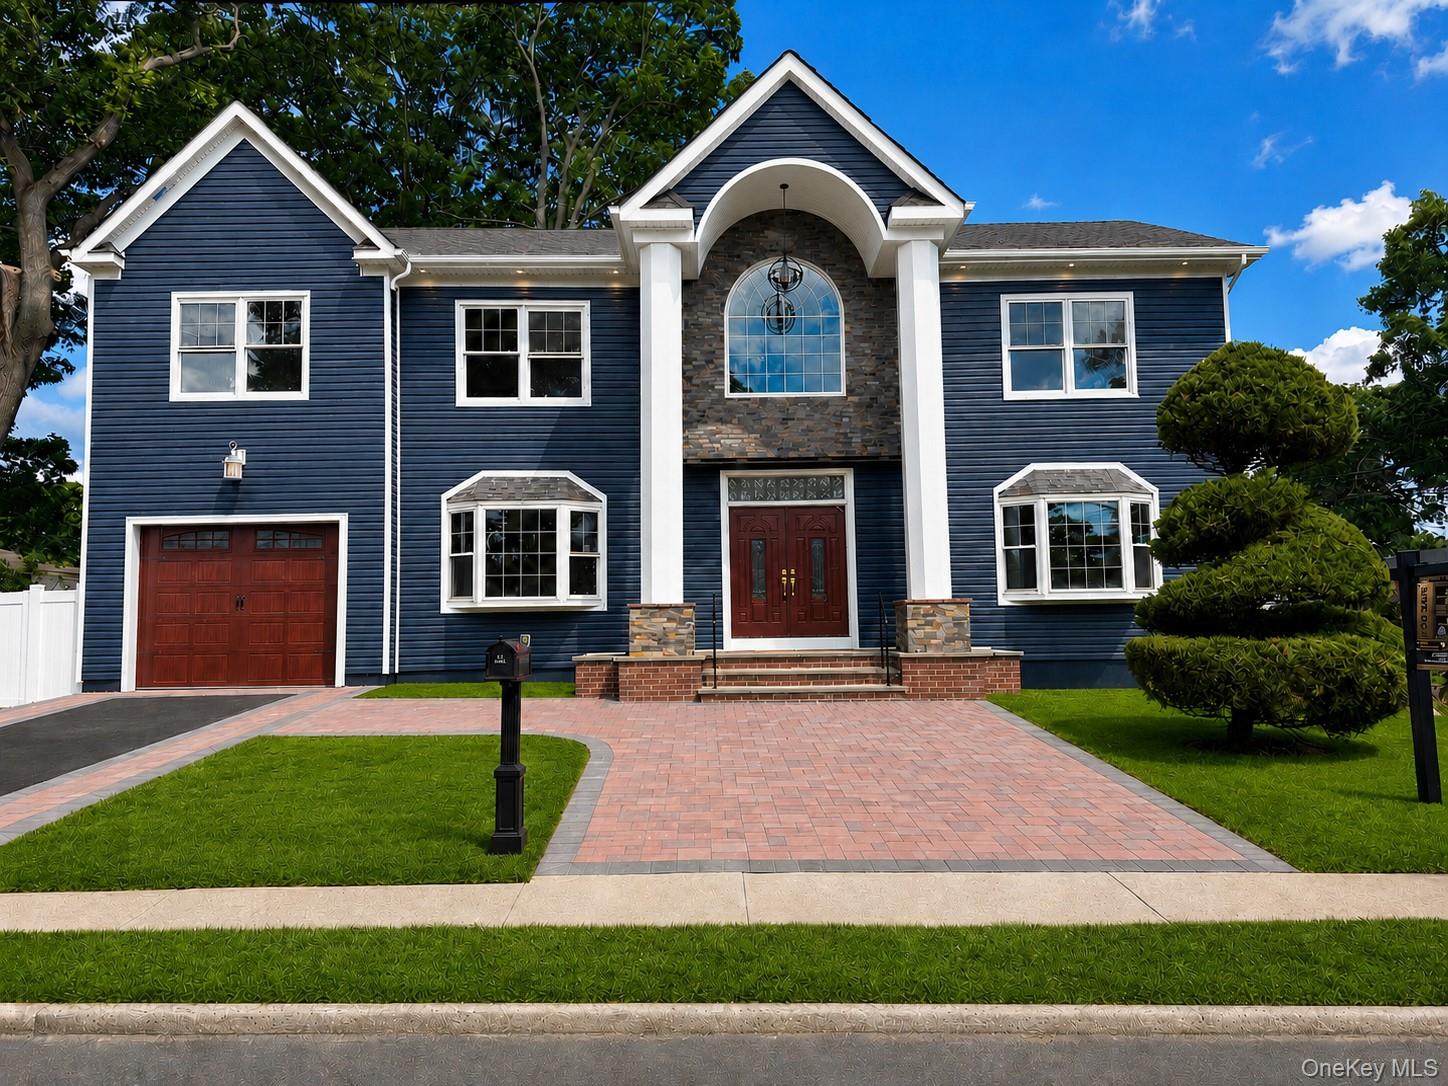
Welcome to 993 Orlando Avenue – Elevated Modern Luxury in the Heart of Malverne Step into this flawlessly renovated turnkey residence, where high-end craftsmanship meets smart-home convenience in the highly acclaimed Malverne School District. From the moment you approach the property, brand-new pavers, crisp new gutters, and pristine, meticulously maintained landscaping establish incredible curb appeal. Enter the grand foyer beneath a striking luxury chandelier that sets a sophisticated tone for the open, airy floor plan. Designed for exceptional living, the main level boasts a spacious formal living room, a separate formal dining room, and a state-of-the-art kitchen featuring brand-new high-end gas appliances and a dedicated pantry/mudroom. The entire home is updated with upgraded Wi-Fi/voice-ready smart lighting and central air. Key Property Features: Unrivaled Primary Suite: An extra-large, truly oversized master bedroom featuring a deep walk-in closet and a lavish, spa-inspired ensuite equipped with a breathtaking standalone soaking tub. Spacious Accommodation: 3 total oversized bedrooms with ample storage, paired with 3 luxurious, fully renovated bathrooms. Private Outdoor Retreat: A brand-new expansive deck opens to a lush, beautifully manicured backyard surrounded by a brand-new privacy fence—ideal for outdoor dining, entertaining, and relaxing. Bonus & Utility Spaces: Includes a fully finished basement for added living or entertainment space, along with a dedicated laundry room. Top-Tier Location: Minutes from premier local schools, shopping, parks, and quick LIRR train access for an effortless commute.
Additional Information
- Interior Features
- Built-in Features, Chandelier, Chefs Kitchen, Crown Molding, Double Vanity, Eat-in Kitchen, Entrance Foyer, Formal Dining, High Ceilings, Kitchen Island, Open Floorplan, Open Kitchen, Pantry, Quartz/Quartzite Counters, Recessed Lighting, Smart Thermostat, Soaking Tub, Storage, Walk-In Closet(s)
- Heating
- Ducts
- Cooling
- Central Air
- Appliances
- Dryer, Gas Range, Microwave, Range, Refrigerator, Wine Refrigerator
- Sewer
- Public Sewer
- Elementary School
- Maurice W Downing Primary School
- Middle School
- Howard T Herber Middle School
- High School
- Malverne Senior High School
- School District
- Malverne
- Sq Ft
- 8000
- Taxes
- $18,104
- Parking
- Attached, Driveway, On Street
- Water
- Public
Mortgage Calculator
Listing courtesy of Listing Agent: Aisha Athar (DreamHomesbyAisha@gmail.com) from Listing Office: Winzone Realty Inc.
Listings courtesy of OneKey® MLS as distributed by MLS GRID. Based on information submitted to the MLS GRID as of . All data is obtained from various sources and may not have been verified by broker or MLS GRID. Supplied Open House Information is subject to change without notice. All information should be independently reviewed and verified for accuracy. Properties may or may not be listed by the office/agent presenting the information.