115 N John Street, Massapequa, NY 11758
- $849,000
- 4
- BD
- 2
- BA
- 1,856
- SqFt






- List Price
- $849,000
- Status
- ACTIVE
- MLS#
- 1042385
- Year Built
- 1956
- Days on Market
- 15
- Style
- Split Level
- Bedrooms
- 4
- Bathrooms
- 2
- Baths Full
- 2
- Living Area
- 1,856
- Acres
- 0.16
- County
- Nassau
- City Orig
- Massapequa
- Lot Size
- 7000
Property Description
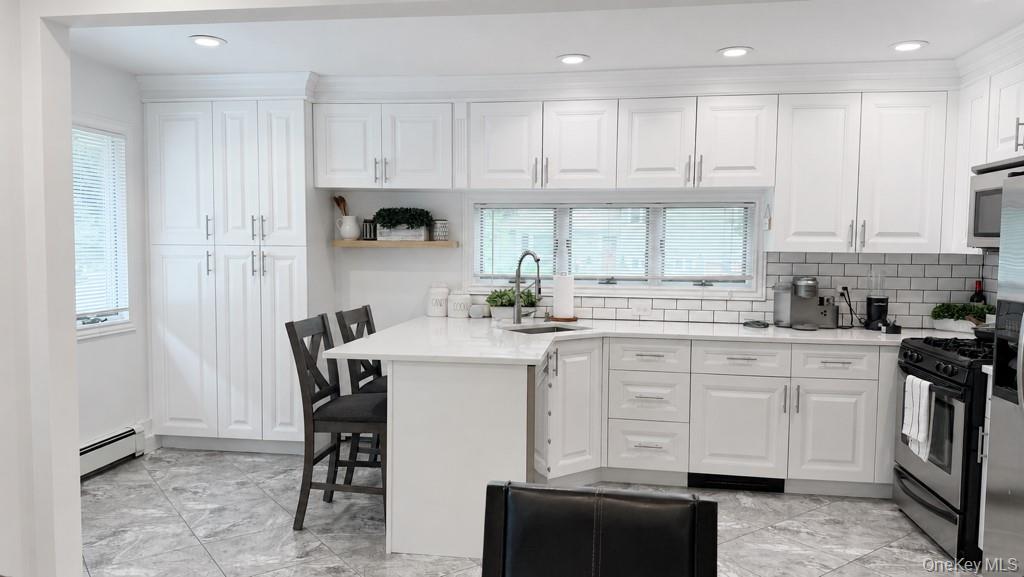
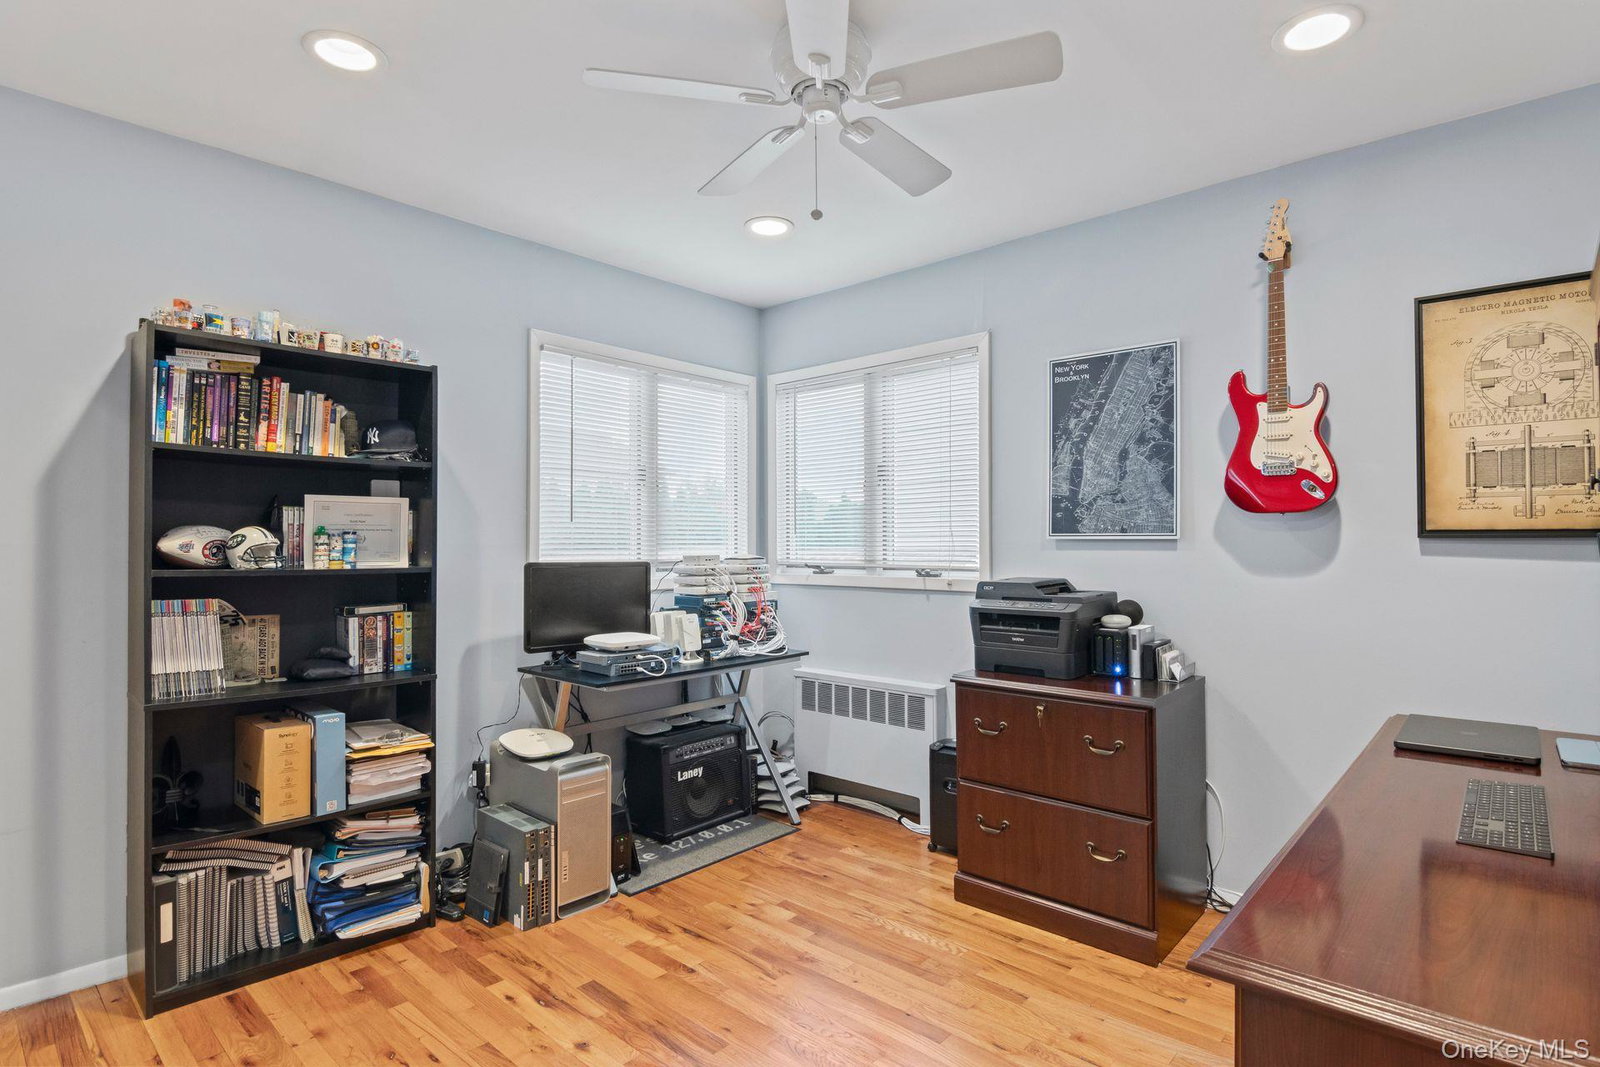
Immaculate, updated and truly move-in ready, this expanded 4-bedroom, 2-full-bath Split is perfectly situated in the Viceroy Estates section of Massapequa within the Farmingdale School District. Beautifully maintained throughout, this is a home you can move right into and enjoy. The recently renovated kitchen offers wood cabinetry and a Bosch 800 Series dishwasher less than two years old. An updated full bath, recessed LED lighting throughout, central air, 4-zone heating with smart thermostats and 200-amp electric are just some of the many updates. The home also features natural gas heat, hot water, dryer and cooking, along with surround sound in both the living room and den. Outside, the oversized backyard patio offers plenty of space for entertaining with a French drain installed just two years ago. An EV charger is also included. The location is another huge plus, just a short distance to the Bethpage Bikeway and beautiful Massapequa Preserve with miles of trails to enjoy. Immaculately kept, beautifully updated and in a great location. This is the one you have been waiting for!
Additional Information
- Interior Features
- Eat-in Kitchen, Formal Dining
- Heating
- Hot Water, Natural Gas
- Cooling
- Central Air
- Appliances
- Dishwasher, Dryer, Refrigerator, Washer
- Sewer
- Public Sewer
- Elementary School
- Woodward Parkway Elementary School
- Middle School
- Howitt School
- High School
- Farmingdale Senior High School
- School District
- Farmingdale
- Sq Ft
- 7000
- Taxes
- $15,478
- Parking
- Attached, Private
- Water
- Public
Mortgage Calculator
Listing courtesy of Listing Agent: Anthony M. Perrotta CBR SFR CRB (aperrotta@signaturepremier.com) from Listing Office: Signature Premier Properties.
Listings courtesy of OneKey® MLS as distributed by MLS GRID. Based on information submitted to the MLS GRID as of . All data is obtained from various sources and may not have been verified by broker or MLS GRID. Supplied Open House Information is subject to change without notice. All information should be independently reviewed and verified for accuracy. Properties may or may not be listed by the office/agent presenting the information.