17 Deerhill Drive, Call Listing Agent, NJ 07423
- $3,550,000
- 6
- BD
- 7
- BA
- 5,844
- SqFt




- List Price
- $3,550,000
- Status
- ACTIVE
- MLS#
- 1041940
- Year Built
- 1965
- Days on Market
- 2
- Style
- Colonial, Estate, Tudor
- Bedrooms
- 6
- Bathrooms
- 7
- Baths Full
- 6
- Half-baths
- 1
- Living Area
- 5,844
- Acres
- 1.78
- County
- Out Of Area
- City Orig
- Call Listing Agent
- Neighborhood
- Call Listing Agent
- Lot Size
- 77536
Property Description
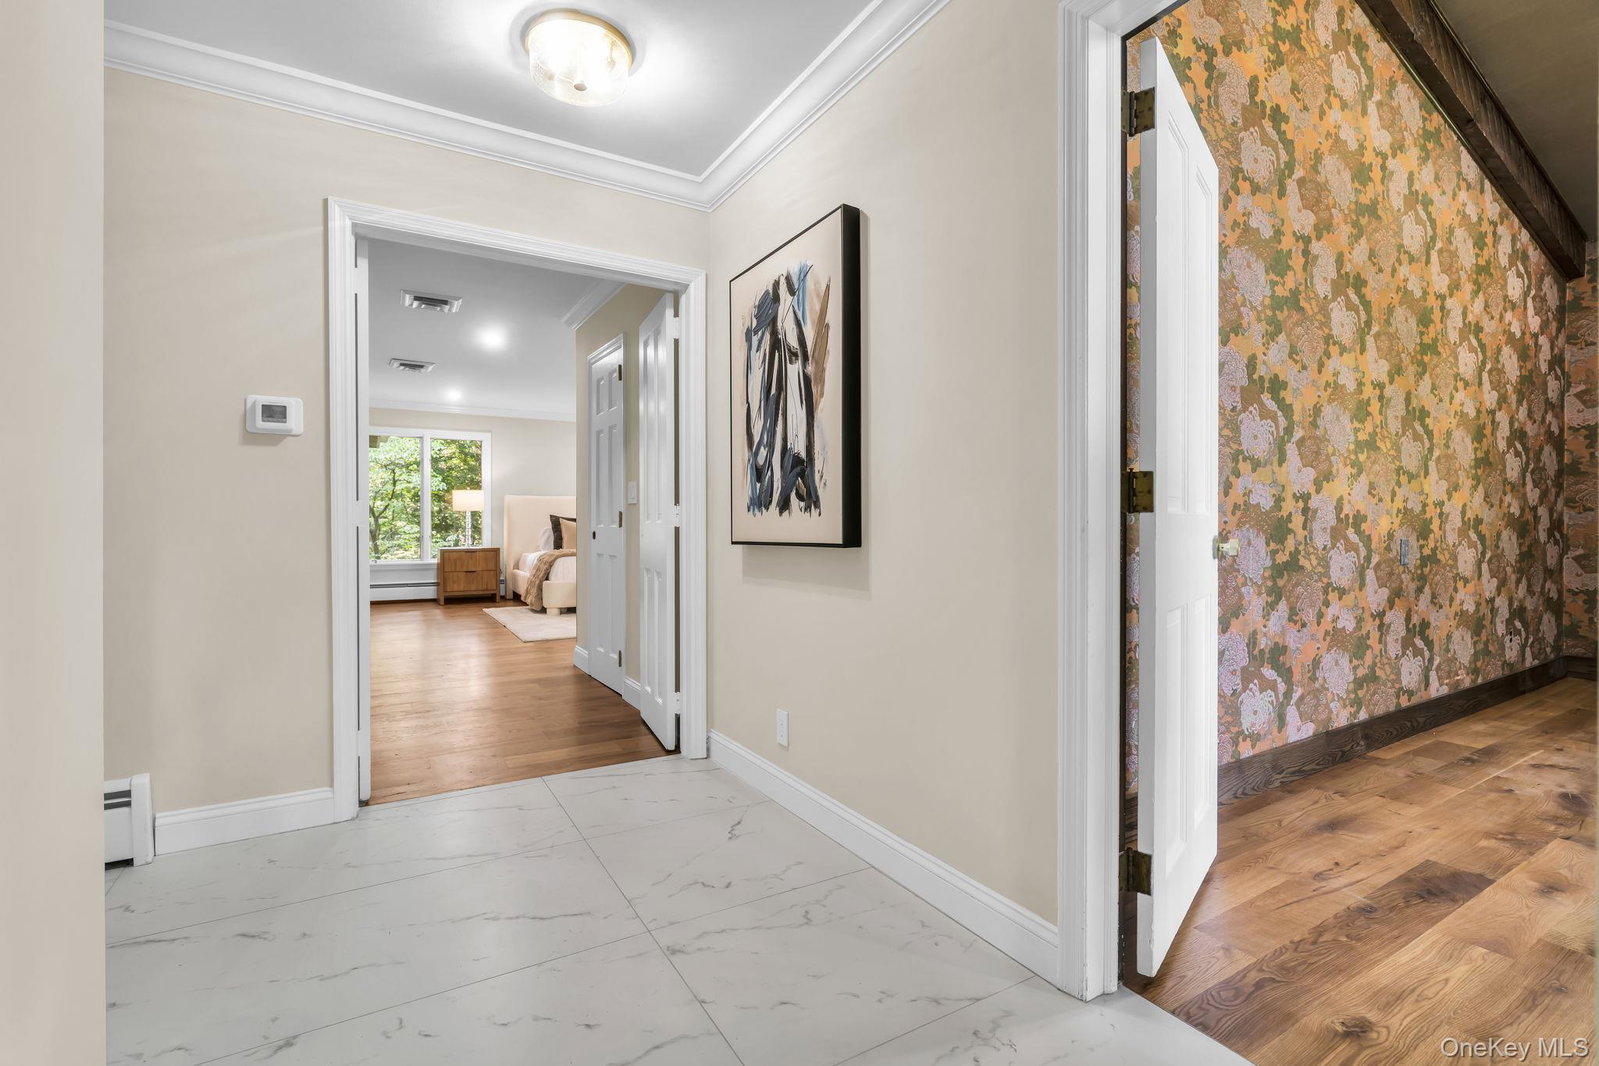
Premier Property. Premier Neighborhood. Premier Town. Magnificently renovated English Tudor Estate perched atop the hill on 1.78 park like acres. Over 8,000 square feet of refined living space across three beautifully appointed levels. The glass door entry into the foyer with the curved stair sets an elegant tone. The stunning chef's kitchen opens to the family room with fireplace and a deck overlooking the private backyard. Off the kitchen an extraordinary retreat awaits - a sun-drenched indoor pool with a cascading waterfall and hot tub to bring you a unique resort experience. The banquet dining room and sunken living room add entertaining space full of natural light. A handsome office/library/den with cathedral ceiling provides an inspiring setting for work, reading or quiet conversation. Two primary suites; one on the first floor, one on the second with spa-like baths offer multigenerational options. Three bedrooms and two baths along with a lovely sitting area complete the second floor. The expansive walkout lower level offers an entertainment lounge with custom bar, media room, full bath, and a fully equipped private suite with its own kitchen which provides flexibility for extended family or guests. Outside, the estate unfolds into a private sanctuary with mature shade trees, landscaped grounds and a spectacular outdoor pool. Sunrise in the front, sunset in the back, every day begins and ends with peace and tranquility. This is a home where memories are made.
Additional Information
- Interior Features
- Chefs Kitchen, Crown Molding, Entrance Foyer, Formal Dining, In-Law Floorplan, Kitchen Island, Open Floorplan, Open Kitchen, Primary Bathroom, Master Downstairs, Soaking Tub
- Heating
- Baseboard, Natural Gas
- Cooling
- Central Air
- Appliances
- Dishwasher, Gas Range, Microwave, Oven, Refrigerator, Stainless Steel Appliance(s)
- Fireplaces
- 3
- Pool Description
- Indoor, Outdoor Pool
- Sewer
- Public Sewer
- Elementary School
- Contact Agent
- Middle School
- Call Listing Agent
- High School
- Contact Agent
- School District
- Contact Agent
- Sq Ft
- 77536
- Taxes
- $32,222
- Parking
- Garage Door Opener
- Parking Spaces
- 6
- Water
- Public
Mortgage Calculator
Listing courtesy of Listing Agent: Diane Brown (diane@dianebrownrealestate.com) from Listing Office: Diane Brown Real Estate, LLC.
Listings courtesy of OneKey® MLS as distributed by MLS GRID. Based on information submitted to the MLS GRID as of . All data is obtained from various sources and may not have been verified by broker or MLS GRID. Supplied Open House Information is subject to change without notice. All information should be independently reviewed and verified for accuracy. Properties may or may not be listed by the office/agent presenting the information.