265 Forrest Avenue, Shirley, NY 11967
- $549,999
- 4
- BD
- 2
- BA
- 1,500
- SqFt




- List Price
- $549,999
- Status
- ACTIVE
- MLS#
- 1038498
- Year Built
- 2006
- Days on Market
- 2
- Style
- Cape Cod
- Bedrooms
- 4
- Bathrooms
- 2
- Baths Full
- 2
- Living Area
- 1,500
- Acres
- 0.40
- County
- Suffolk
- City Orig
- Shirley
- Lot Size
- 17424
Property Description
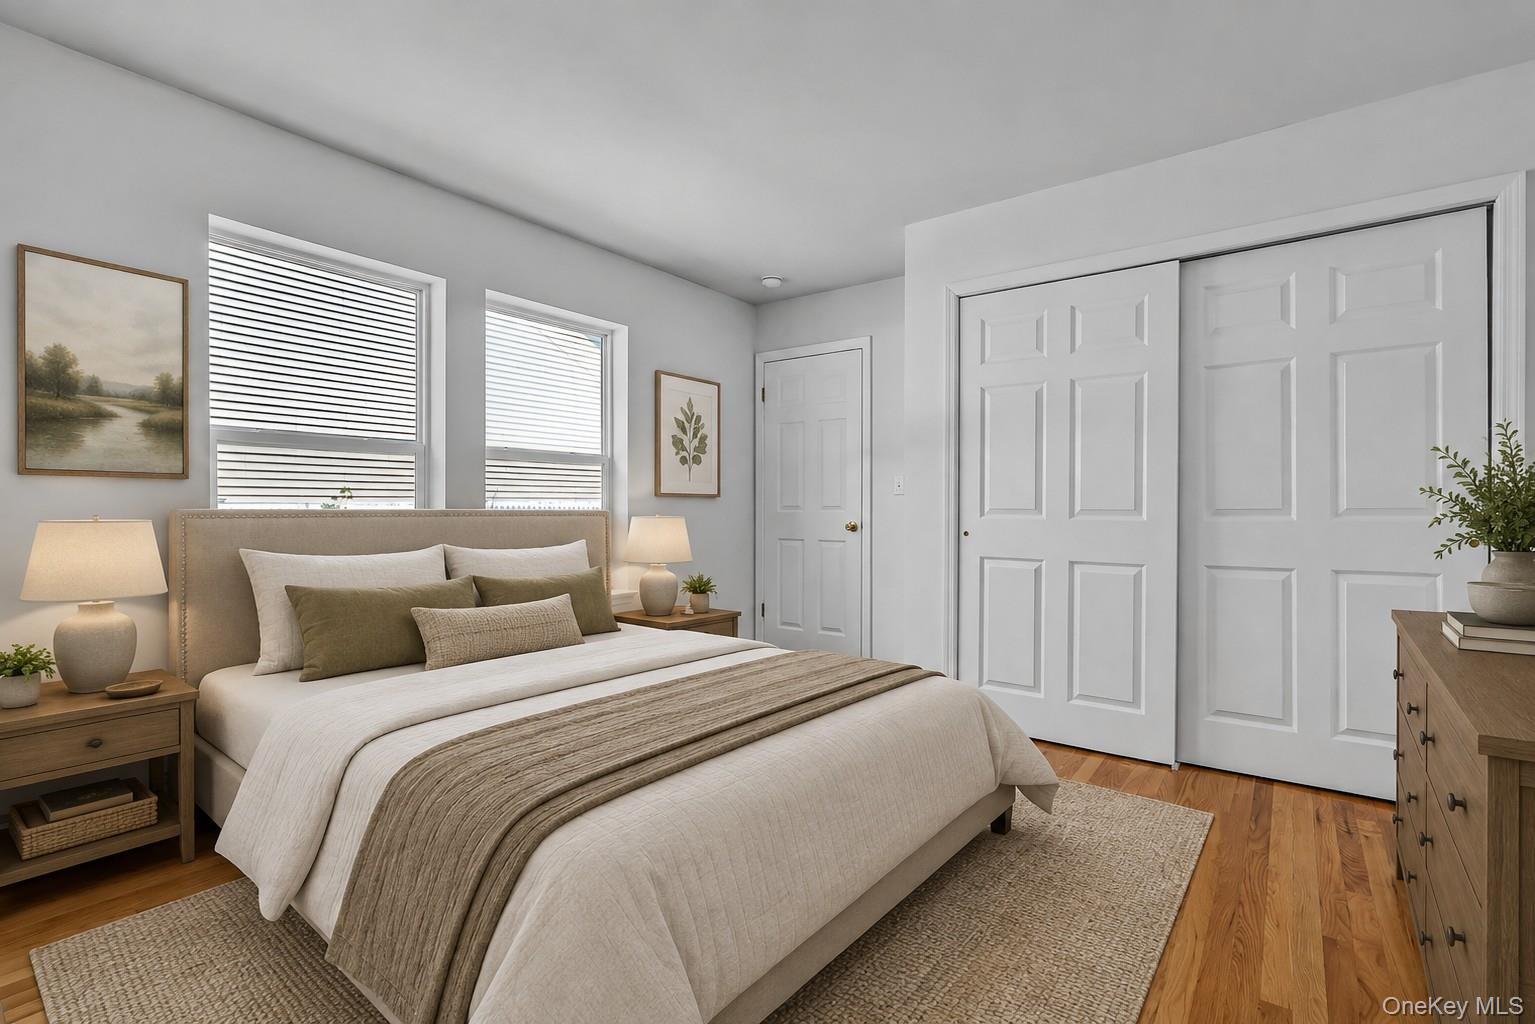
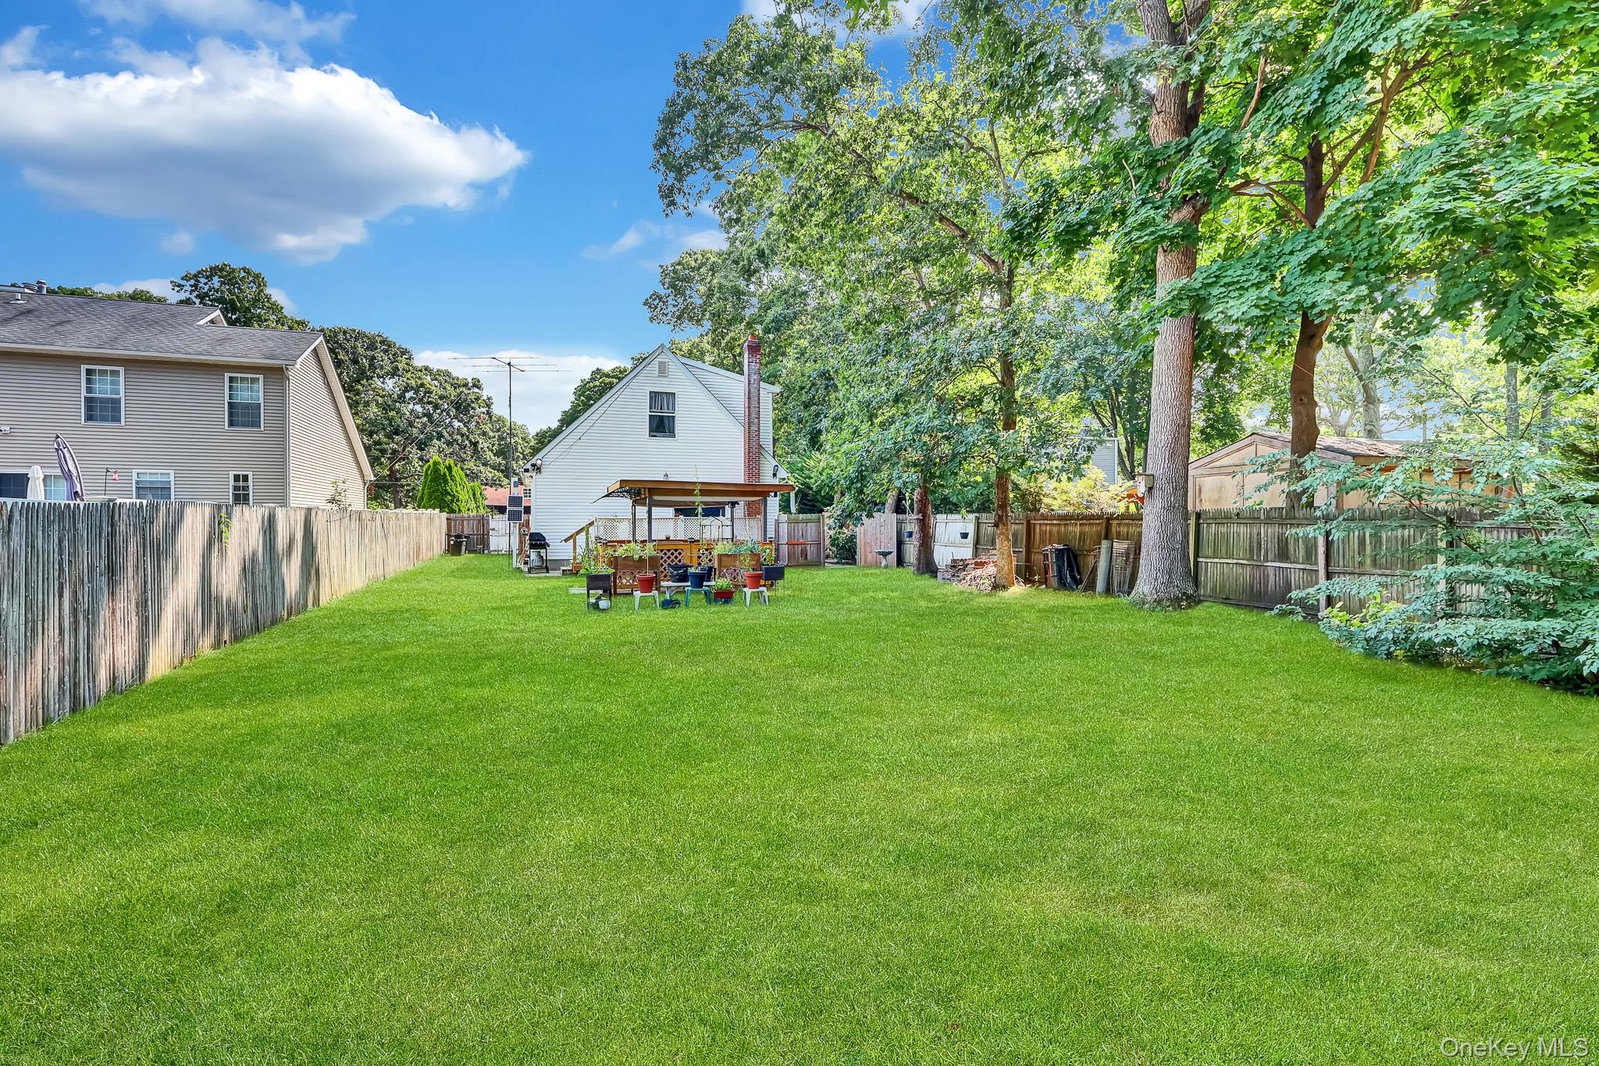
Welcome to this spacious and inviting 4-bedroom, 2-bath Cape located in the Longwood School District. Freshly painted and move-in ready, this home features hardwood floors, updated bathrooms and a huge eat-in kitchen with plenty of room for everyday living and entertaining. The primary bedroom is conveniently located on the first floor, offering flexibility for a variety of living arrangements. A brand-new roof adds peace of mind, while the large basement offers endless possibilities for additional living space, storage, a home gym, or recreation area. Enjoy your morning coffee or unwind on the charming front porch, and out back, a deck overlooks the huge backyard—perfect for entertaining, relaxing, or creating your own outdoor retreat. With ample parking and plenty of space both inside and out, this home is a must-see! Please note: Some photos have been virtually staged to showcase the home's potential.
Additional Information
- Interior Features
- First Floor Bedroom, First Floor Full Bath, Eat-in Kitchen, Open Floorplan
- Heating
- Baseboard, Oil
- Cooling
- Wall/Window Unit(s)
- Appliances
- Dishwasher, Dryer, Microwave, Range, Stainless Steel Appliance(s), Washer
- Sewer
- Cesspool
- Elementary School
- West Middle Island School
- Middle School
- Longwood Junior High School
- High School
- Longwood High School
- School District
- Longwood
- Sq Ft
- 17424
- Taxes
- $10,532
- Parking
- Driveway, Oversized, Private
- Water
- Public
Mortgage Calculator
Listing courtesy of Listing Agent: Heather Milheiser (hmilheiser@signaturepremier.com) from Listing Office: Signature Premier Properties.
Listings courtesy of OneKey® MLS as distributed by MLS GRID. Based on information submitted to the MLS GRID as of . All data is obtained from various sources and may not have been verified by broker or MLS GRID. Supplied Open House Information is subject to change without notice. All information should be independently reviewed and verified for accuracy. Properties may or may not be listed by the office/agent presenting the information.