3087 Lydia Lane, Bellmore, NY 11710
- $1,189,000
- 4
- BD
- 3
- BA
- 2,448
- SqFt




- List Price
- $1,189,000
- Status
- ACTIVE
- MLS#
- 1037514
- Year Built
- 1970
- Days on Market
- 20
- Style
- Splanch
- Bedrooms
- 4
- Bathrooms
- 3
- Baths Full
- 2
- Half-baths
- 1
- Living Area
- 2,448
- Acres
- 0.14
- County
- Nassau
- City Orig
- Bellmore
- Lot Size
- 6000
Property Description
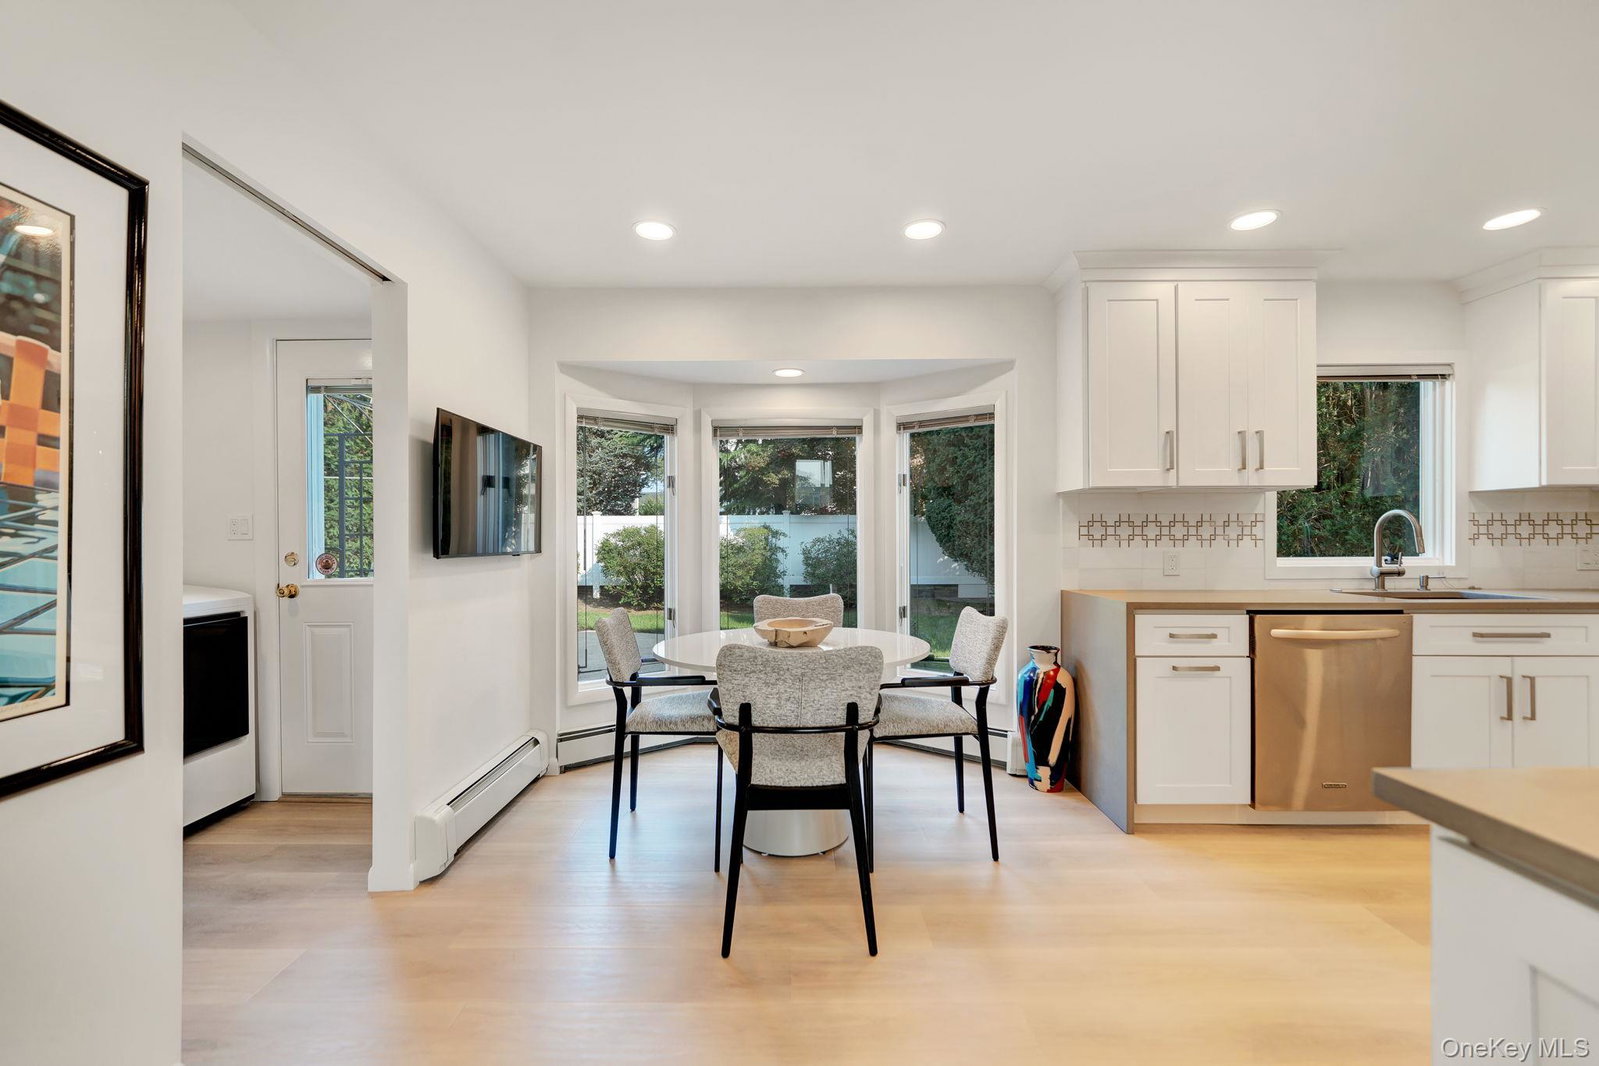
Immaculate Designer Splanch On Bellmore's East Bay Peninsula, Featuring Soaring Ceilings, Custom Architectural Details, & Beautiful 8” Wide-Plank Luxury Flooring! Enjoy A Stunning & New Custom Kitchen, Spacious Living And Dining Areas, First Floor Den With Stone Wood Burning Fireplace, 4 Bedrooms, 2.5 Updated Bathrooms, Bonus Media/Game Room, & High-End Primary Suite With 4 Closets. Finished Basement, 2 Car Garage, Central Air & Security System. Major 2026 Upgrades Include New Boiler & Hot Water Heater And 200-Amp Electrical Service. Spacious Fenced In Backyard, In-Ground Sprinklers, All Close To Parks, Schools, LIRR & So Much More!
Additional Information
- Interior Features
- Cathedral Ceiling(s), Chefs Kitchen, Eat-in Kitchen, Entrance Foyer, Formal Dining, High Ceilings, His and Hers Closets, Open Floorplan, Pantry, Primary Bathroom, Quartz/Quartzite Counters, Storage, Walk-In Closet(s), Washer/Dryer Hookup
- Heating
- Baseboard, Natural Gas
- Cooling
- Central Air
- Appliances
- Dishwasher, Electric Oven, Gas Cooktop, Microwave, Refrigerator, Stainless Steel Appliance(s), Washer, Gas Water Heater
- Fireplaces
- 1
- Exterior Features
- Garden, Gas Grill
- Sewer
- Public Sewer
- Elementary School
- Reinhard Early Childhood Center
- Middle School
- Grand Avenue Middle School
- High School
- John F Kennedy High School
- School District
- Bellmore-Merrick
- Sq Ft
- 6000
- Taxes
- $17,400
- Parking
- Driveway, Garage, On Street
- Parking Spaces
- 4
- Water
- Public
Mortgage Calculator
Listing courtesy of Listing Agent: Seth B. Levy (slevy@signaturepremier.com) from Listing Office: Signature Premier Properties.
Listings courtesy of OneKey® MLS as distributed by MLS GRID. Based on information submitted to the MLS GRID as of . All data is obtained from various sources and may not have been verified by broker or MLS GRID. Supplied Open House Information is subject to change without notice. All information should be independently reviewed and verified for accuracy. Properties may or may not be listed by the office/agent presenting the information.