156 River Road, Briarcliff Manor, NY 10510
- $1,875,000
- 4
- BD
- 4
- BA
- 3,614
- SqFt




- List Price
- $1,875,000
- Status
- ACTIVE
- MLS#
- 1036308
- Year Built
- 1969
- Days on Market
- 10
- Style
- Colonial
- Bedrooms
- 4
- Bathrooms
- 4
- Baths Full
- 2
- Half-baths
- 2
- Living Area
- 3,614
- Acres
- 1.03
- County
- Westchester
- City Orig
- Briarcliff Manor
- Neighborhood
- Briarcliff Manor
- Lot Size
- 44782
Property Description
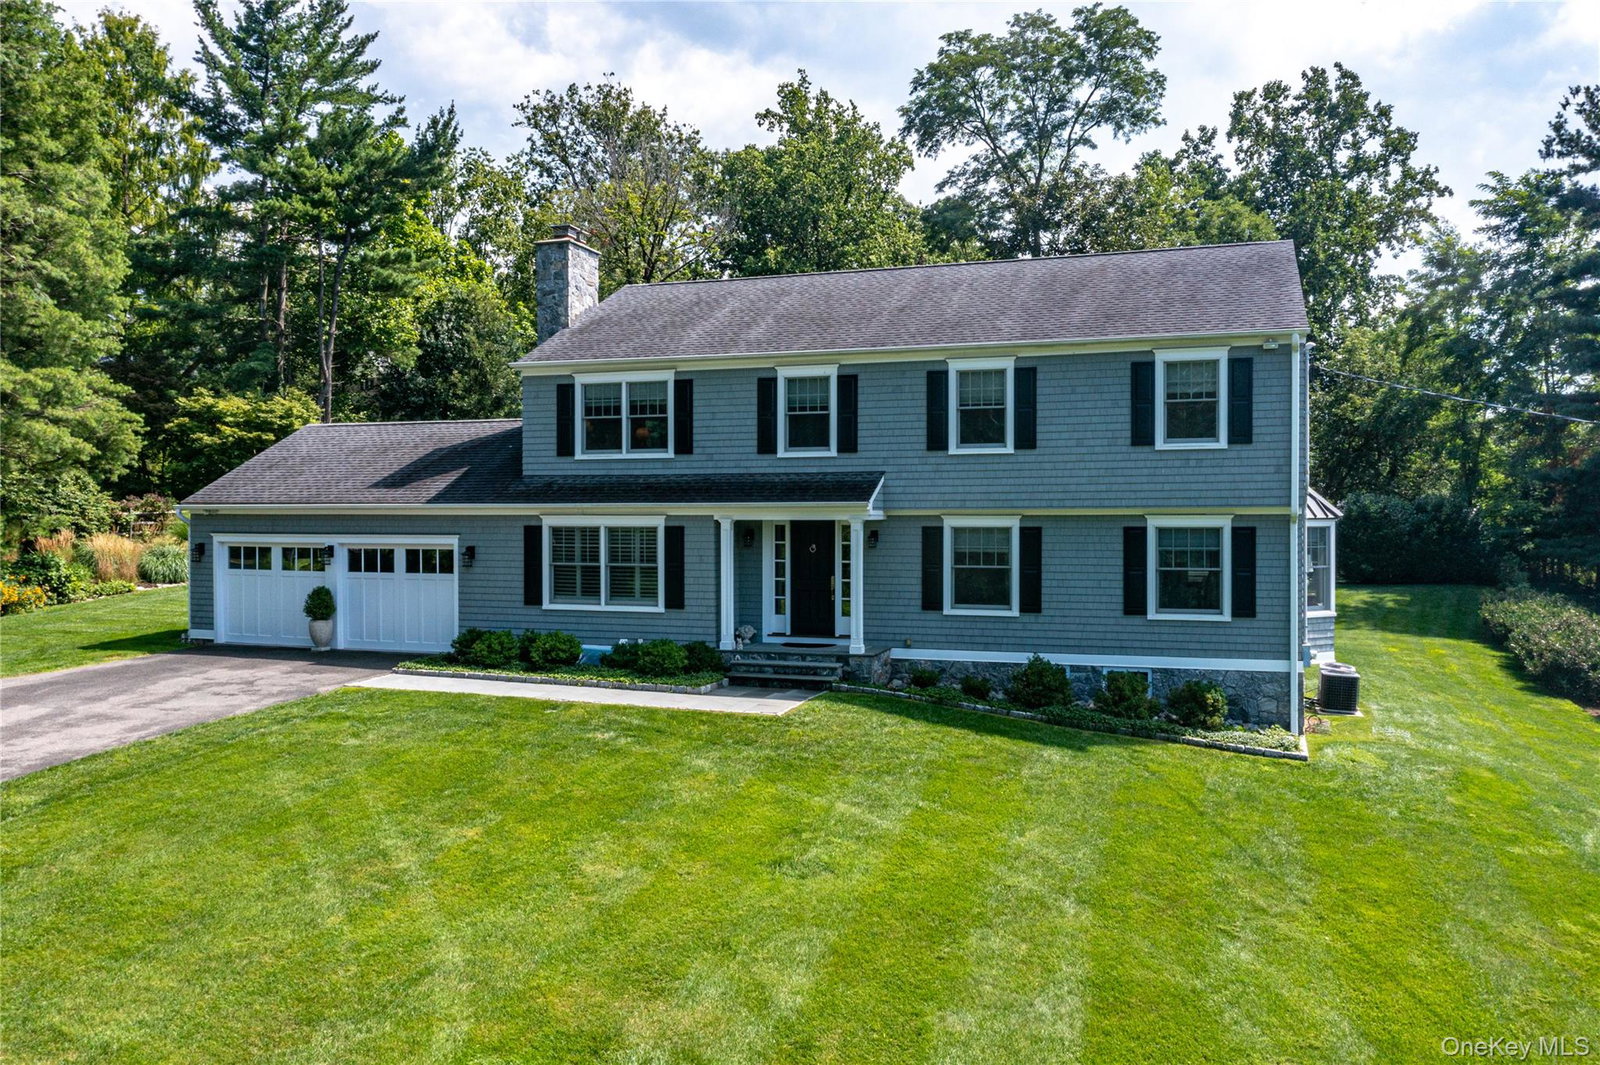
Welcome to 156 River Road, a fully renovated, turnkey Colonial in the "River Road" neighborhood of Briarcliff Manor with Breathtaking Hudson River Views. Set on a beautifully manicured acre in this quaint and highly desirable neighborhood, this fully renovated Colonial combines timeless character with modern comfort. From the moment you arrive, the home makes a striking first impression with exceptional curb appeal, mature landscaping, and an inviting setting. Inside, the thoughtfully renovated residence offers 4 bedrooms, 2 full baths, and 2 powder rooms, providing generous space for comfortable living and entertaining. The spectacular Hudson River views add an extraordinary backdrop to everyday life, while the expansive grounds offer privacy, beauty, and room to enjoy the outdoors. For commuters, the location is exceptional. The Scarborough Train Station is just a 1/2 mile away and those who appreciate the charm of Westchester's river communities, you can enjoy the ride along the Hudson River Line offering an approximately 40-minute ride directly to Grand Central Terminal. A rare opportunity to own a beautifully renovated Colonial in a picturesque riverfront setting, with convenience, character, and unforgettable views—all in the heart of charming Scarborough.
Additional Information
- Interior Features
- Built-in Features, Central Vacuum, Crown Molding, Double Vanity, Eat-in Kitchen, Entrance Foyer, Formal Dining, Open Kitchen, Primary Bathroom, Quartz/Quartzite Counters, Recessed Lighting, Storage, Tray Ceiling(s), Walk-In Closet(s)
- Heating
- Baseboard, Natural Gas
- Cooling
- Central Air, Zoned
- Appliances
- Disposal, Gas Range, Microwave, Stainless Steel Appliance(s), Gas Water Heater, Wine Refrigerator
- Fireplaces
- 1
- View
- Mountain(s), River
- Exterior Features
- Garden
- Sewer
- Public Sewer
- Elementary School
- Brookside
- Middle School
- Anne M Dorner Middle School
- High School
- Ossining High School
- School District
- Ossining
- Sq Ft
- 44782
- Taxes
- $34,704
- Parking
- Driveway, Oversized
- Parking Spaces
- 6
- Water
- Public
Mortgage Calculator
Listing courtesy of Listing Agent: Maureen Verre (mverre@houlihanlawrence.com) from Listing Office: Houlihan Lawrence Inc..
Listings courtesy of OneKey® MLS as distributed by MLS GRID. Based on information submitted to the MLS GRID as of . All data is obtained from various sources and may not have been verified by broker or MLS GRID. Supplied Open House Information is subject to change without notice. All information should be independently reviewed and verified for accuracy. Properties may or may not be listed by the office/agent presenting the information.