117 Bryan Avenue, Amityville, NY 11701
- $649,000
- 5
- BD
- 2
- BA
- 2,031
- SqFt





- List Price
- $649,000
- Status
- ACTIVE
- MLS#
- 1036225
- Year Built
- 1953
- Days on Market
- 13
- Style
- Cape Cod
- Bedrooms
- 5
- Bathrooms
- 2
- Baths Full
- 2
- Living Area
- 2,031
- Acres
- 0.16
- County
- Suffolk
- City Orig
- Amityville
- Neighborhood
- Amityville
- Lot Size
- 7000
Property Description
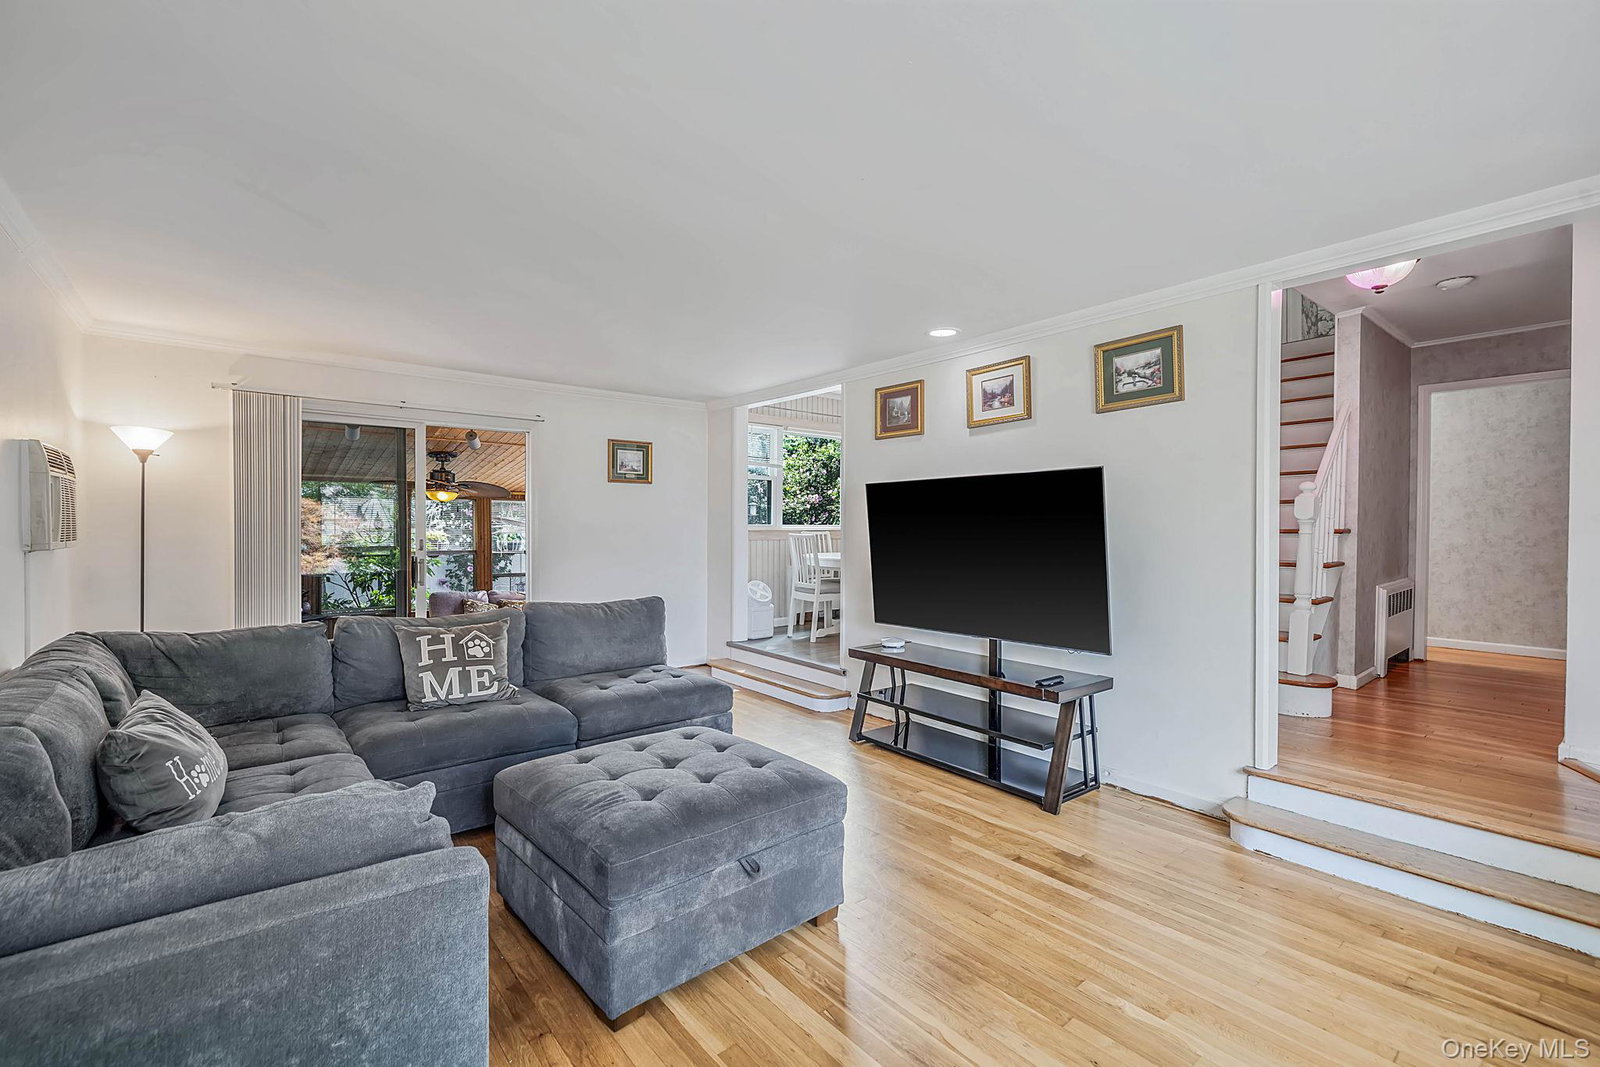
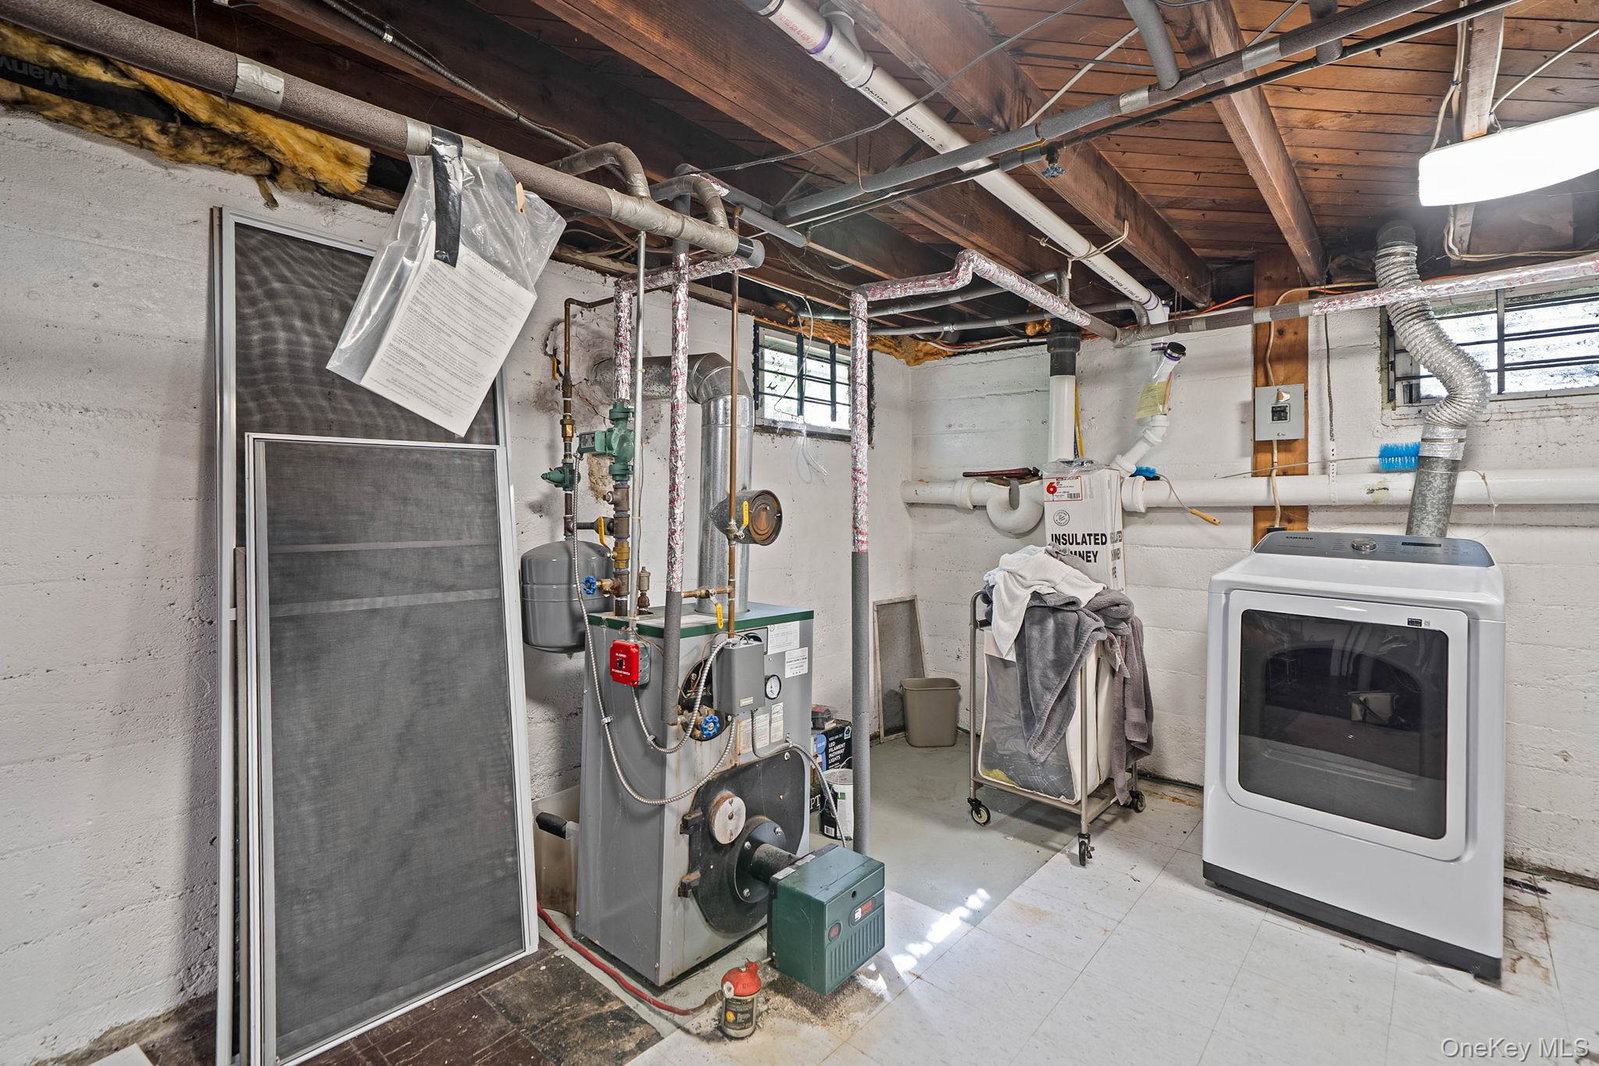
Welcome to 117 Bryan Ave, located in the heart of the Village of Amityville, where charm, comfort, and convenience come together. This home features an open concept layout with plenty of living space & amenities! The first-floor primary suite offers the convenience of main-level living with its own private bathroom, while hardwood floors throughout much of the home add warmth and character. Aside from the master suite are 4 generously sized bedrooms which provide plenty opportunity for any type of accommodation! A full partially finished basement perfect for storage, man cave, or entertainment! Something that truly separates this home is its beautiful sunroom off the main living area! Enjoy late night conversations by the fireplace. Outside you are greeted with a spacious deck overlooking the backyard where you can slide in to your very own hot tub. This home also includes owned solar panels, the option for a generator plug in, an in-ground sprinkler system, a dedicated electric vehicle charger in the driveway, and much more! This home truly offers comfort, efficiency, and modern convenience. Located just minutes from Amityville Village's restaurants, shops, parks, marinas, private beach, the LIRR, and everything this vibrant community has to offer, this home truly combines location and lifestyle. If you're looking for a home that offers comfort, thoughtful updates, and an unbeatable location, 117 Bryan Ave is one you won't want to miss. Schedule your private showing today and come experience it for yourself!
Additional Information
- Interior Features
- First Floor Bedroom, Ceiling Fan(s), Eat-in Kitchen, Open Floorplan, Primary Bathroom, Master Downstairs, Storage
- Heating
- Oil
- Cooling
- Wall/Window Unit(s)
- Appliances
- Dishwasher, Microwave, Range, Refrigerator
- Fireplaces
- 1
- Exterior Features
- Rain Gutters
- Sewer
- Public Sewer
- Elementary School
- Park Avenue School - Suffolk
- Middle School
- Edmund W Miles Middle School
- High School
- Amityville Memorial High School
- School District
- Amityville
- Sq Ft
- 7000
- Taxes
- $13,921
- Parking
- Driveway, Garage, Private
- Parking Spaces
- 4
- Water
- Public
Mortgage Calculator
Listing courtesy of Listing Agent: Louis Reyes (louis@riseteamre.com) from Listing Office: Keller Williams Realty Elite.
Listings courtesy of OneKey® MLS as distributed by MLS GRID. Based on information submitted to the MLS GRID as of . All data is obtained from various sources and may not have been verified by broker or MLS GRID. Supplied Open House Information is subject to change without notice. All information should be independently reviewed and verified for accuracy. Properties may or may not be listed by the office/agent presenting the information.