2 Tommys Lane, South Salem, NY 10590
- $1,495,000
- 4
- BD
- 4
- BA
- 3,326
- SqFt




- List Price
- $1,495,000
- Status
- ACTIVE
- MLS#
- 1035007
- Price Change
- ▼ $195,000 1787604448
- Year Built
- 1999
- Days on Market
- 38
- Style
- Colonial
- Bedrooms
- 4
- Bathrooms
- 4
- Baths Full
- 4
- Living Area
- 3,326
- Acres
- 1.95
- County
- Westchester
- City Orig
- South Salem
- Neighborhood
- South Salem
- Lot Size
- 84979
Property Description
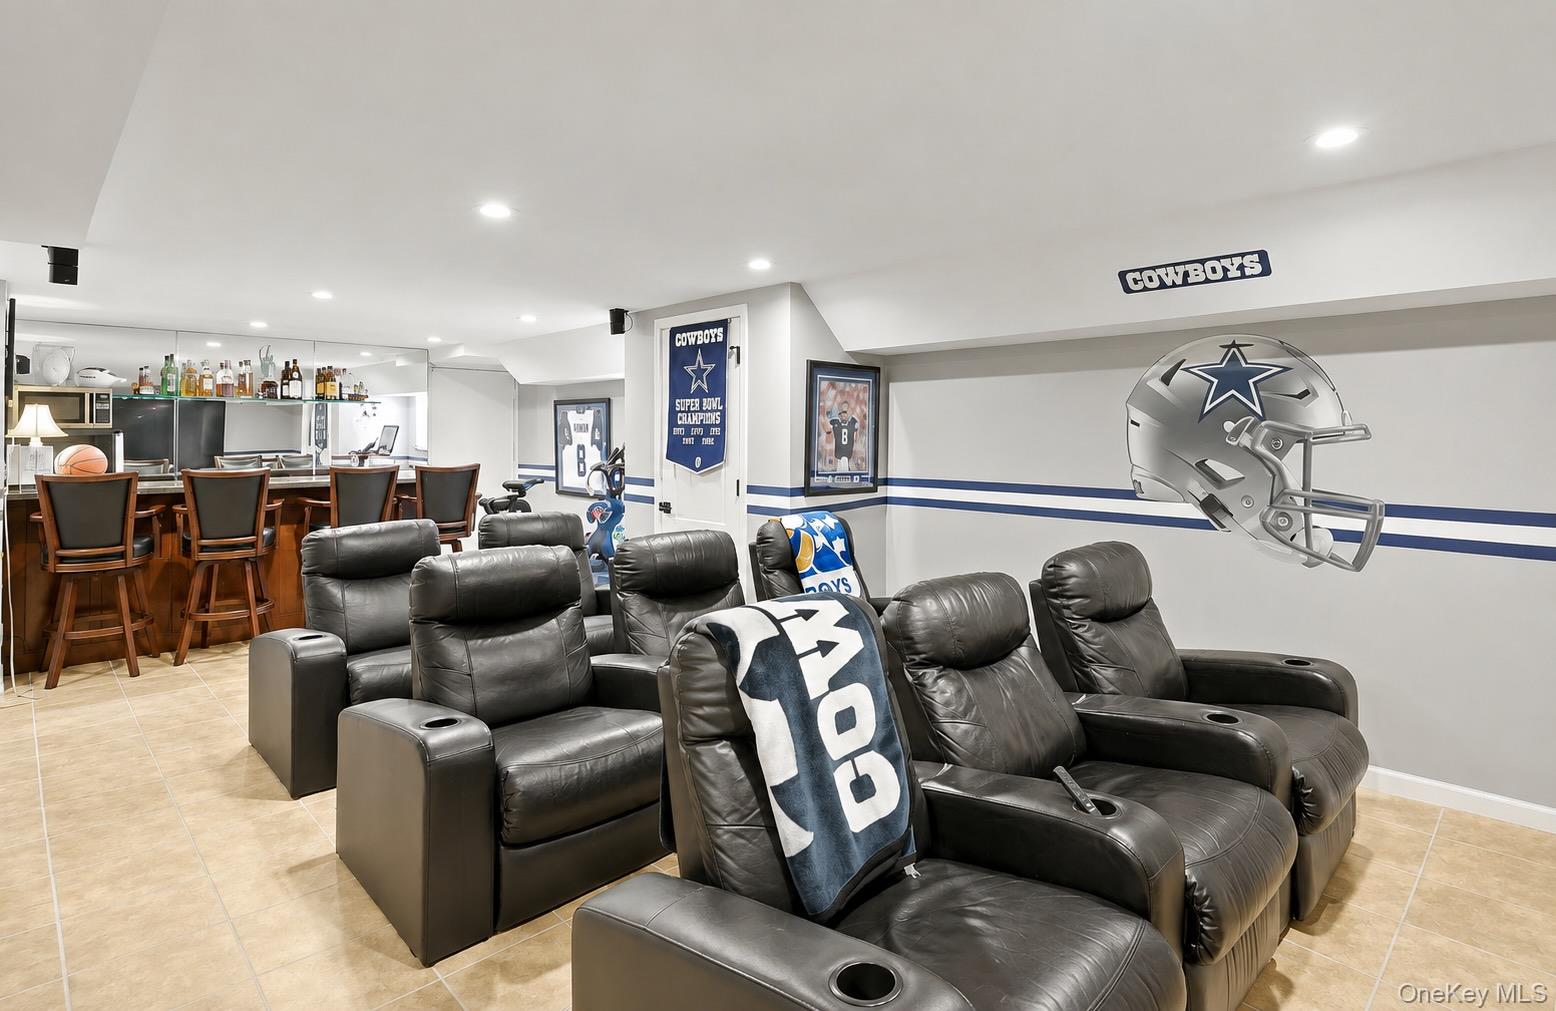
Step inside Tommy’s Lane, where understated architecture gives way to unforgettable design. From the curb, this timeless transitional Colonial sits quietly on just shy of two flat, sun-drenched private acres with a pool. Open the dramatic custom black glass front doors, however, and the entire experience changes. A dramatic two-story foyer introduces interiors that feel as though Restoration Hardware met a world-class luxury hotel. Sophisticated, glamorous, impeccably tailored, and unlike anything else on the market in South Salem. Every inch of this home has been thoughtfully reimagined with an uncompromising eye for design, craftsmanship, and quality. Everything in the home has been redone, with the owner completing an extensive top-to-bottom renovation in 2025. Rich hardwood floors flow throughout an airy, open floor plan created for both everyday living and effortless entertaining. Custom millwork, designer lighting, and bespoke finishes elevate every space, while the stunning family room is anchored by a beautiful wood-burning fireplace and a custom rich wood bar accented with elegant brass mesh detailing, functioning as both a striking focal point and a true piece of furniture. The chef’s kitchen rivals those found in substantially larger custom estates, featuring premium Sub-Zero refrigeration, a professional gas range, custom cabinetry, and dramatic two-inch-thick quartz countertops. Every selection was made with intention, resulting in a space that is as functional as it is beautiful. The principal suite is a true retreat, evoking the feeling of a boutique luxury hotel. The newly completed marble bath is extraordinary, showcasing brass fixtures, intricate mosaic marble flooring with brass inlay, a seamless glass shower, soaking tub, and refined spa-inspired finishes. A beautifully designed walk-in closet completes the suite. Three additional bedrooms complete the second floor and share a beautifully renovated hall bath finished with the same elevated, hotel-quality aesthetic found throughout the home. The lower level is designed entirely around entertaining. A spacious game room with pool table flows into a dedicated media lounge with theater seating, creating the perfect setting for movie nights or game days. A full wet bar, full bathroom, abundant natural light from windows, and direct access to the garage make this level every bit as practical as it is impressive. Outside, complete privacy surrounds the expansive backyard and large swimming pool, creating the perfect setting for summer gatherings, quiet afternoons, or evenings spent with family and friends. The property feels like a private resort while remaining exceptionally convenient. Perfectly positioned, Tommy’s Lane offers easy access to the Merritt Parkway, is approximately 10 minutes to New Canaan, 15 minutes to Ridgefield, and about 15 minutes to downtown Katonah, placing shopping, dining, and commuting all within easy reach. This is far more than a beautifully renovated home. It delivers the level of design, finish, and amenities typically reserved for much larger custom-built estates, while offering the warmth, comfort, and livability of a true family home. Every space has been elevated, every detail considered, and every finish curated. Move-in ready doesn’t begin to describe it. This home is simply walk-in stylish.
Additional Information
- Interior Features
- First Floor Full Bath, Built-in Features, Chandelier, Chefs Kitchen, Crown Molding, Double Vanity, Eat-in Kitchen, Entrance Foyer, Formal Dining, High Ceilings, Kitchen Island, Marble Counters, Open Floorplan, Open Kitchen, Other, Primary Bathroom, Quartz/Quartzite Counters, Recessed Lighting, Soaking Tub, Storage, Walk-In Closet(s), Washer/Dryer Hookup, Wet Bar, Wired for Sound
- Heating
- Oil, Other
- Cooling
- Central Air
- Appliances
- Dishwasher, Gas Range, Oven, Refrigerator, Wine Refrigerator
- Fireplaces
- 1
- Pool Description
- In Ground, Solar Cover, Vinyl
- Sewer
- Septic Tank
- Elementary School
- Meadow Pond Elementary School
- Middle School
- John Jay Middle School
- High School
- John Jay High School
- School District
- Katonah-Lewisboro
- Sq Ft
- 84979
- Taxes
- $15,000
- Parking
- Driveway, Garage, Garage Door Opener, Private
- Parking Spaces
- 6
- Water
- Well
Mortgage Calculator
Listing courtesy of Listing Agent: Melissa Marcogliese (melissa.marcogliese@compass.com) from Listing Office: Compass Greater NY, LLC.
Listings courtesy of OneKey® MLS as distributed by MLS GRID. Based on information submitted to the MLS GRID as of . All data is obtained from various sources and may not have been verified by broker or MLS GRID. Supplied Open House Information is subject to change without notice. All information should be independently reviewed and verified for accuracy. Properties may or may not be listed by the office/agent presenting the information.