13 Timber Ridge, Mount Kisco, NY 10549
- $725,000
- 2
- BD
- 3
- BA
- 1,875
- SqFt




- List Price
- $725,000
- Status
- PENDING
- MLS#
- 1033296
- Price Change
- ▼ $24,000 1787611095
- Year Built
- 1978
- Days on Market
- 45
- Bedrooms
- 2
- Bathrooms
- 3
- Baths Full
- 2
- Half-baths
- 1
- Living Area
- 1,875
- Acres
- 0.02
- County
- Westchester
- City Orig
- Mount Kisco
- Subdivision
- Timber Ridge
- Neighborhood
- Mount Kisco
- Lot Size
- 683
- Hoa Fee
- $765
Property Description
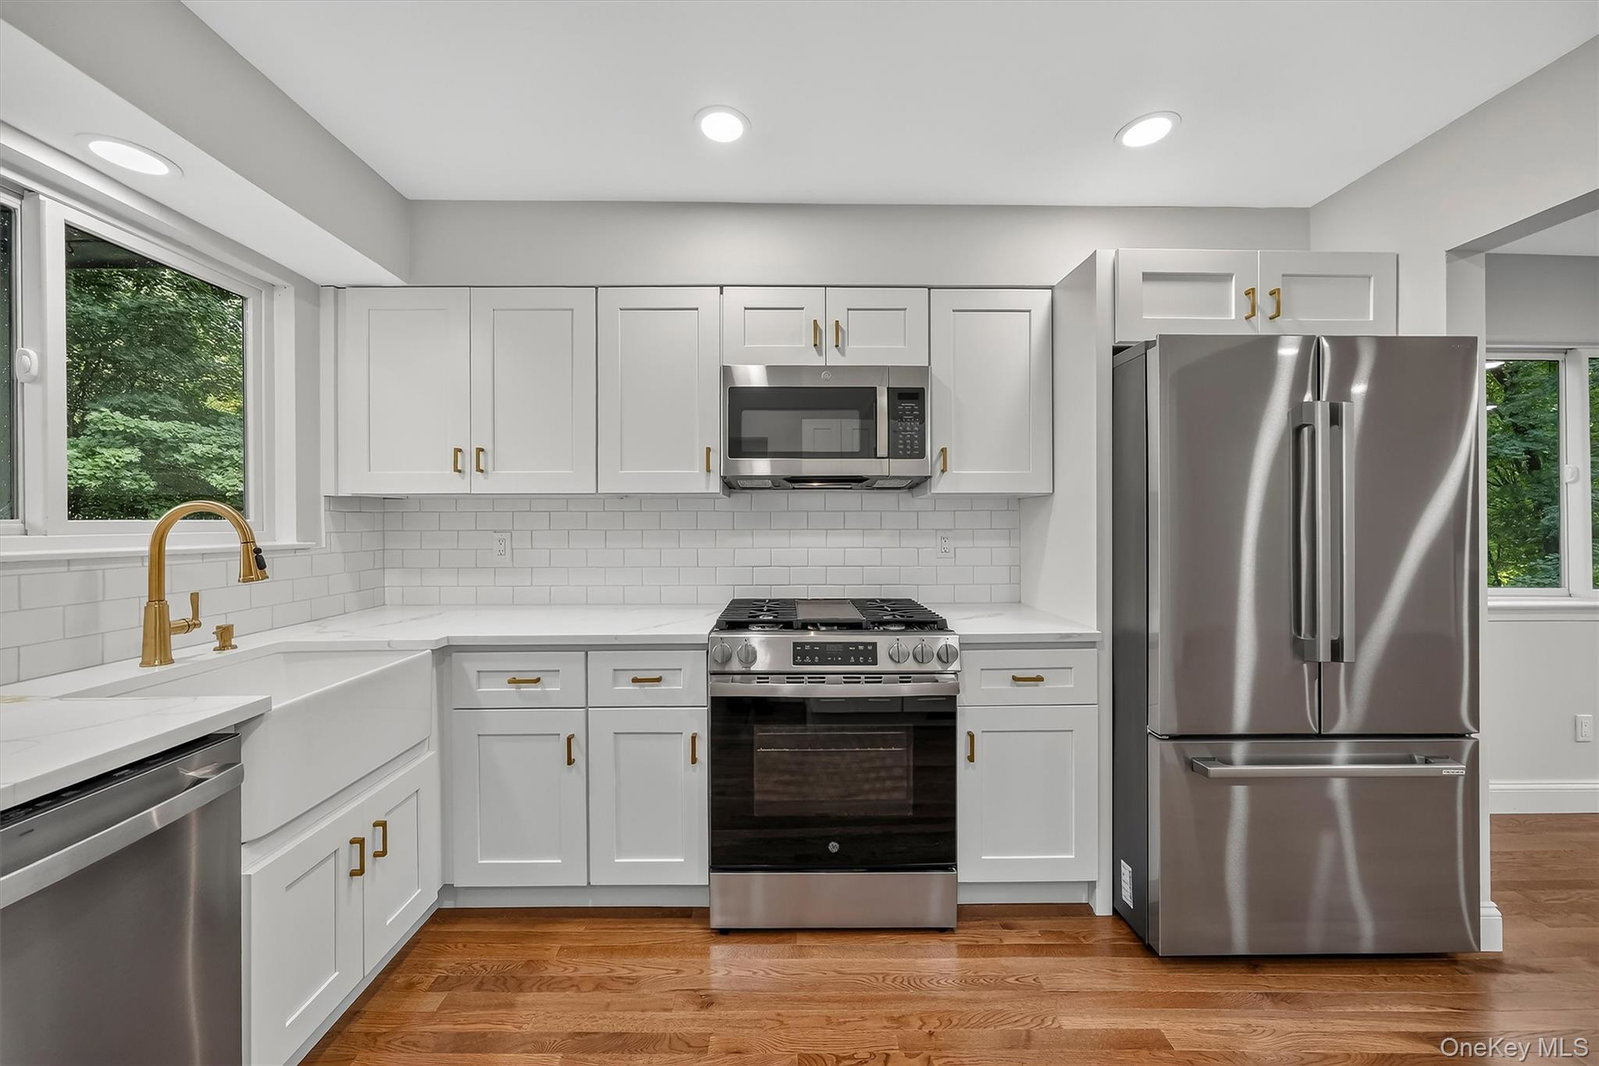
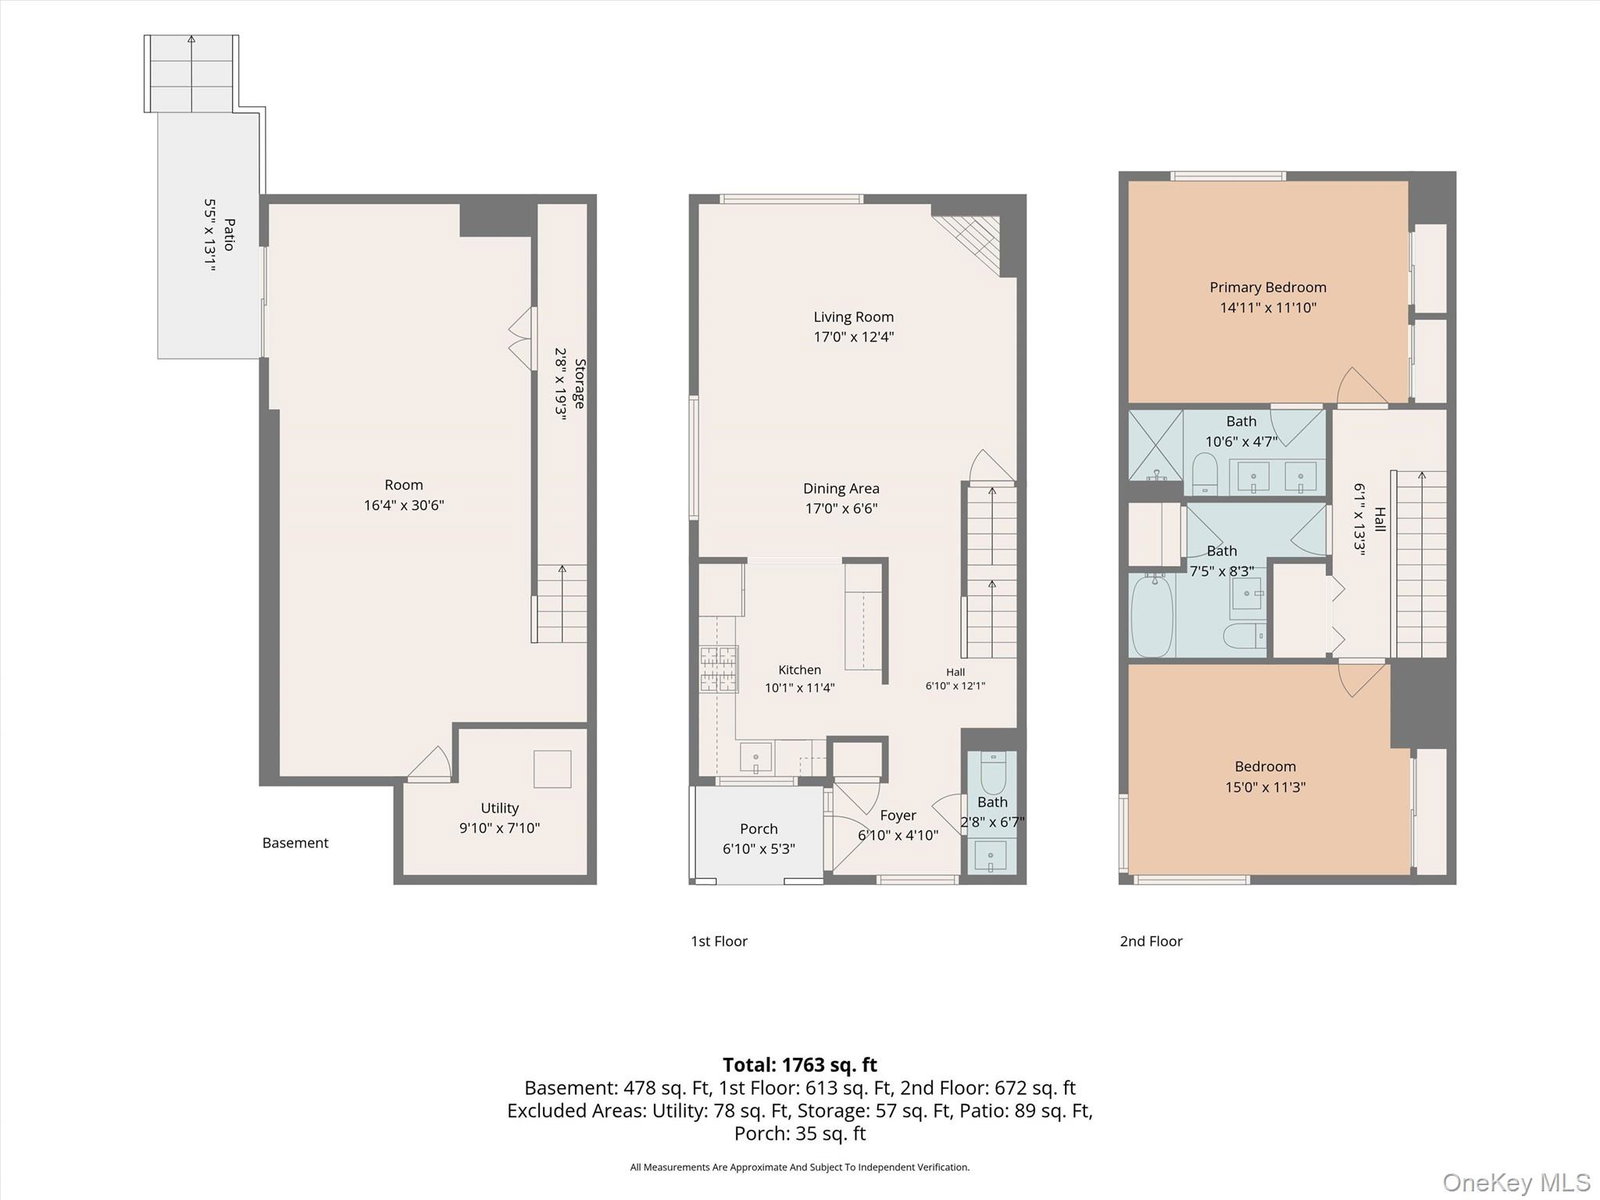
Welcome to Timber Ridge, one of Mount Kisco's most desirable communities. Nestled in a tranquil wooded setting, this beautifully renovated end-unit townhome offers 2 bedrooms, 2.5 baths, exceptional privacy, and a peaceful side yard ideal for relaxing or enjoying the outdoors. The sun-filled main level features an inviting living room and dining area with a fireplace, a beautifully updated kitchen with quartz countertops, stainless steel appliances, and a convenient powder room. Upstairs, the spacious primary suite includes a renovated en-suite bath, while a generously sized second bedroom and an additional full bath complete the second level. The finished walk-out lower level provides flexible living space, perfect for a family room, home office, gym, or recreation area, and includes an on-demand water feature. New windows and New Roof. An unattached one-car garage offers added convenience and storage. Timber Ridge residents enjoy outstanding amenities including a community pool and tennis courts, all within minutes of Metro-North, the Saw Mill River Parkway, I-684, and the shopping and dining of downtown Mount Kisco. Nearby Leonard Park, nature preserves, and scenic hiking trails provide abundant recreational opportunities, while the highly regarded Bedford Central School District adds to the appeal. Combining stylish updates, a private setting, and an exceptional location, this move-in-ready home offers the perfect balance of comfort, convenience, and lifestyle.
Additional Information
- Interior Features
- Primary Bathroom, Quartz/Quartzite Counters, Washer/Dryer Hookup
- Heating
- Natural Gas
- Cooling
- Central Air
- Appliances
- Microwave, Oven, Range, Refrigerator
- Fireplaces
- 1
- Sewer
- Public Sewer
- Elementary School
- West Patent Elementary School
- Middle School
- Fox Lane Middle School
- High School
- Fox Lane High School
- Amenities
- Pool, Tennis Court(s)
- School District
- Bedford
- Sq Ft
- 683
- Taxes
- $7,314
- Parking
- Driveway, Garage
- Parking Spaces
- 2
- Water
- Public
Mortgage Calculator
Listing courtesy of Listing Agent: Jason Kerwar (info@thekerwarteam.com) from Listing Office: William Raveis Real Estate.
Listings courtesy of OneKey® MLS as distributed by MLS GRID. Based on information submitted to the MLS GRID as of . All data is obtained from various sources and may not have been verified by broker or MLS GRID. Supplied Open House Information is subject to change without notice. All information should be independently reviewed and verified for accuracy. Properties may or may not be listed by the office/agent presenting the information.