60 Meyer Lane, Medford, NY 11763
- $619,900
- 4
- BD
- 2
- BA
- 1,360
- SqFt




- List Price
- $619,900
- Status
- ACTIVE
- MLS#
- 1031881
- Price Change
- ▼ $20,090 1786472952
- Year Built
- 1973
- Days on Market
- 46
- Style
- Exp Cape
- Bedrooms
- 4
- Bathrooms
- 2
- Baths Full
- 2
- Living Area
- 1,360
- Acres
- 0.28
- County
- Suffolk
- City Orig
- Medford
- Subdivision
- Pines
- Lot Size
- 12197
Property Description
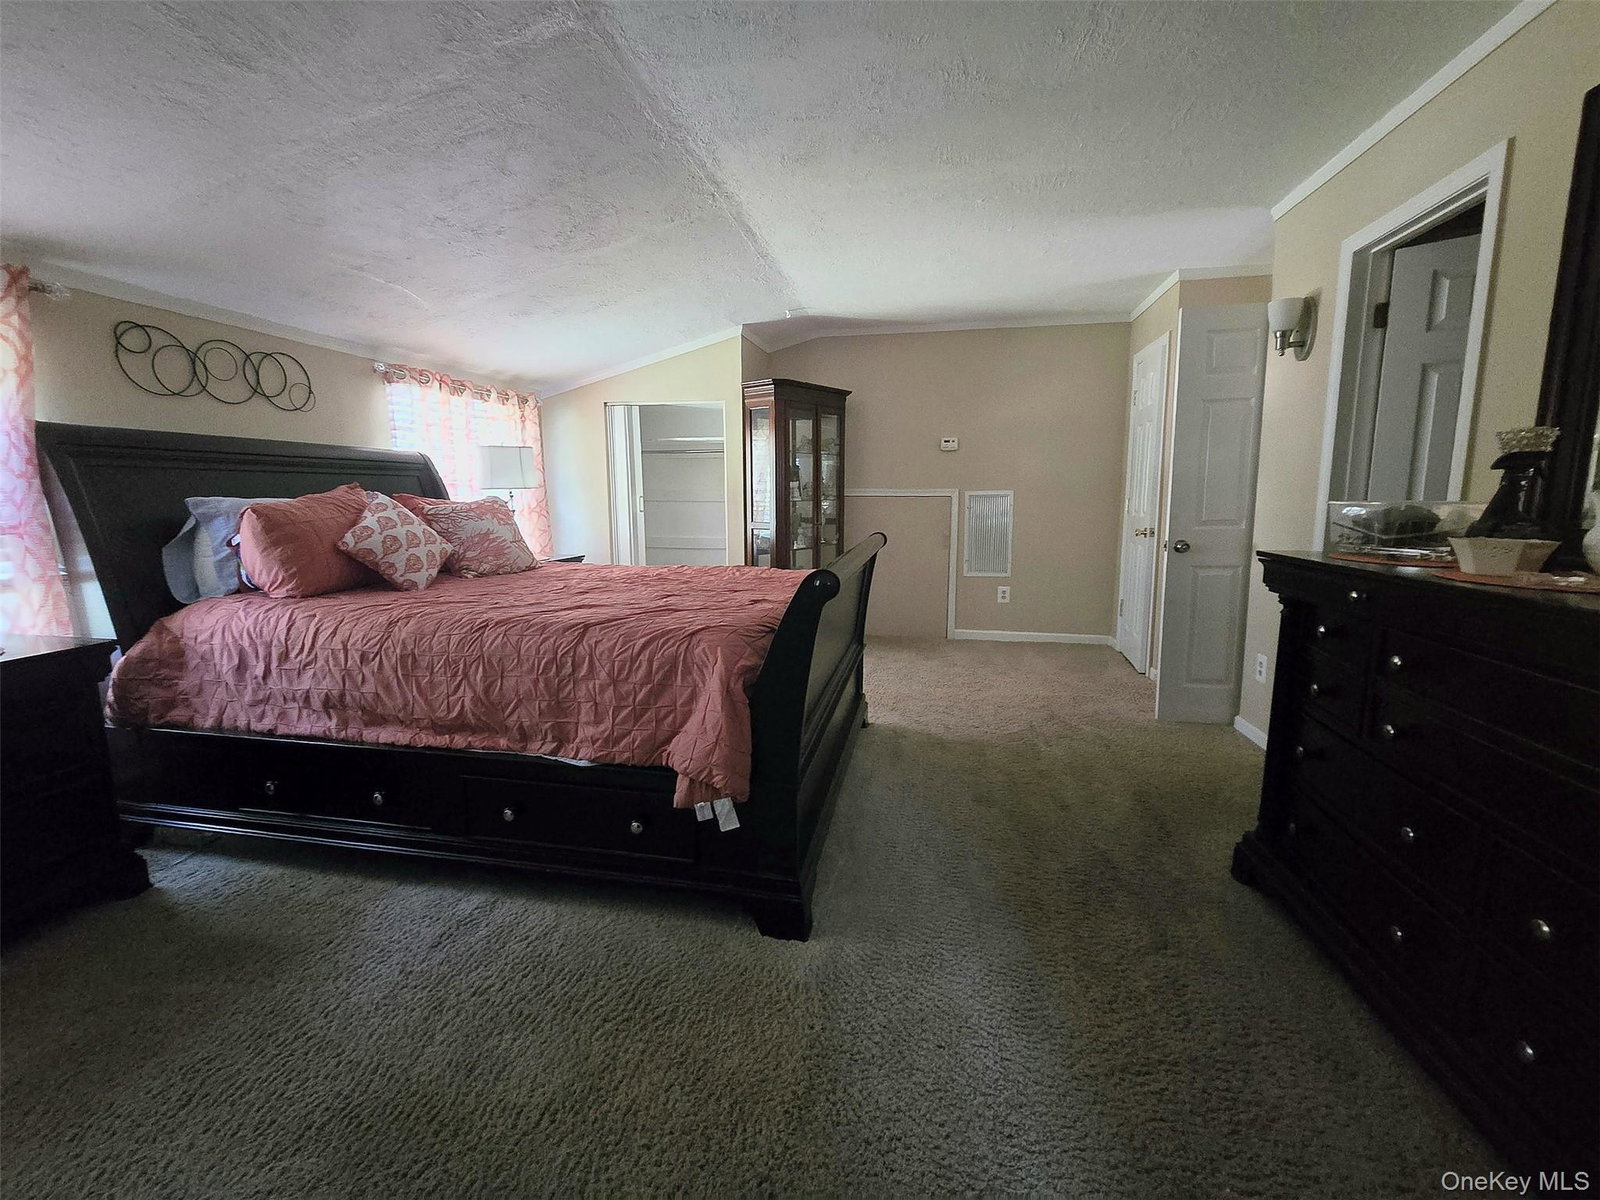
This meticulously cared-for expanded ranch sits in the desirable Pines section of Medford. The bright EF entry leads to a spacious living room and an eat-in kitchen with dining area, plus a formal dining room or den featuring a cozy gas stove designed to look like wood-burning. You'll find 3 bedrooms and 1 full bath, plus a convenient laundry room and a spare room for flexible use. The primary bedroom offers a private primary bath and walks out to an enclosed sunroom, perfect for relaxing year-round. Outside, enjoy a detached 1-car garage and an expanded driveway with plenty of parking. Recent updates include a newer kitchen, a roof that's only 10 years old, and well-maintained windows and siding. Central air conditioning cools the main house, while wall units keep the bedrooms comfortable.
Additional Information
- Interior Features
- First Floor Bedroom, First Floor Full Bath, Ceiling Fan(s), Chefs Kitchen, Crown Molding, Eat-in Kitchen, Entrance Foyer, Formal Dining, Primary Bathroom, Quartz/Quartzite Counters, Recessed Lighting, Storage
- Heating
- Baseboard, Oil
- Cooling
- Central Air, Wall/Window Unit(s)
- Appliances
- Dishwasher, Dryer, Electric Range, Microwave, Refrigerator, Stainless Steel Appliance(s), Washer
- Exterior Features
- Mailbox, Rain Gutters
- Sewer
- Public Sewer
- Elementary School
- Barton Elementary School
- Middle School
- Saxton Middle School
- High School
- Patchogue-Medford High School
- School District
- Patchogue-Medford
- Sq Ft
- 12197
- Taxes
- $10,425
- Parking
- Detached, Garage
- Water
- Public
Mortgage Calculator
Listing courtesy of Listing Agent: Kenneth A. Trestka CBR (kensold1@gmail.com) from Listing Office: Ken Trestka Real Estate Inc.
Listings courtesy of OneKey® MLS as distributed by MLS GRID. Based on information submitted to the MLS GRID as of . All data is obtained from various sources and may not have been verified by broker or MLS GRID. Supplied Open House Information is subject to change without notice. All information should be independently reviewed and verified for accuracy. Properties may or may not be listed by the office/agent presenting the information.