60 Hawthorne Street, Selden, NY 11784
- $899,999
- 5
- BD
- 4
- BA
- 4,339
- SqFt




- List Price
- $899,999
- Status
- ACTIVE
- MLS#
- 1031714
- Year Built
- 1957
- Days on Market
- 4
- Style
- Split Level
- Bedrooms
- 5
- Bathrooms
- 4
- Baths Full
- 4
- Living Area
- 4,339
- Acres
- 1.10
- County
- Suffolk
- City Orig
- Selden
- Lot Size
- 47916
Property Description
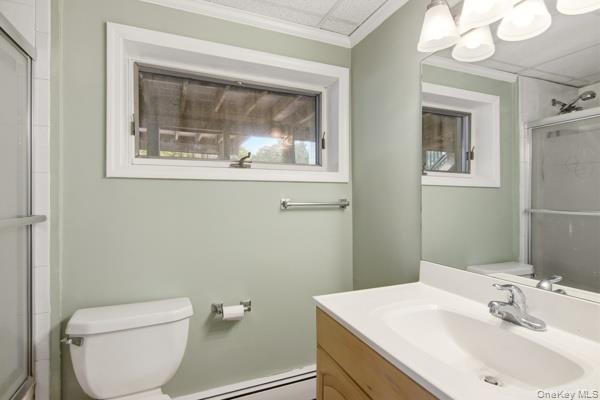
Welcome to this exceptional 4,339 sq. ft. custom home, beautifully situated on 1.1 acres of meticulously manicured, level property in the heart of Selden. This one-of-a-kind residence offers 5 spacious bedrooms and 4 full bathrooms, combining elegance, comfort, and exceptional craftsmanship throughout. Step inside to soaring cathedral ceilings, rich hardwood floors, oversized windows, and an abundance of natural light that creates a warm and inviting atmosphere. The thoughtfully designed open floor plan is perfect for both everyday living and entertaining. The heart of the home is the expansive eat-in kitchen, featuring granite countertops, a large center island, and generous space for gatherings with family and friends. The luxurious primary suite offers a private ensuite bath, creating the perfect retreat. The fully finished basement is an incredible extension of the home, complete with a cozy fireplace and a separate outside entrance, offering endless possibilities for entertaining, extended living, a home office, or recreation. Additional highlights include ductless air conditioning, two driveways, including an elegant circular driveway and a separate side driveway leading to a heated two-car garage and beautifully landscaped maintained grounds that showcase pride of ownership at every turn. This extraordinary home perfectly blends luxury, comfort, and functionality while offering exceptional space both inside and out. There are simply too many exceptional features and thoughtful details to capture in words. This remarkable property must be seen in person to be fully appreciated. Don't miss the opportunity to make this dream home your own!
Additional Information
- Interior Features
- Cathedral Ceiling(s), Ceiling Fan(s), Crown Molding, Eat-in Kitchen, Granite Counters, High Ceilings, Kitchen Island, Open Floorplan, Primary Bathroom, Walk-In Closet(s)
- Heating
- Oil
- Cooling
- Ductless
- Appliances
- Dishwasher, Dryer, Gas Oven, Microwave, Oven, Refrigerator, Stainless Steel Appliance(s), Washer
- Fireplaces
- 1
- Sewer
- Cesspool
- Elementary School
- Hawkins Path School
- Middle School
- Selden Middle School
- High School
- Newfield High School
- School District
- Middle Country
- Sq Ft
- 47916
- Taxes
- $12,787
- Parking
- Driveway, Garage, Garage Door Opener, Heated Garage, Oversized, Private
- Parking Spaces
- 5
- Water
- Public
Mortgage Calculator
Listing courtesy of Listing Agent: Kim Fontanez (kfontanez@signaturepremier.com) from Listing Office: Signature Premier Properties.
Listings courtesy of OneKey® MLS as distributed by MLS GRID. Based on information submitted to the MLS GRID as of . All data is obtained from various sources and may not have been verified by broker or MLS GRID. Supplied Open House Information is subject to change without notice. All information should be independently reviewed and verified for accuracy. Properties may or may not be listed by the office/agent presenting the information.