12 William Penn Drive, Stony Brook, NY 11790
- $769,000
- 3
- BD
- 3
- BA
- 1,711
- SqFt




- List Price
- $769,000
- Status
- ACTIVE
- MLS#
- 1031434
- Year Built
- 1958
- Days on Market
- 5
- Style
- Split Level
- Bedrooms
- 3
- Bathrooms
- 3
- Baths Full
- 2
- Half-baths
- 1
- Living Area
- 1,711
- Acres
- 0.43
- County
- Suffolk
- City Orig
- Stony Brook
- Lot Size
- 18731
Property Description
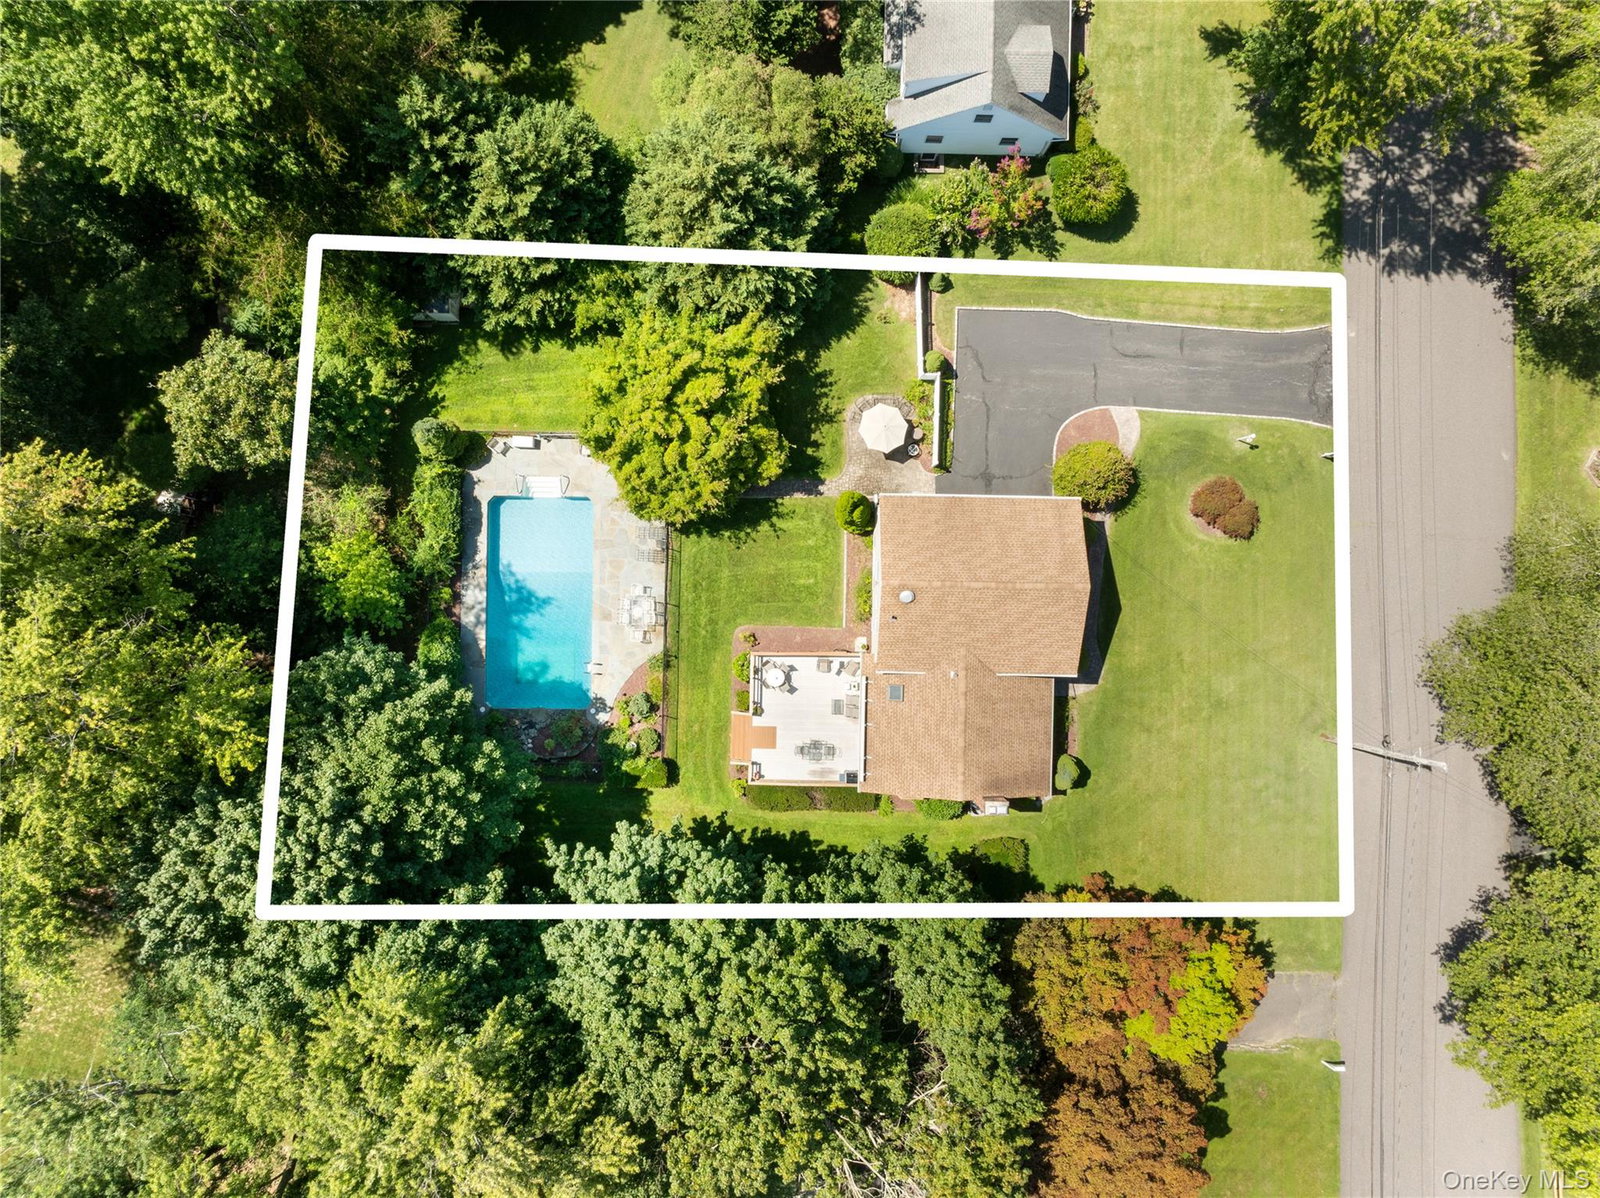
Beautifully maintained and move-in ready, this 3-bedroom, 2.5-bath home is nestled on a peaceful 0.43-acre property in the heart of Stony Brook, north of 25A. Designed for both everyday living and entertaining, the home features an inviting open floor plan with vaulted ceilings, hardwood floors throughout (including beneath the bedroom carpeting), abundant storage, and a spacious primary suite with an ensuite bath and organized walk-in closets. The thoughtfully designed kitchen offers radiant heated floors, a skylight, granite countertops, custom cabinetry, and a new LG stainless steel refrigerator. Recent updates include central air (2024), roof, siding, and gutters (2018), a new washing machine, and a new refrigerator. Additional highlights include an in-ground sprinkler system 8-zone, generator transfer switch, retractable electric awning, and exceptional storage throughout. Private backyard featuring a spacious deck, bluestone patio, and an in-ground pool with a waterfall and newer liner—perfect for summer entertaining or relaxing at home. Pull-down attic storage, 2 car garage, extended Belgian block-lined driveway with ample parking. Located in the highly regarded Three Village School District (Setauket Elementary, Gelinas Middle School, and Ward Melville High School), this home is just minutes from Stony Brook University, Stony Brook Village, West Meadow Beach, the Port Jefferson Ferry, parks, shopping, restaurants, and major commuter routes. Experience the perfect combination of comfort, convenience, and North Shore living.
Additional Information
- Interior Features
- Built-in Features, Cathedral Ceiling(s), Crown Molding, Formal Dining, Granite Counters, High Ceilings, His and Hers Closets, Open Floorplan, Primary Bathroom, Master Downstairs, Recessed Lighting, Speakers, Storage, Walk-In Closet(s), Washer/Dryer Hookup, Wired for Sound
- Heating
- Baseboard, Oil, Radiant, Radiant Floor
- Cooling
- Central Air
- Appliances
- Cooktop, Dishwasher, Dryer, Oven, Refrigerator, Stainless Steel Appliance(s), Washer
- Fireplaces
- 1
- Pool Description
- Fenced, In Ground
- Exterior Features
- Awning(s)
- Sewer
- Cesspool
- Elementary School
- Setauket Elementary School
- Middle School
- Paul J Gelinas Junior High School
- High School
- Ward Melville Senior High School
- School District
- Three Village
- Sq Ft
- 18731
- Taxes
- $17,634
- Parking
- Driveway
- Water
- Public
Mortgage Calculator
Listing courtesy of Listing Agent: Beth Hayde (Bethhaydesellshomes@gmail.com) from Listing Office: Real Broker NY LLC.
Listings courtesy of OneKey® MLS as distributed by MLS GRID. Based on information submitted to the MLS GRID as of . All data is obtained from various sources and may not have been verified by broker or MLS GRID. Supplied Open House Information is subject to change without notice. All information should be independently reviewed and verified for accuracy. Properties may or may not be listed by the office/agent presenting the information.