10 Valleywood Drive, Huntington Sta, NY 11746
- $575,500
- 2
- BD
- 1
- BA
- 1,179
- SqFt




- List Price
- $575,500
- Status
- ACTIVE
- MLS#
- 1031101
- Year Built
- 1955
- Days on Market
- 4
- Style
- Ranch
- Bedrooms
- 2
- Bathrooms
- 1
- Baths Full
- 1
- Living Area
- 1,179
- Acres
- 0.25
- County
- Suffolk
- City Orig
- Huntington Station
- Subdivision
- Bergan Park
- Lot Size
- 10890
Property Description
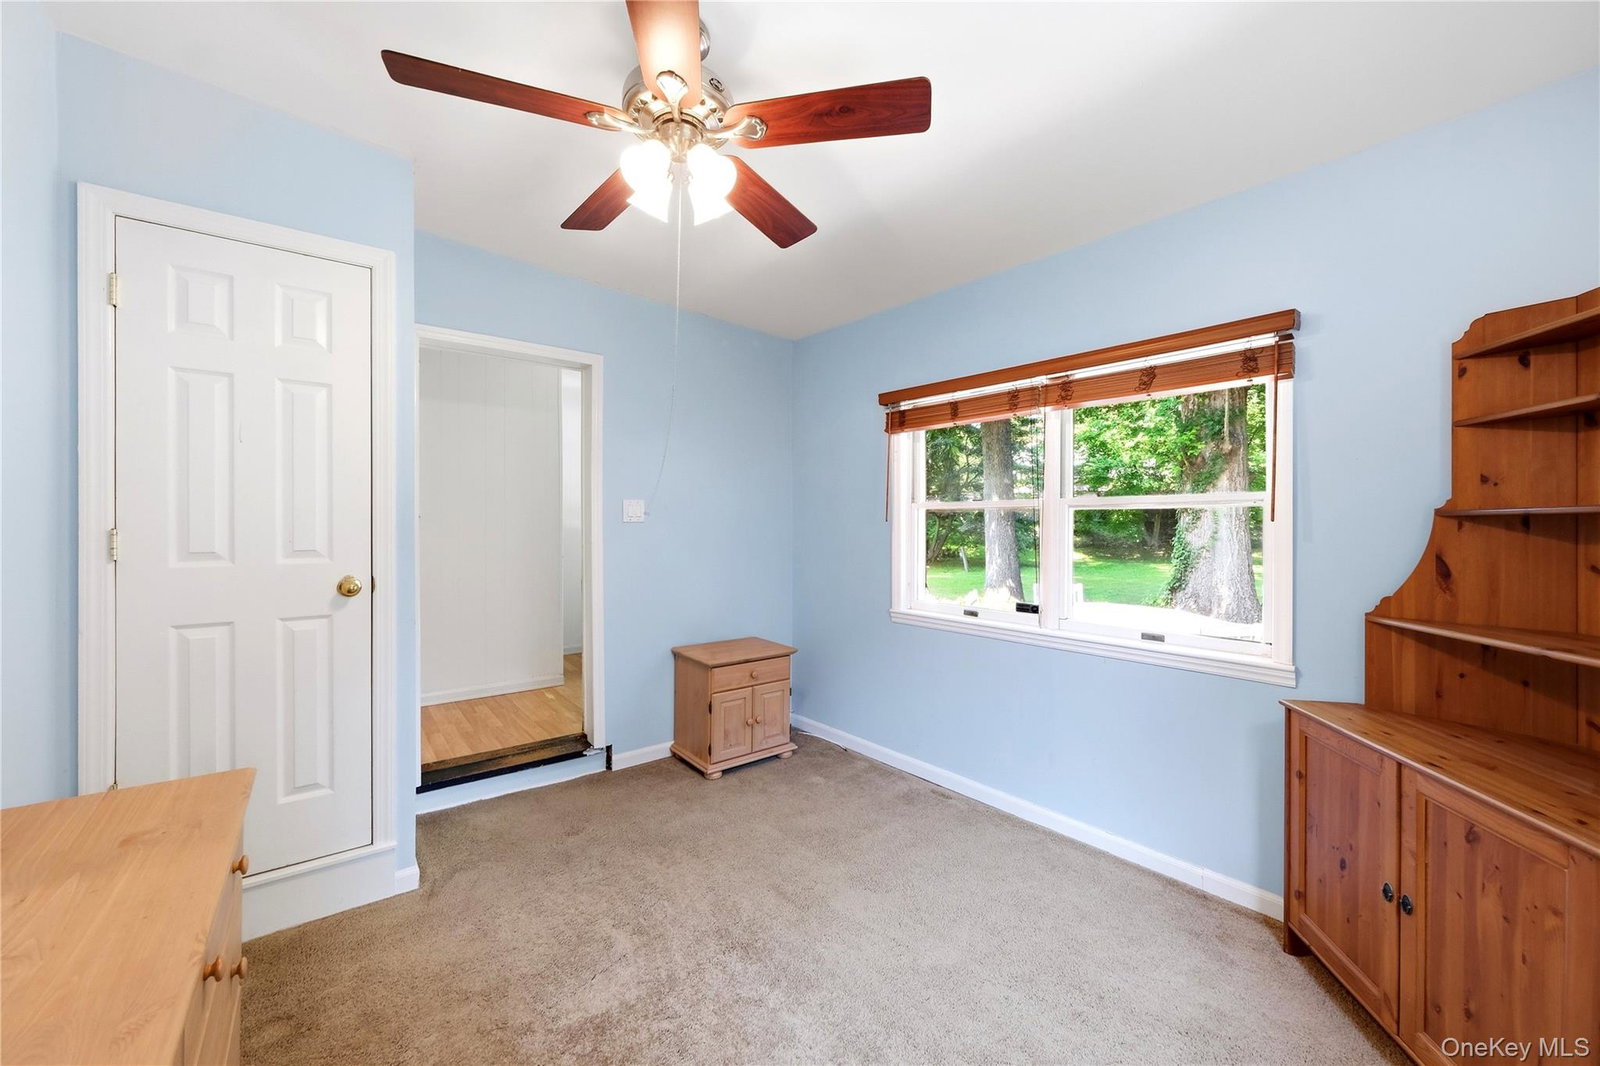
Welcome to 10 Valleywood Drive, a move in ready ranch that has been impeccably maintained inside and out. Filled with natural light, this inviting home offers hardwood floors in the living room, recessed lighting, ceiling fans throughout, and a bright dining room connected to the kitchen and includes a convenient pass-through, creating an open feel that’s ideal for everyday living and entertaining. An office nook in the living room provides a dedicated workspace without sacrificing living space. The gorgeous full bathroom was tastefully updated in 2025 with stylish finishes, a Delta rain shower head, bidet, and a clean, modern design. The oversized primary bedroom is the highlight of the home. The vaulted ceiling creates an open, airy feel, while the loft adds architectural interest and provides the perfect place for decorative displays or additional storage. A wall-to-wall closet offers generous storage and completes the space. A second bedroom and a partially finished basement provide additional storage and flexible space to fit your needs. Recent updates include a new roof installed in 2025, a whole-house water filtration system installed in 2025, a ductless mini split installed one month ago in the second bedroom and the washer and dryer were replaced in 2024. Outside, the beautifully manicured property offers lush green lawns and exceptional curb appeal. Low taxes add to the value of this well-maintained home. Conveniently located near the charming Huntington Village, shopping, restaurants, parks, major roadways, and the Long Island Rail Road. 10 Valleywood Drive is a home you’ll be proud to call your own. Don't miss out!
Additional Information
- Interior Features
- Bidet, Breakfast Bar, Ceiling Fan(s), Chandelier, Formal Dining, Galley Type Kitchen, High Ceilings, Pantry, Recessed Lighting, Storage, Walk Through Kitchen, Washer/Dryer Hookup
- Heating
- Oil
- Cooling
- Ductless, Wall/Window Unit(s)
- Appliances
- Dishwasher, Dryer, Electric Range, Microwave, Refrigerator, Washer
- Exterior Features
- Mailbox
- Sewer
- Cesspool
- Elementary School
- Jefferson
- Middle School
- J Taylor Finley Middle School
- High School
- Huntington High School
- School District
- Huntington
- Sq Ft
- 10890
- Taxes
- $7,189
- Parking
- Driveway, Garage, Private
- Parking Spaces
- 4
- Water
- Public
Mortgage Calculator
Listing courtesy of Listing Agent: Tanya A. Brandes SRS (tanya@tanyamoveslongisland.com) from Listing Office: Exit Realty Achieve.
Listings courtesy of OneKey® MLS as distributed by MLS GRID. Based on information submitted to the MLS GRID as of . All data is obtained from various sources and may not have been verified by broker or MLS GRID. Supplied Open House Information is subject to change without notice. All information should be independently reviewed and verified for accuracy. Properties may or may not be listed by the office/agent presenting the information.